Whether buying or renting, it’s always important to know what you’re looking for, so you can refine your search criteria below. But, if we don’t currently have any properties that suit your taste, we can always add you to our mailing list.
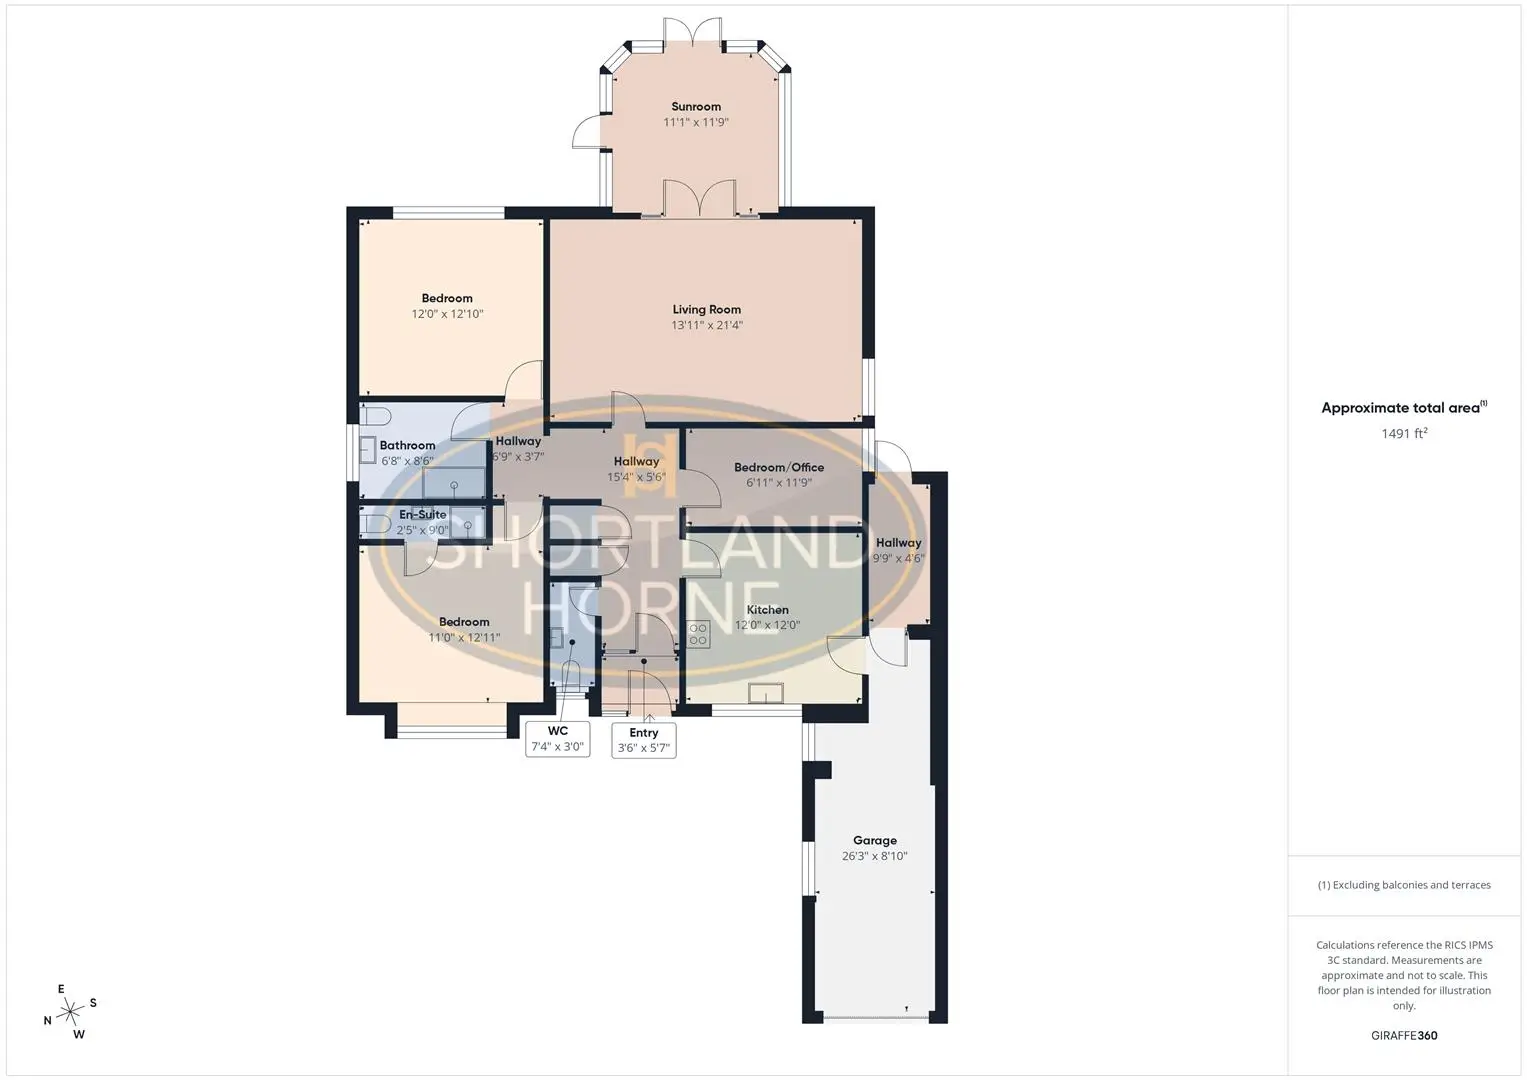
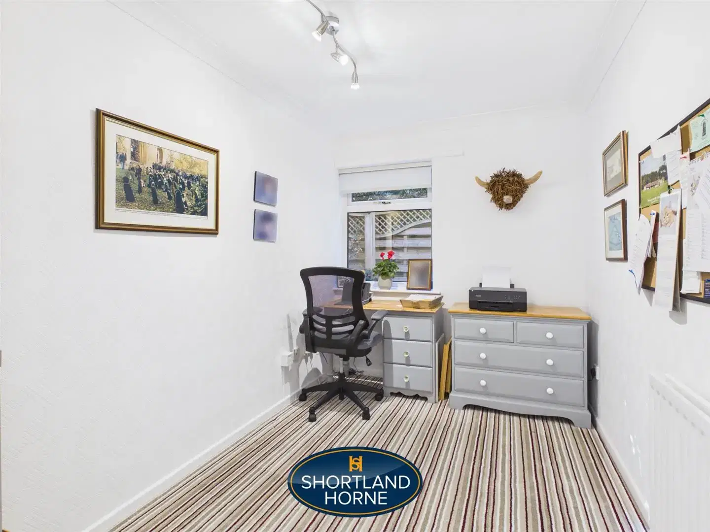
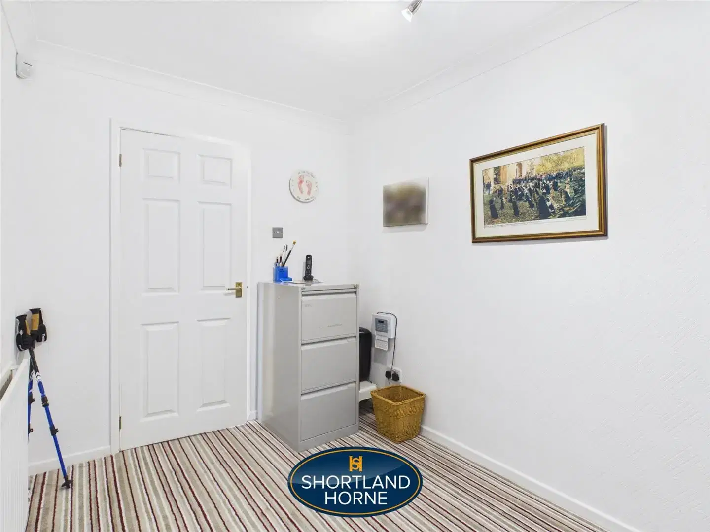
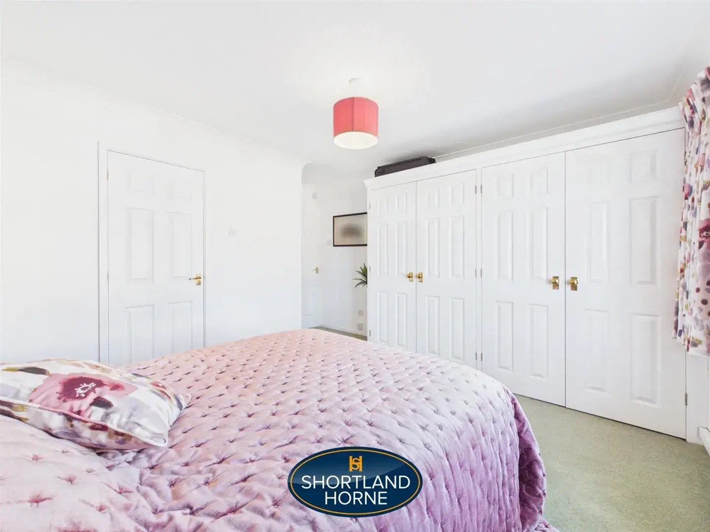
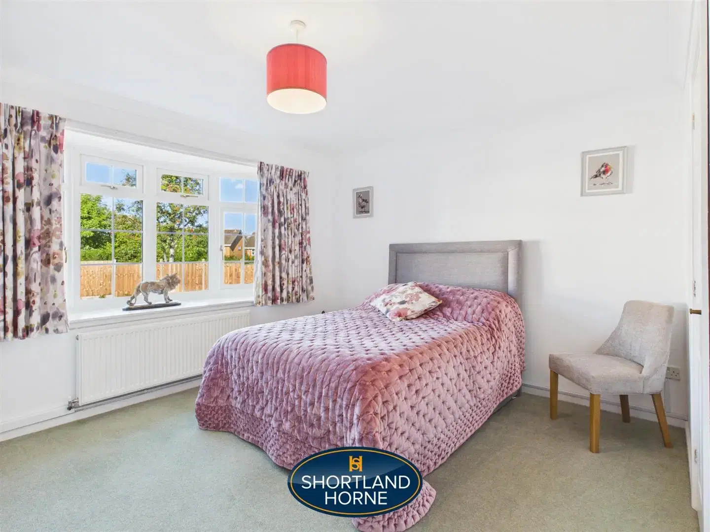
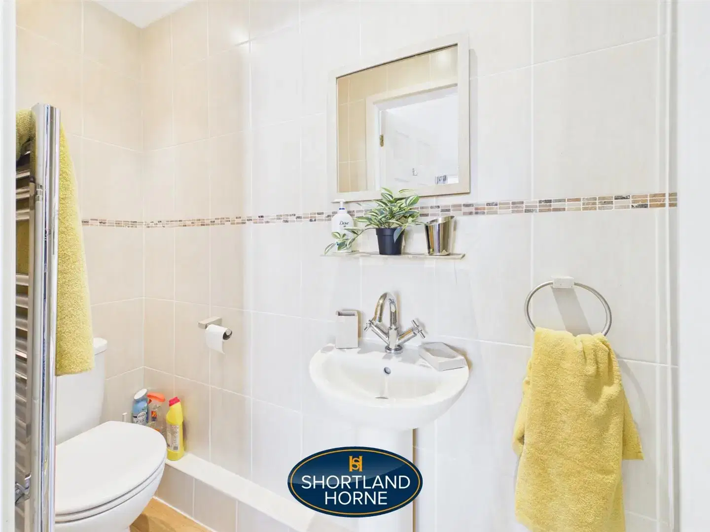
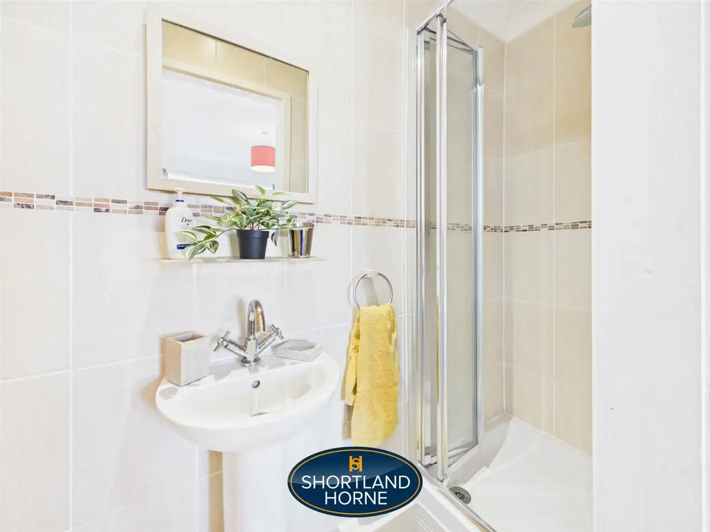
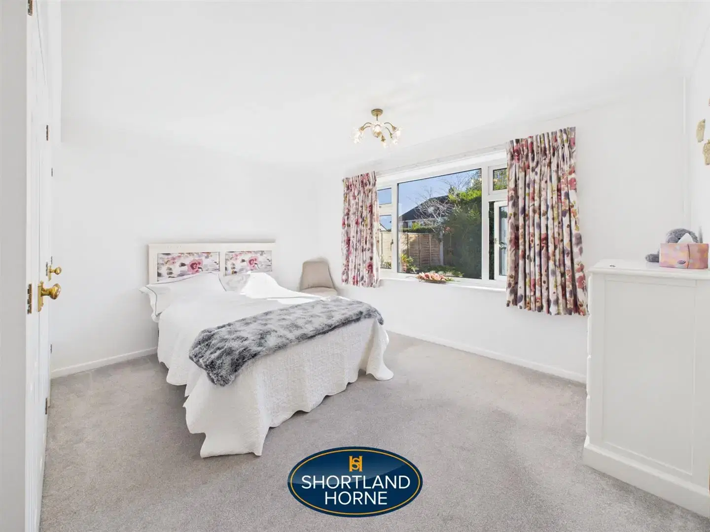
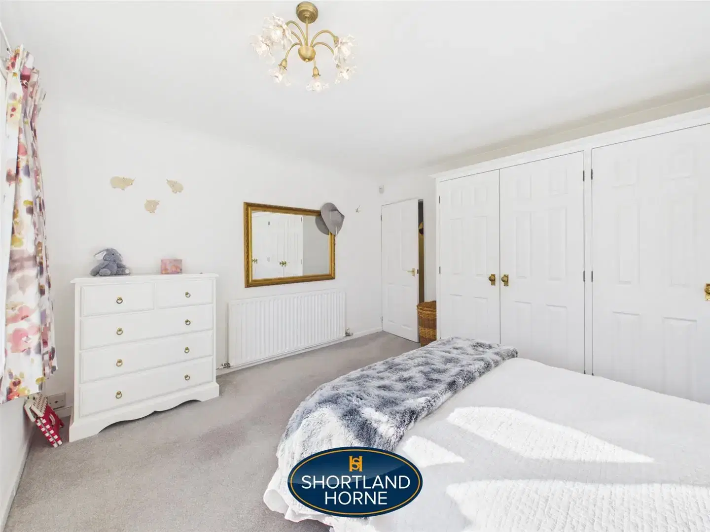
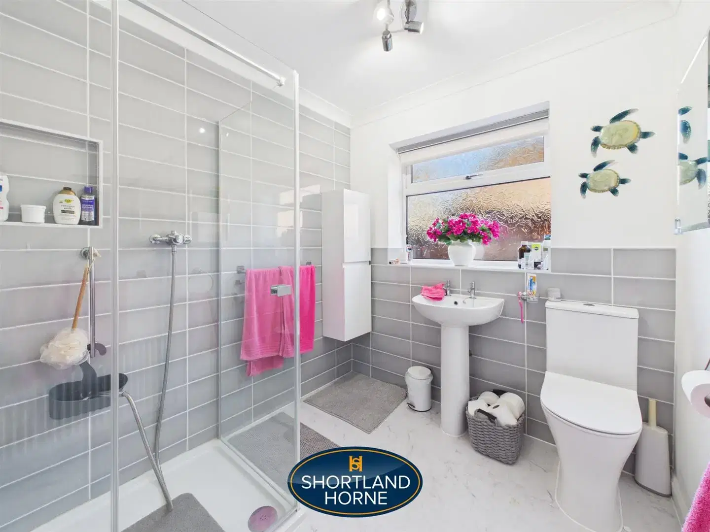
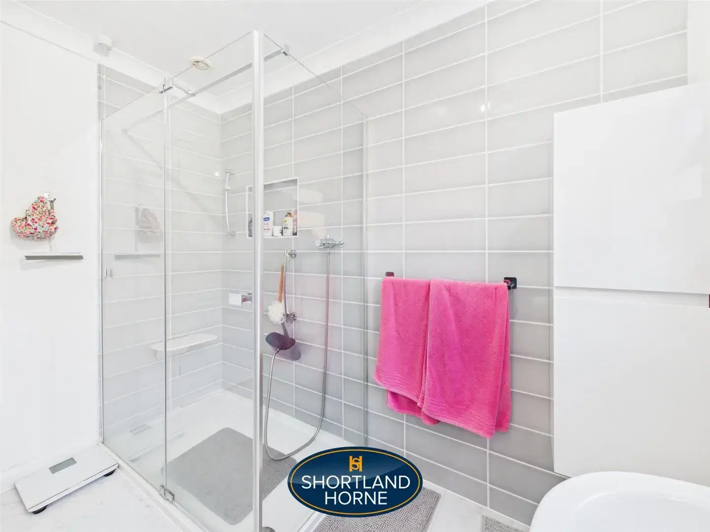
The bedroom accommodation is equally impressive, comprising two generously proportioned double bedrooms, with one benefiting from its own en-suite facilities. A further versatile room, currently identified as a bedroom/office, provides excellent flexibility and could comfortably serve as a third bedroom, home office, hobby room or additional guest accommodation, depending on individual requirements. A separate family bathroom and additional guest WC complete the internal accommodation.
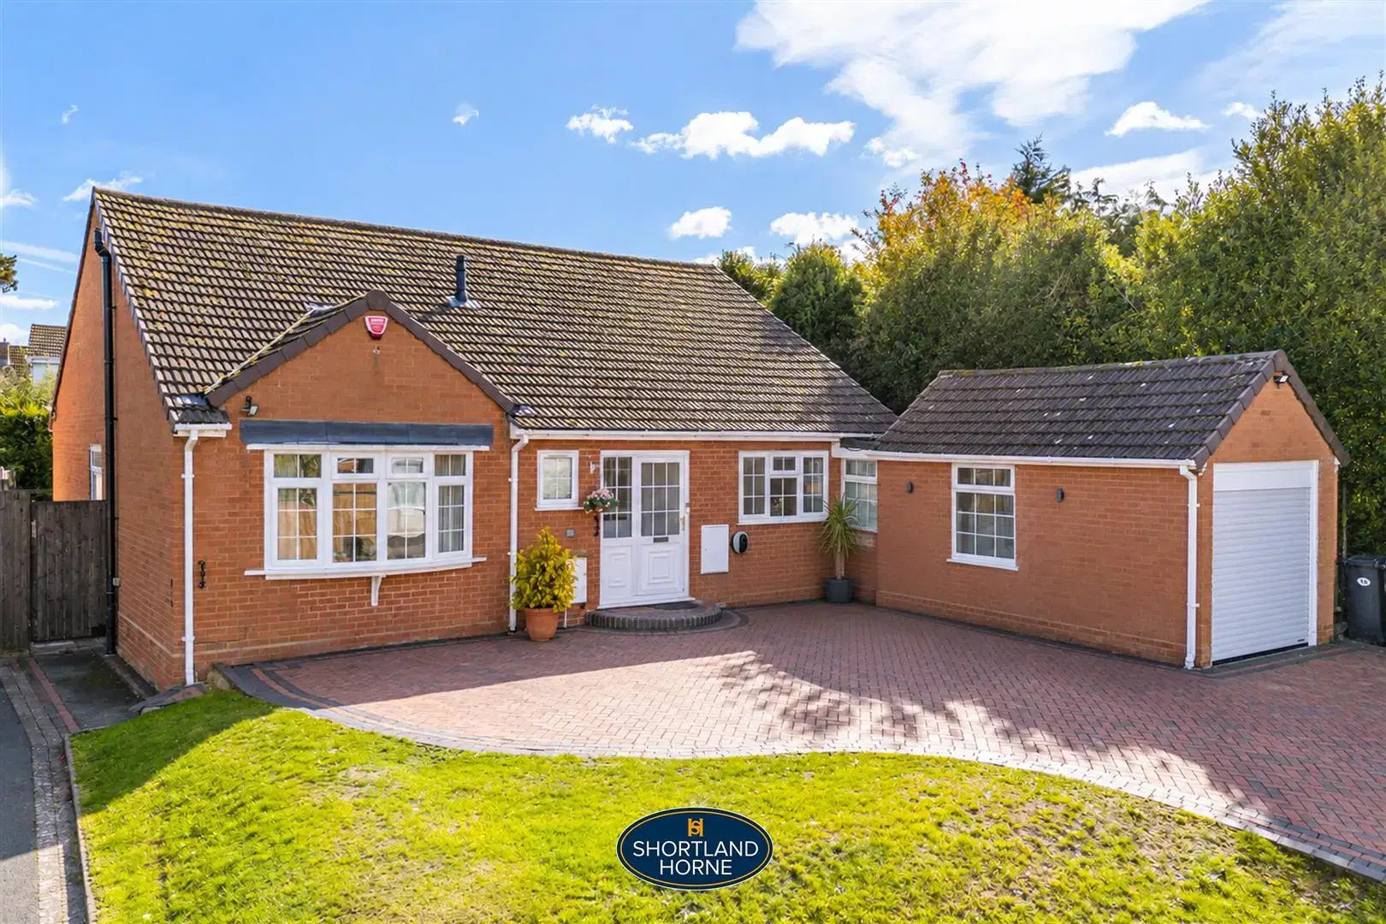
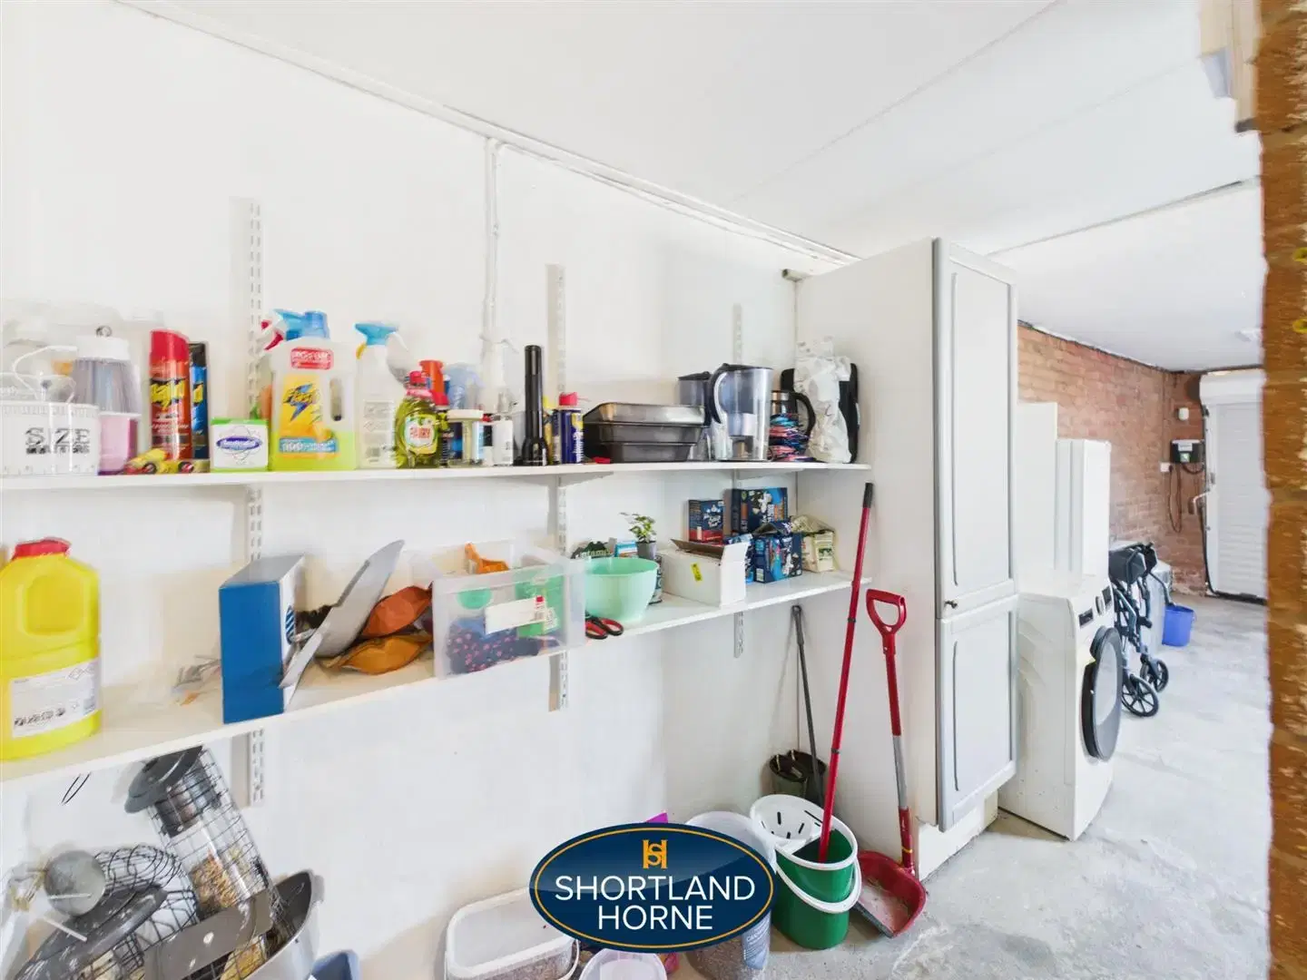
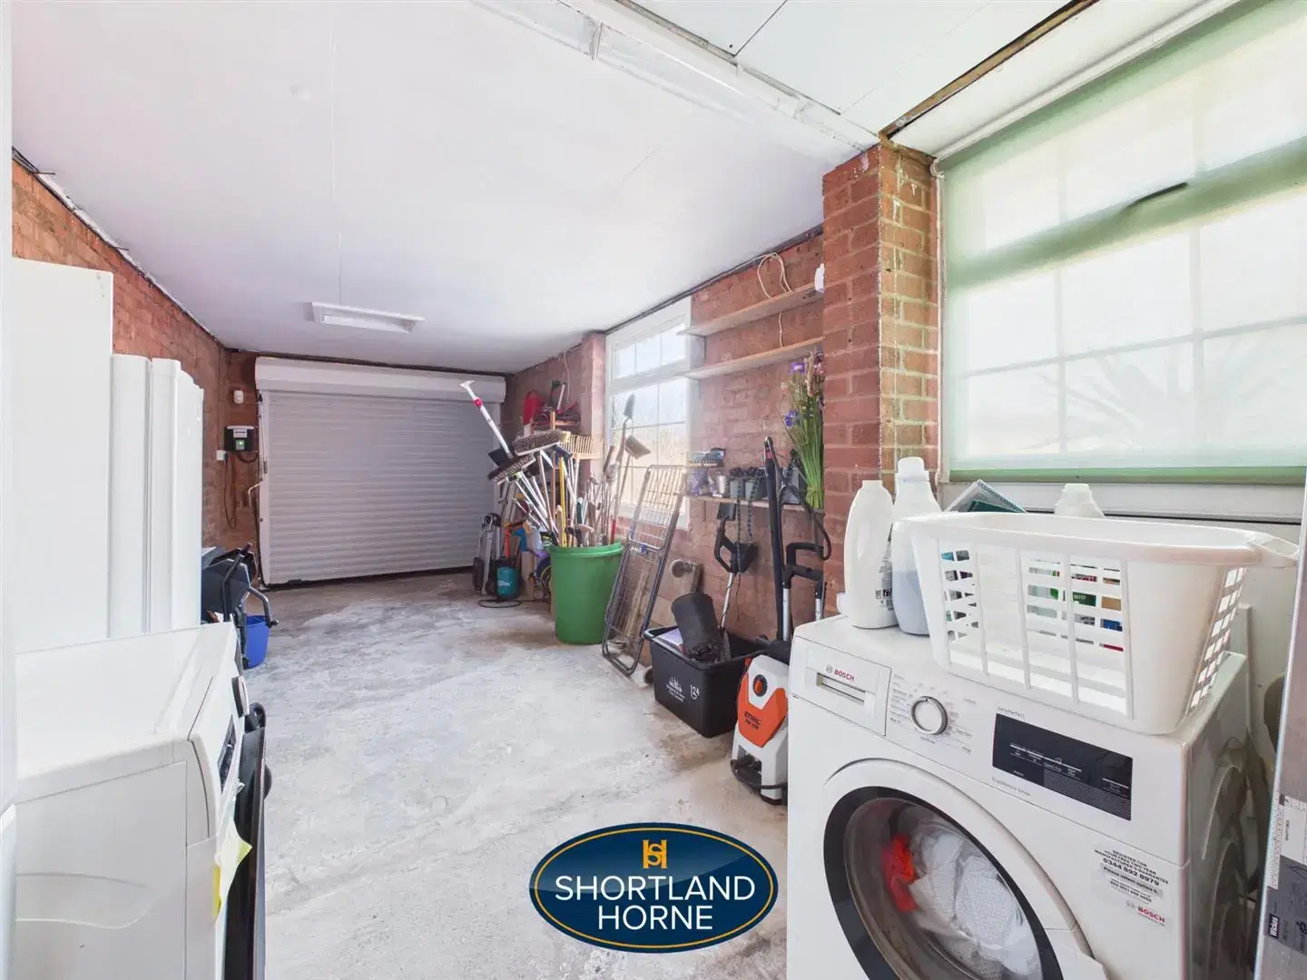
Externally, this property really does come into its own. To the front is a substantial driveway providing ample off-road parking for several vehicles and leading to an extended garage, offering excellent space for secure parking, storage or workshop use.
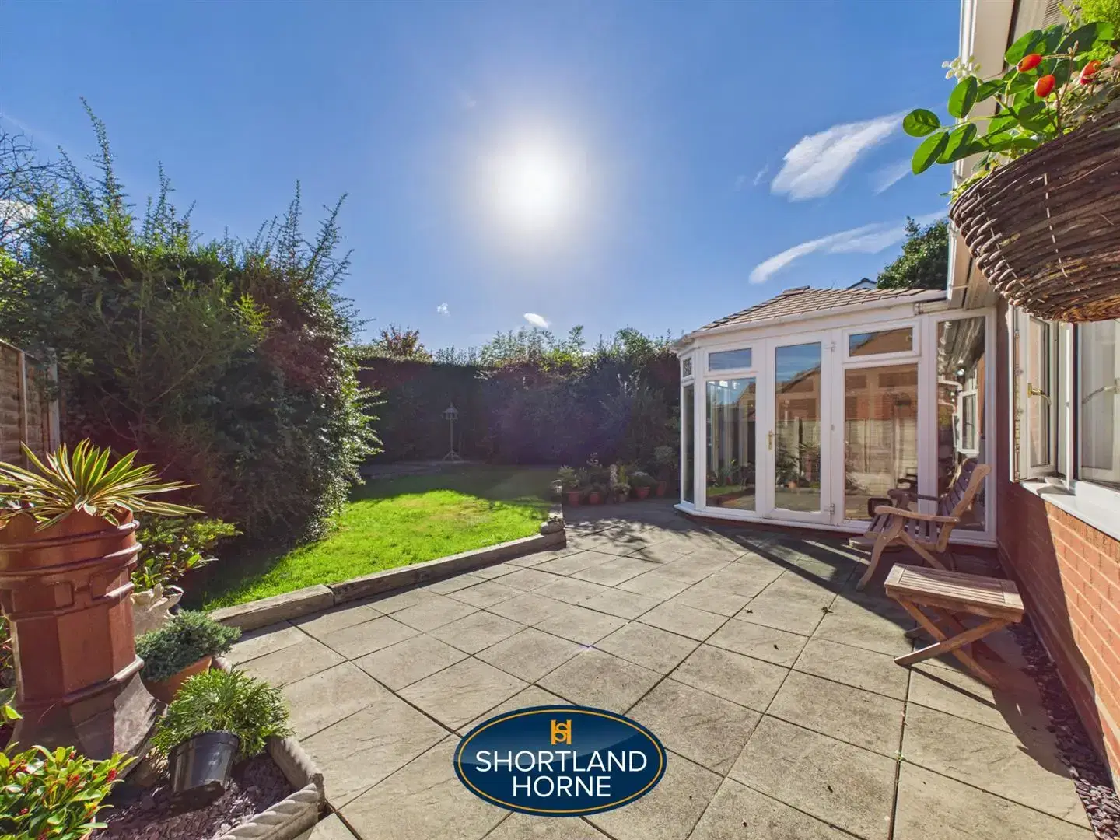
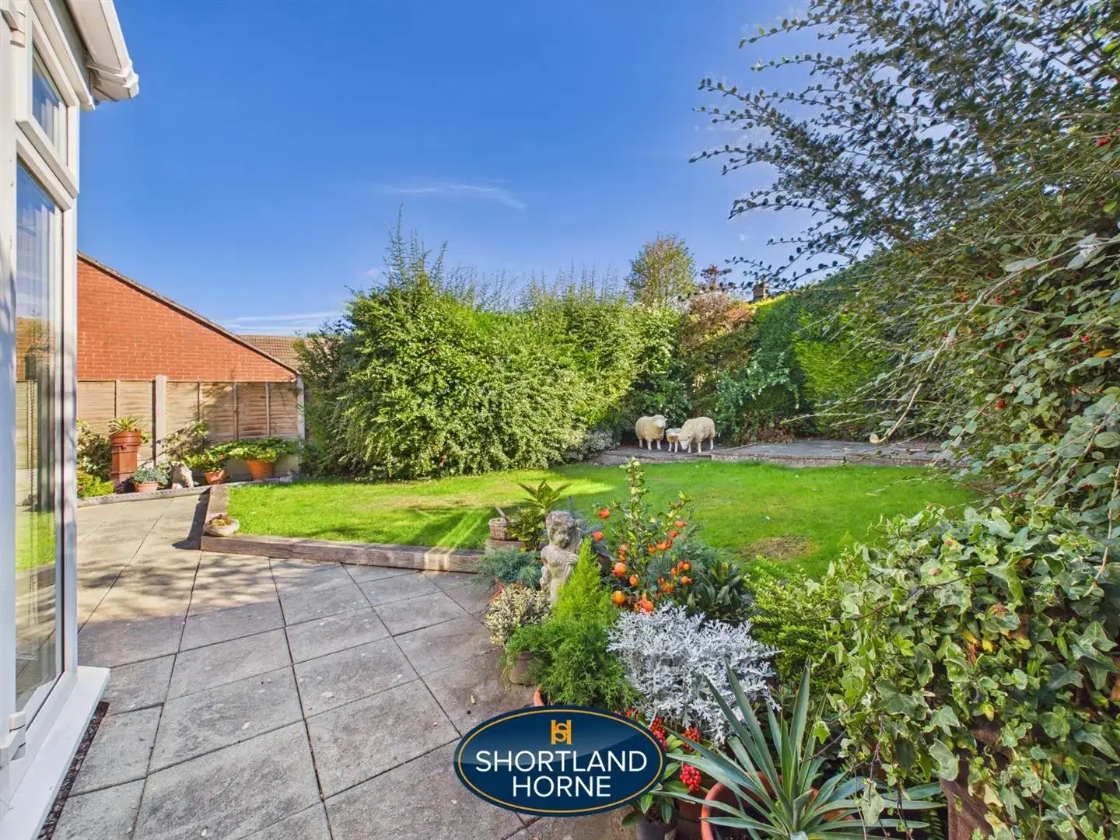
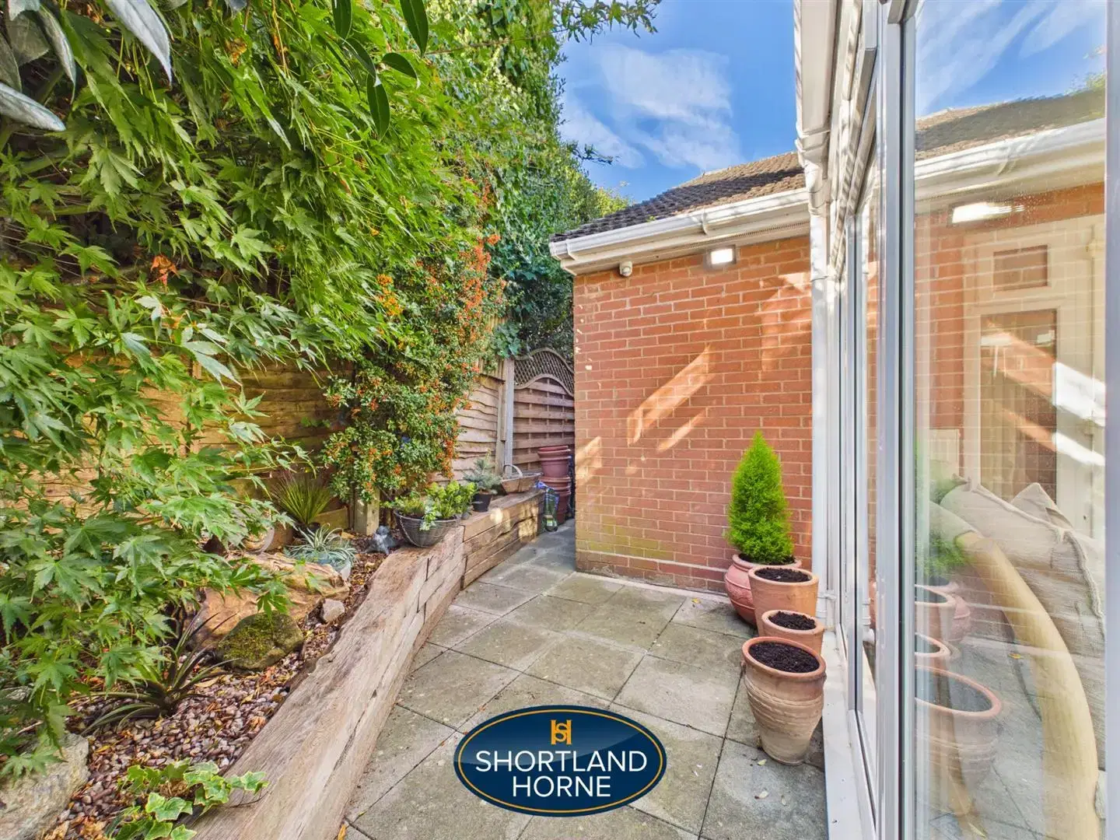
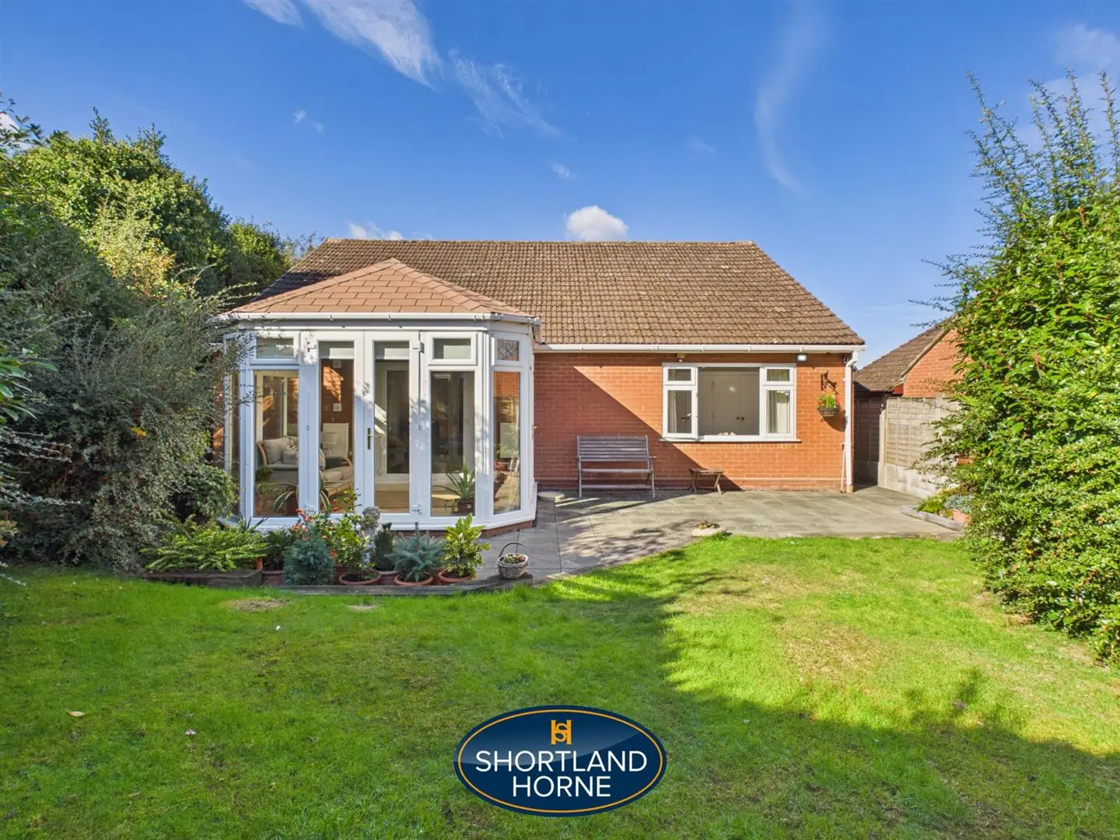
The rear garden is undoubtedly one of the property's standout features. Beautifully mature, fully enclosed and enjoying an excellent degree of privacy, the garden provides a wonderfully peaceful outdoor setting. With established trees, shrubs and planting creating a natural backdrop, the garden is particularly appealing for those who enjoy gardening, outdoor entertaining or simply relaxing in their own private surroundings. The fact that the garden is not directly overlooked further enhances its appeal.
Positioned within a quiet and established residential cul-de-sac, the bungalow enjoys a superb location in the heart of Balsall Common, with convenient access to local shops, amenities, schools and excellent transport connections, including Berkswell Railway Station, providing links towards Birmingham, Coventry and London via connecting services.
Properties of this nature, offering such versatile accommodation, generous parking, an extended garage and a beautifully private mature garden, are rarely available in this highly regarded location. An internal inspection is strongly recommended to fully appreciate the space, setting and potential this wonderful detached bungalow has to offer.
GROUND FLOOR
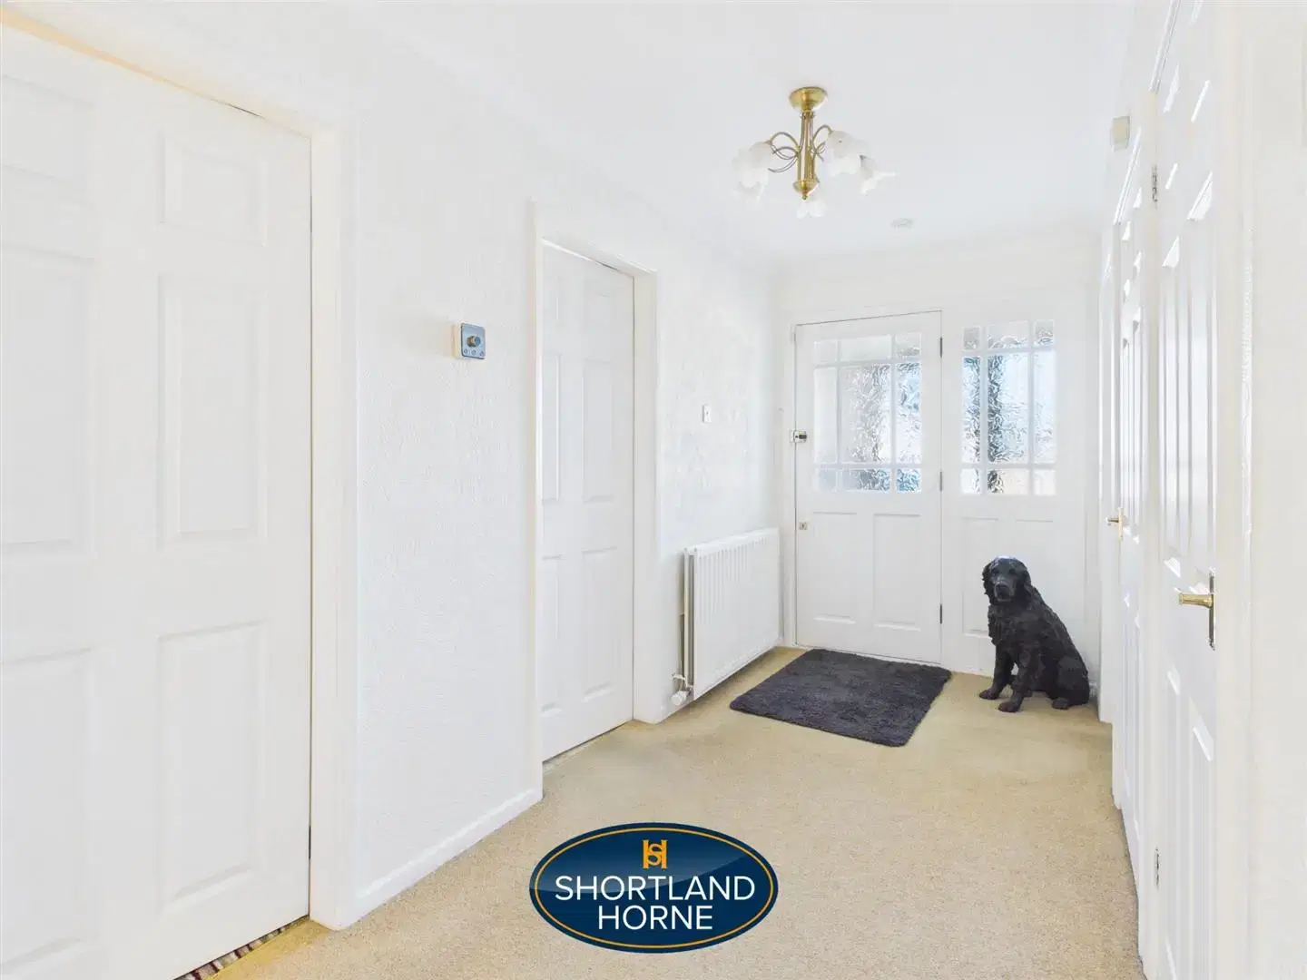
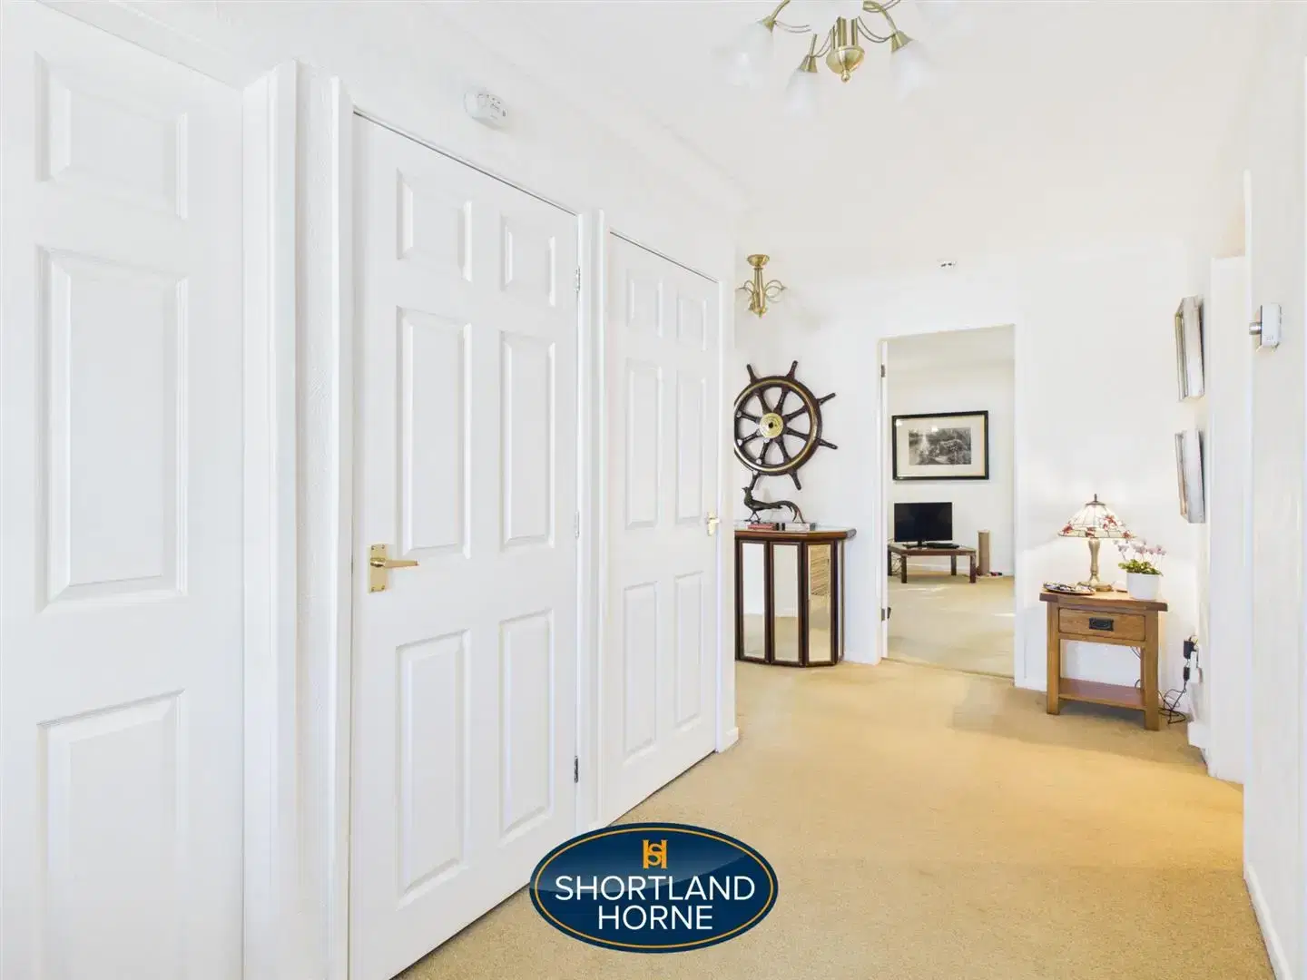
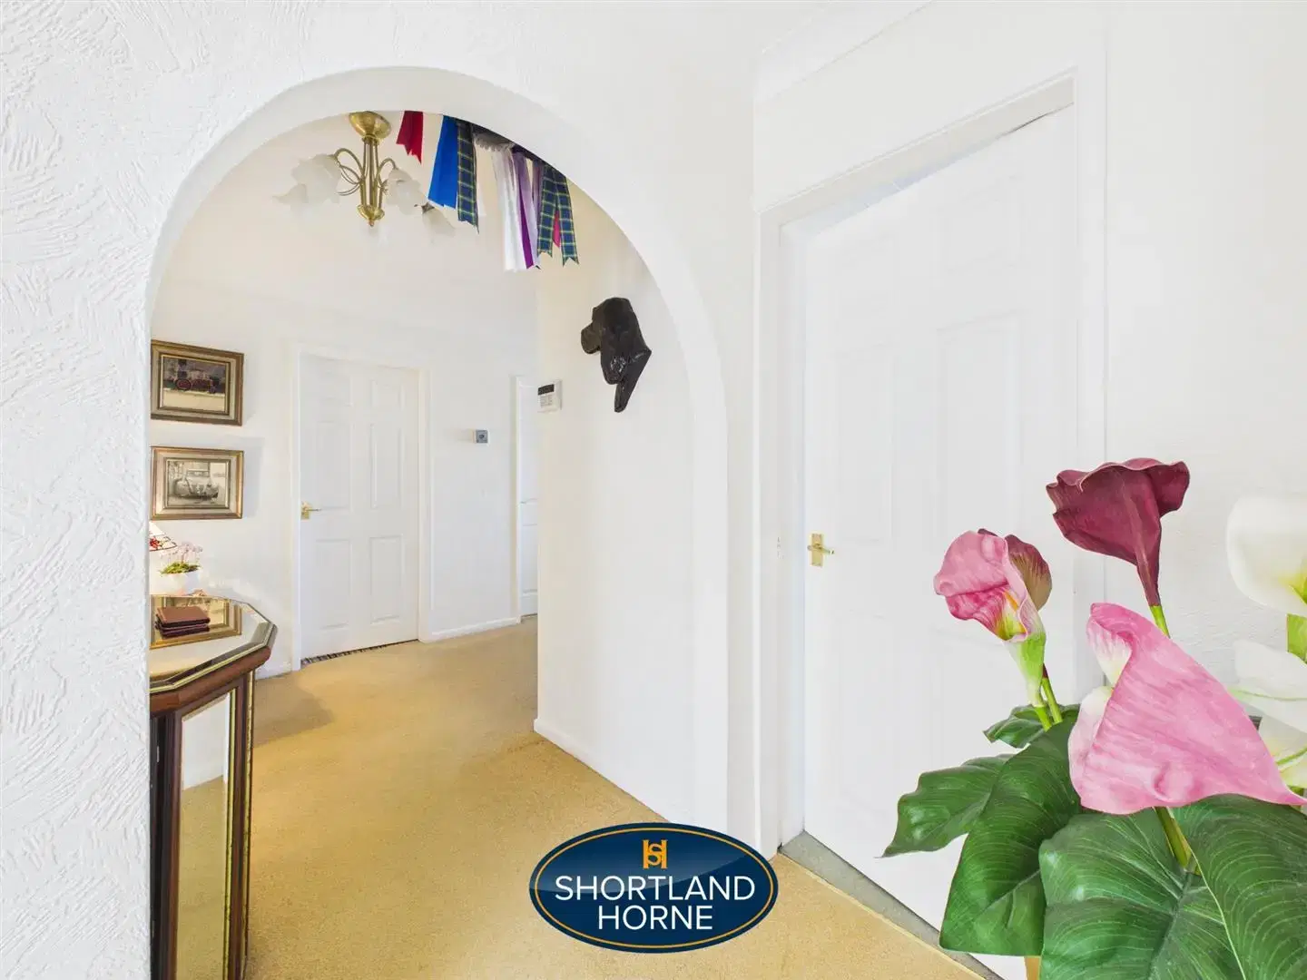
Entrance Hallway 1.07m x 1.70m (3'6 x 5'7)
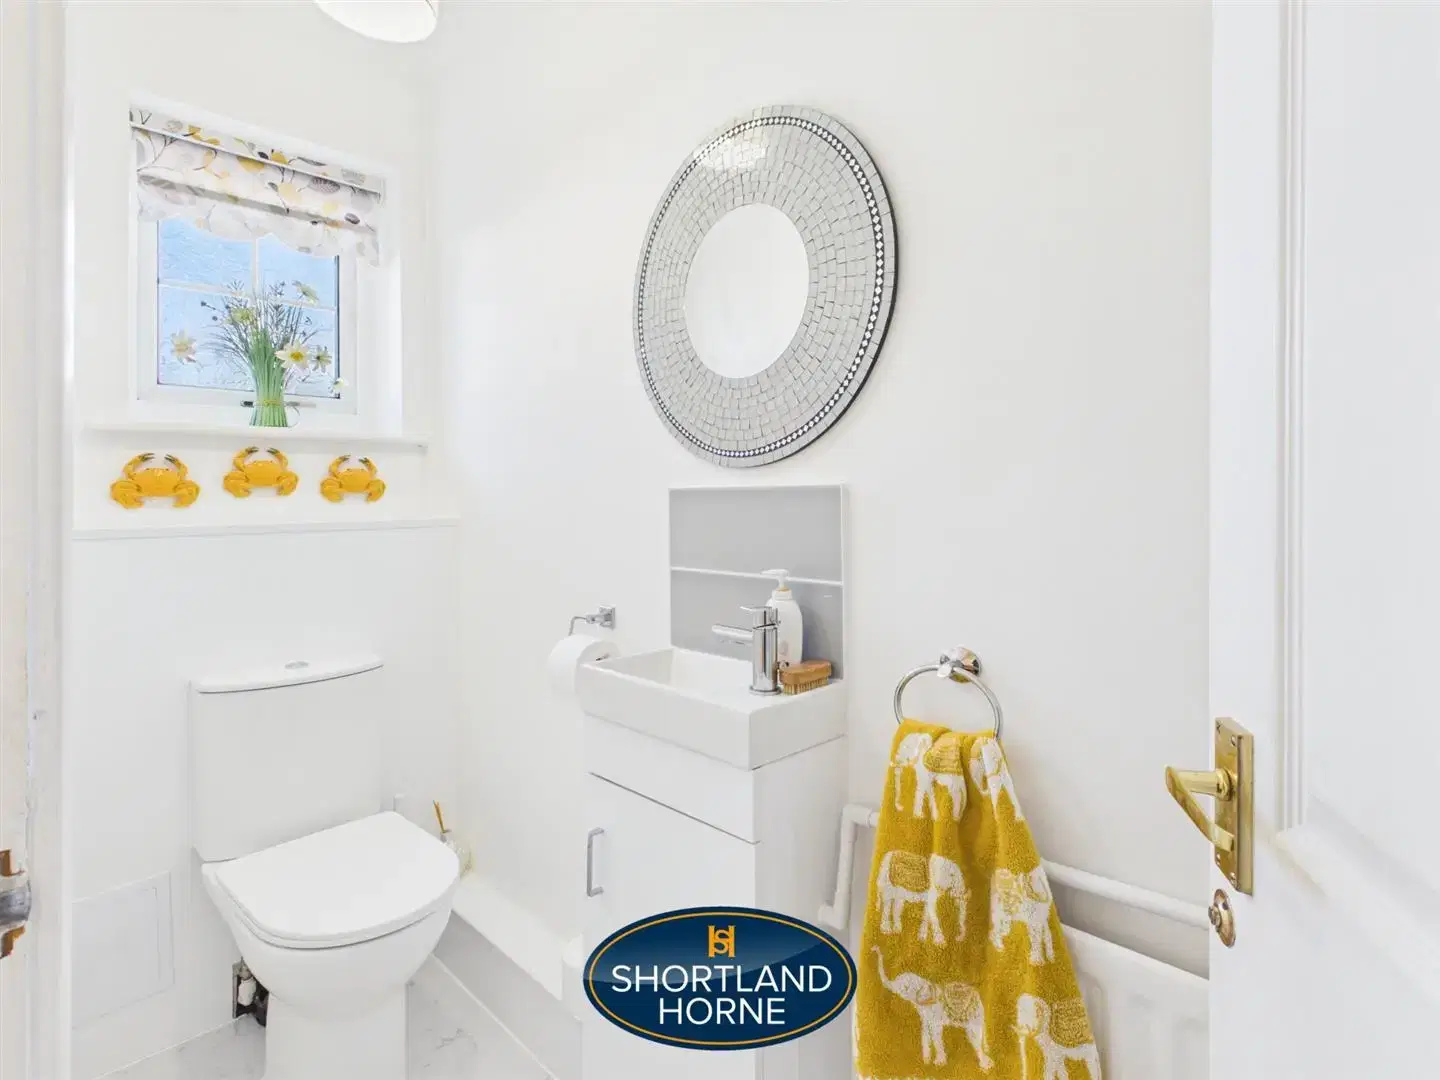
W/C 2.24m x 0.91m (7'4 x 3'0)
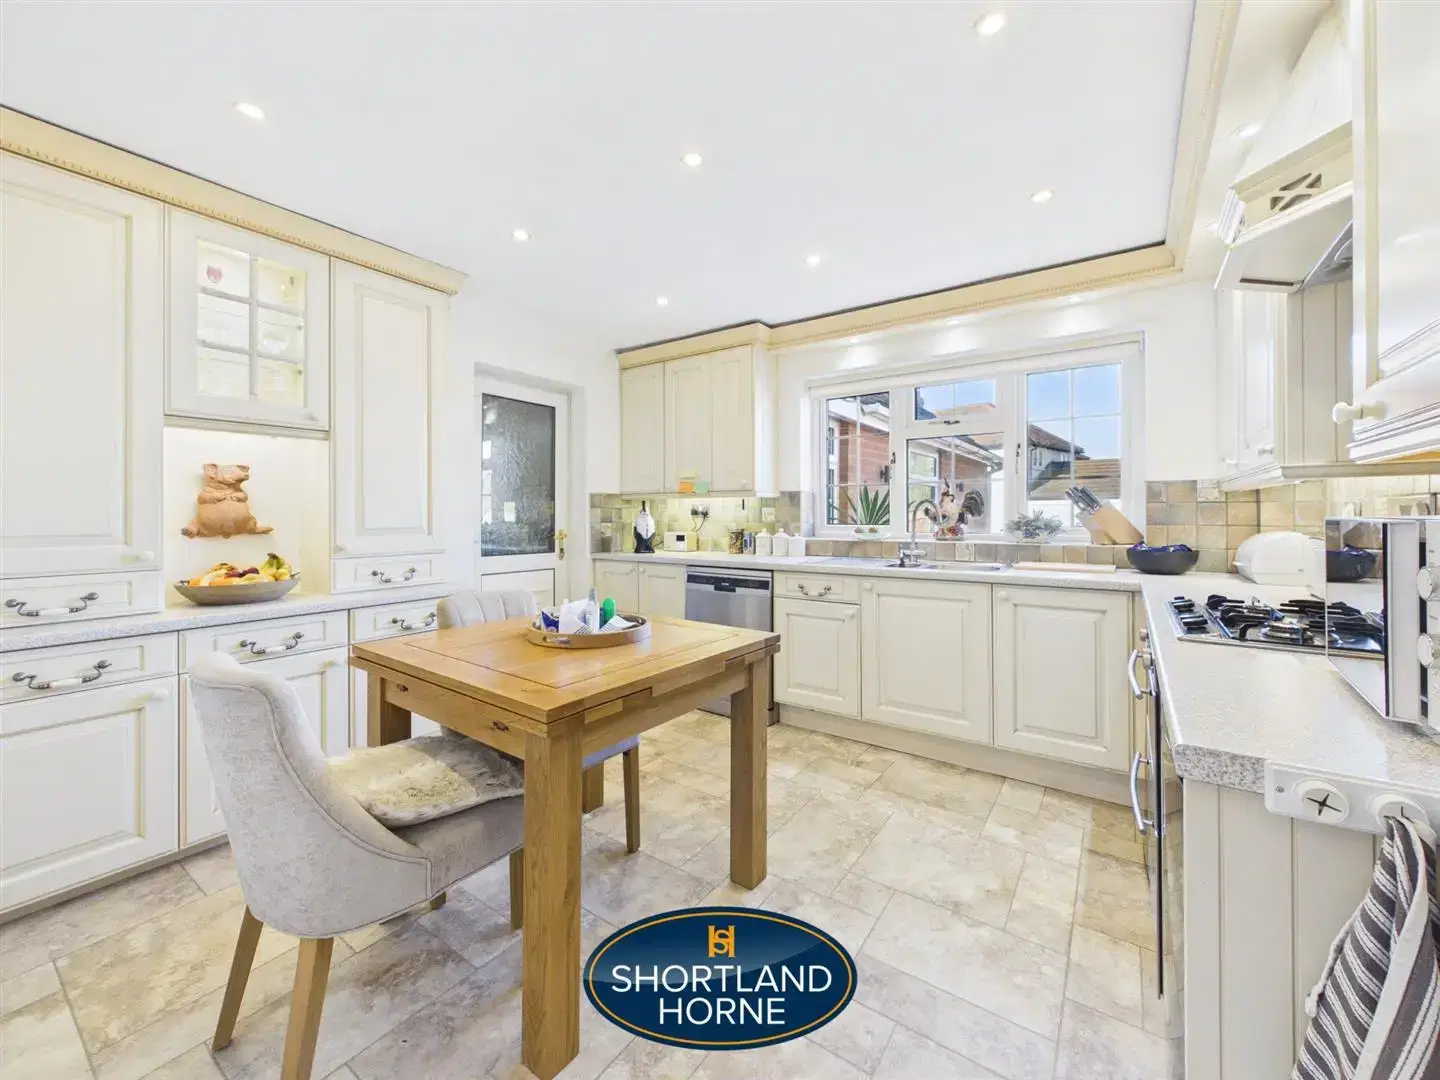
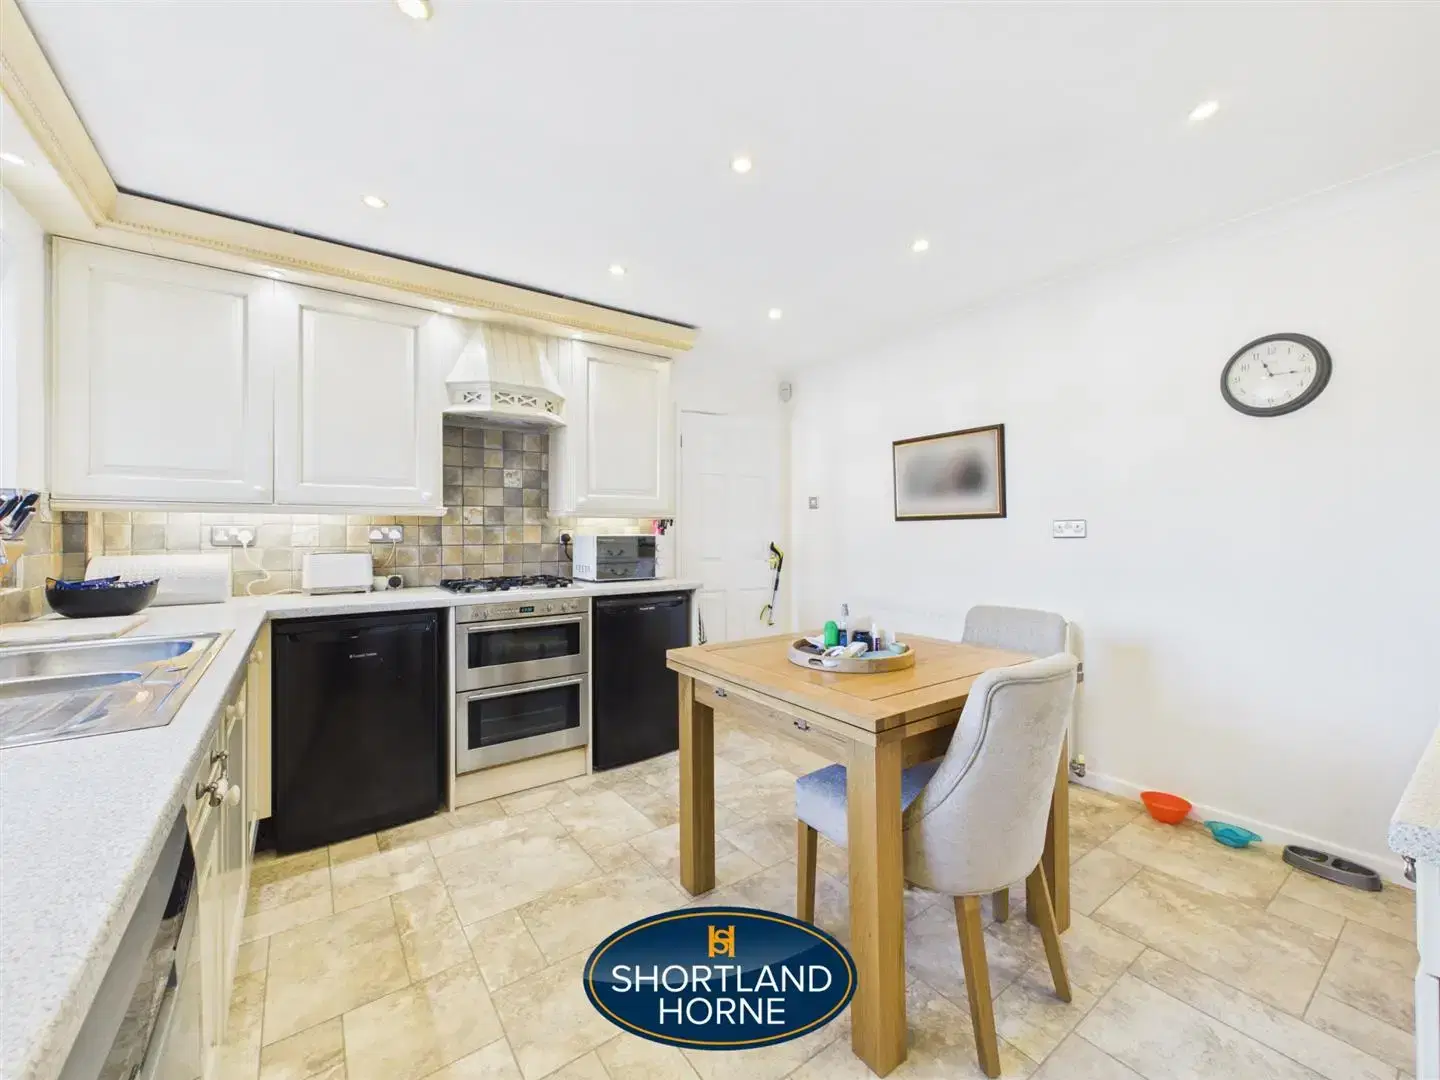
Kitchen 3.66m x 3.66m (12'0 x 12'0)
Lobby 2.97m x 1.37m (9'9 x 4'6)
Garage 8.00m x 2.69m (26'3 x 8'10)
Office 2.11m x 3.58m (6'11 x 11'9)
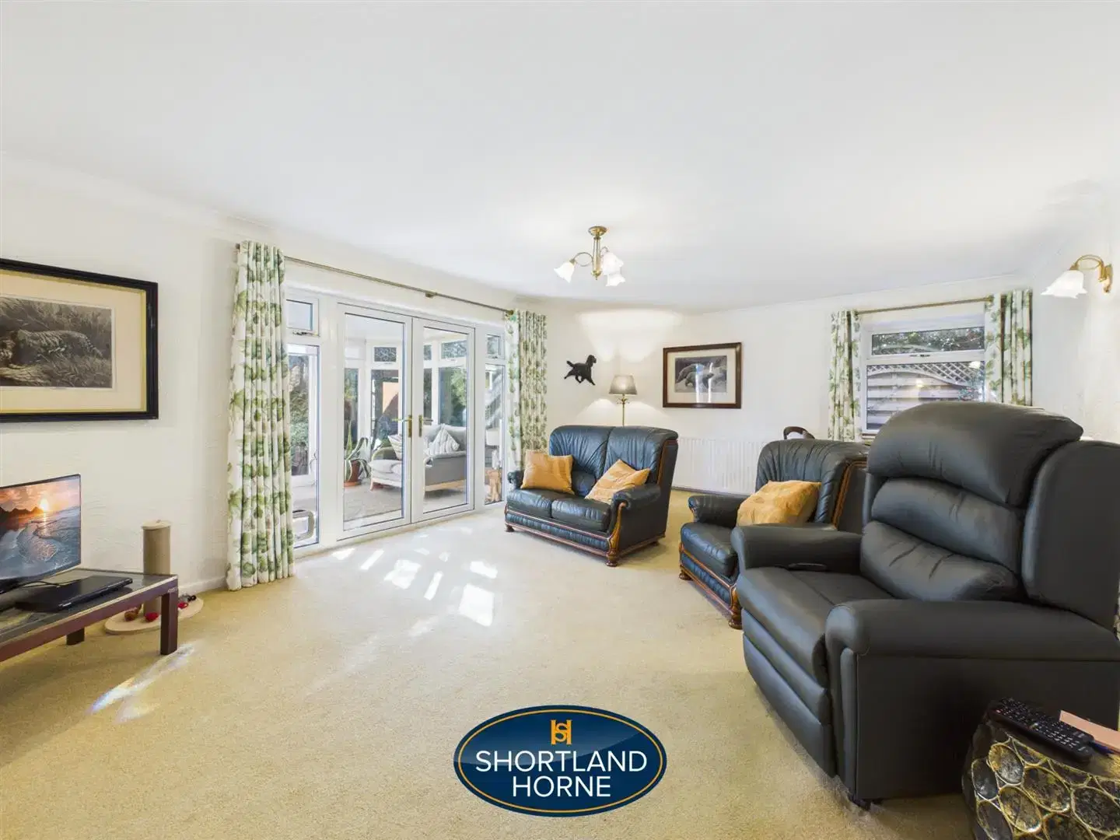
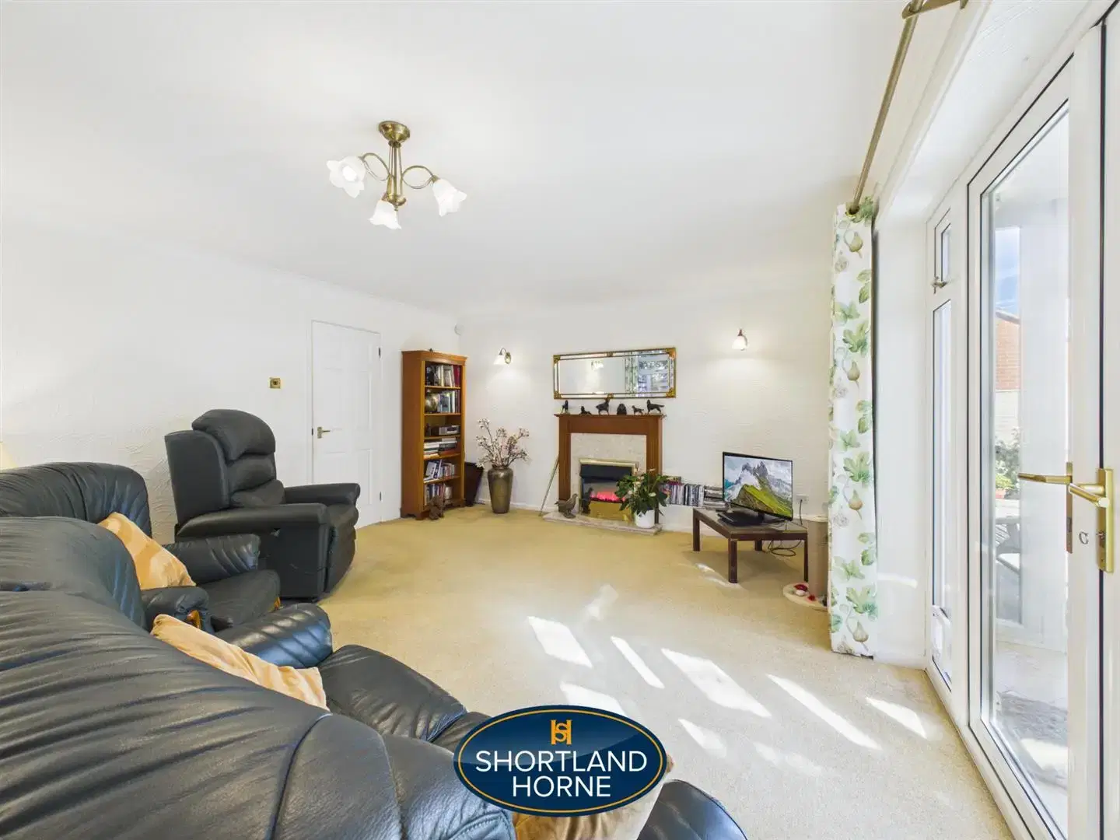
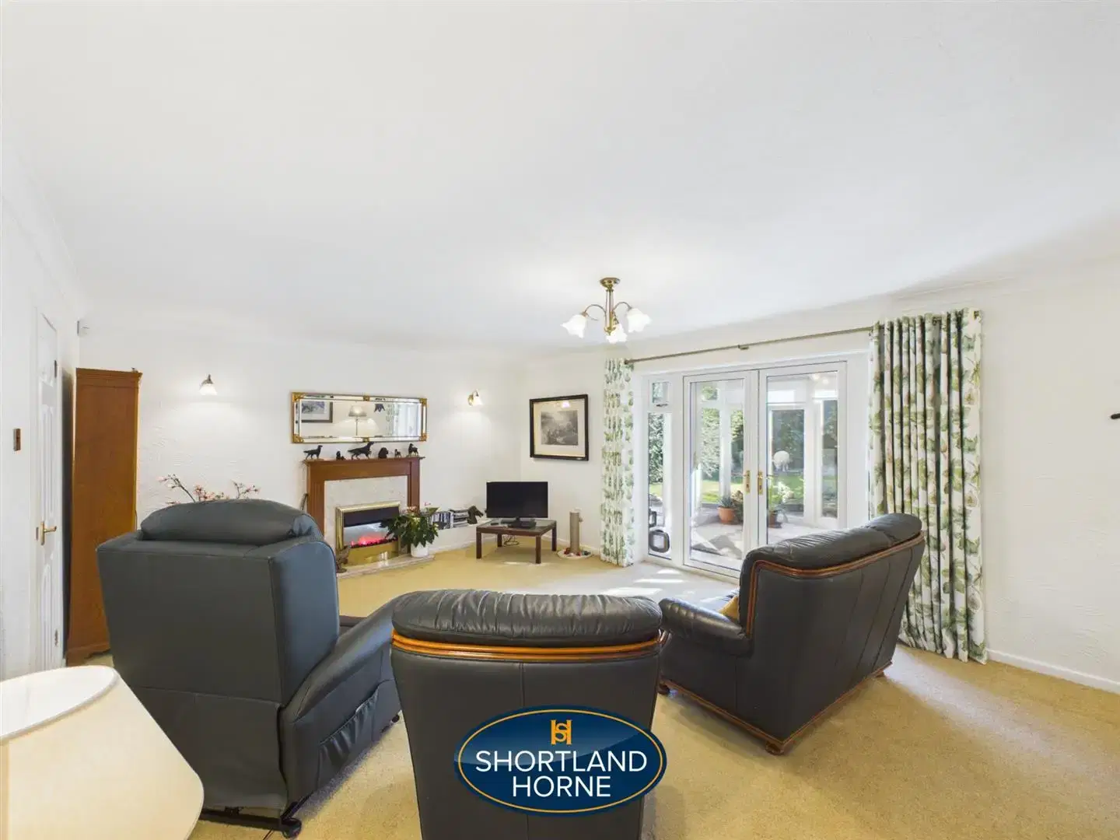
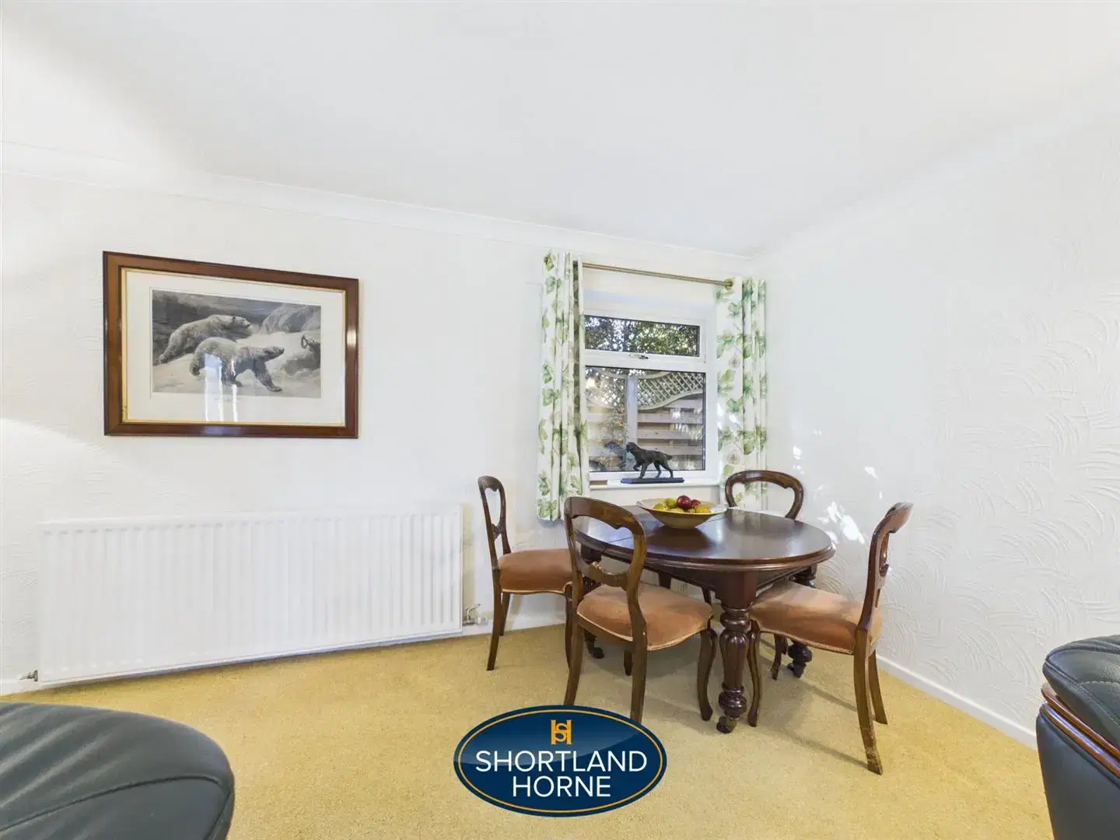
Living Room 4.24m x 6.50m (13'11 x 21'4)
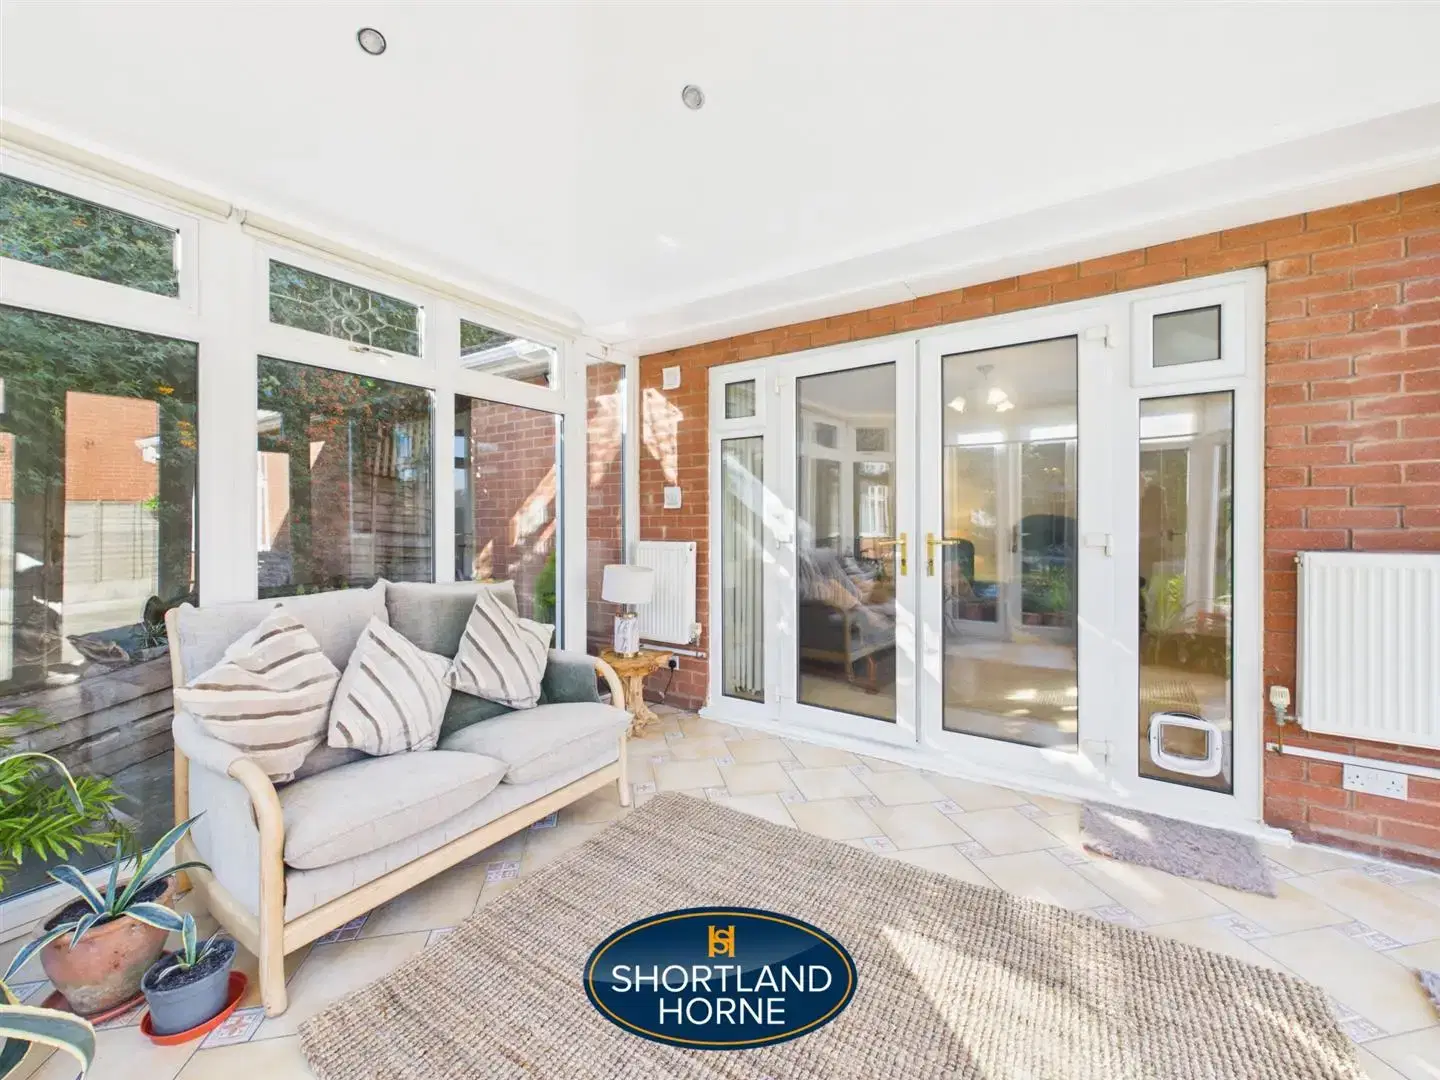
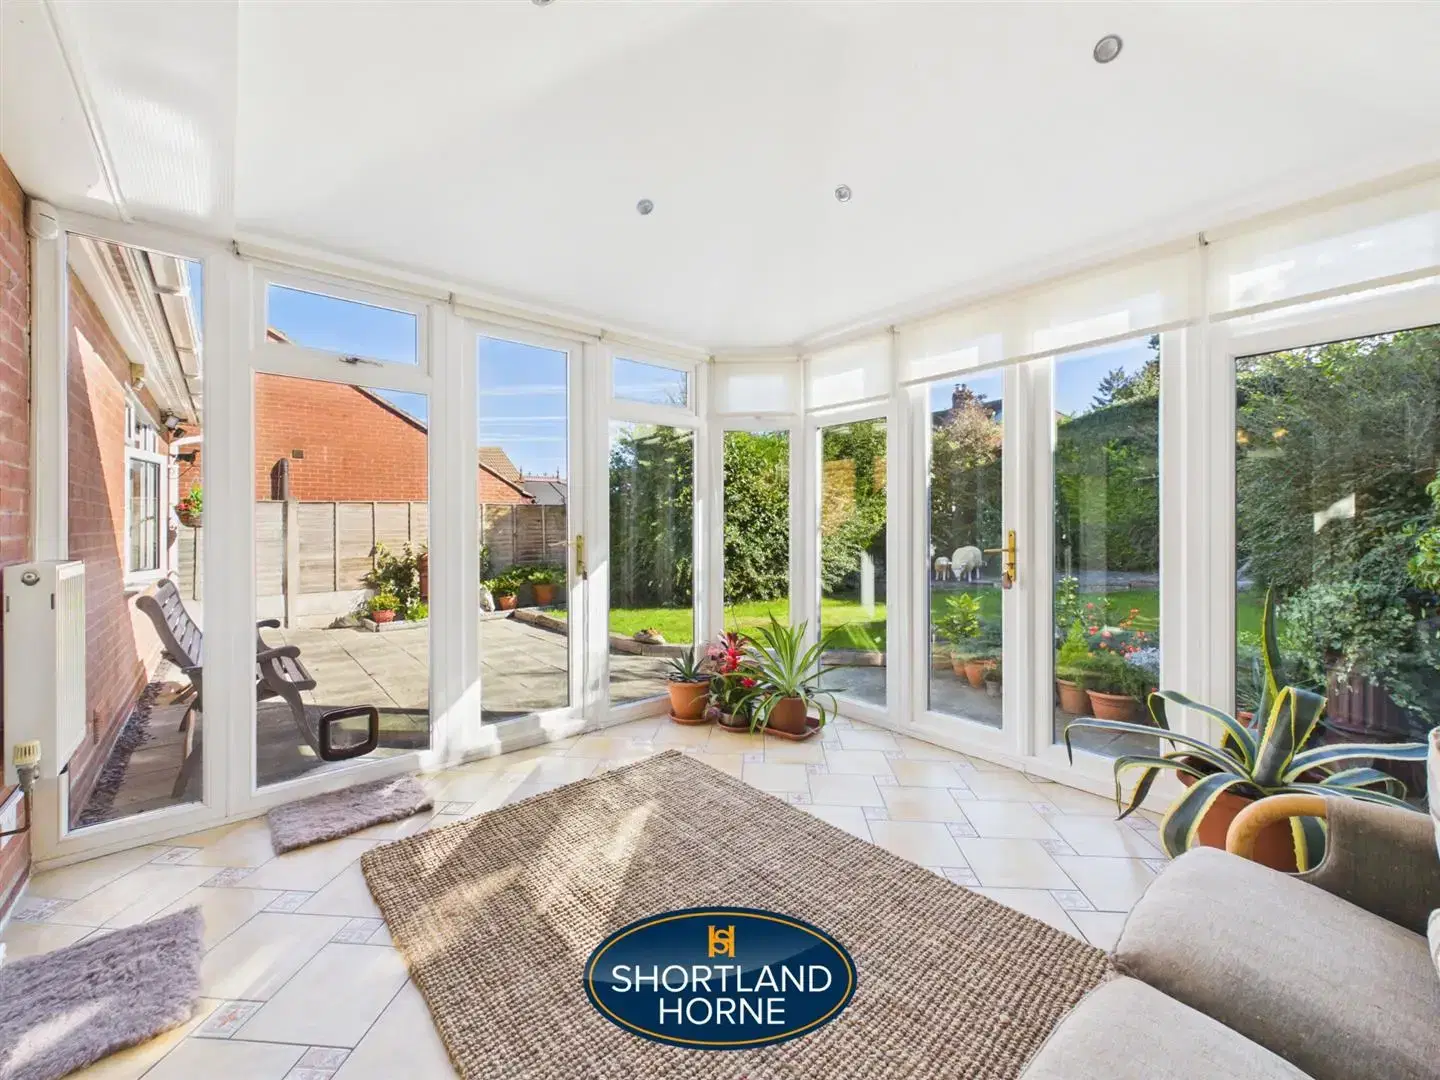
Sunroom 3.38m x 3.58m (11'1 x 11'9)
Bedroom 3.66m x 3.91m (12'0 x 12'10)
Bathroom 2.03m x 2.59m (6'8 x 8'6)
Bedroom 3.35m x 3.94m (11'0 x 12'11)
En-Suite 0.74m x 2.74m (2'5 x 9'0)
Please complete the form below and a member of staff will be in touch shortly.
Please complete the form below and a member of staff will be in touch shortly.