Find Your Perfect Property

Whether buying or renting, it’s always important to know what you’re looking for, so you can refine your search criteria below. But, if we don’t currently have any properties that suit your taste, we can always add you to our mailing list.

Washbrook Lane, Allesley, Coventry

Guide Price
£665,000 Guide Price

Property Details

4
2
2
  • Type: House
  • Availability: For Sale
  • Bedrooms: 4
  • Bathrooms: 2
  • Reception Rooms: 2
  • Council Tax Band: G
  • Tenure: Freehold

Property Summary

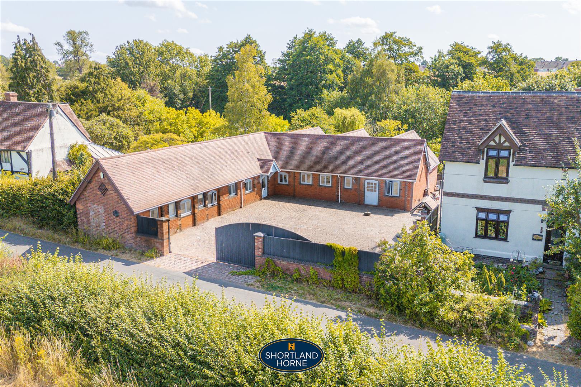
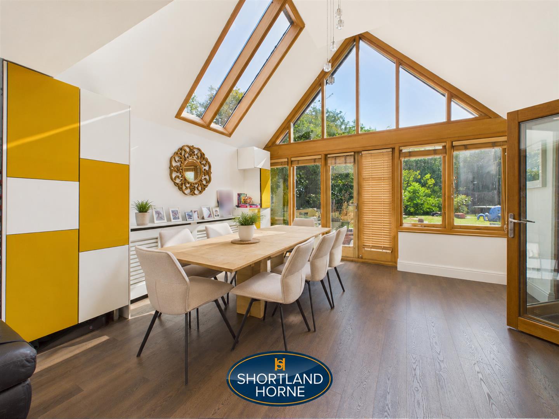
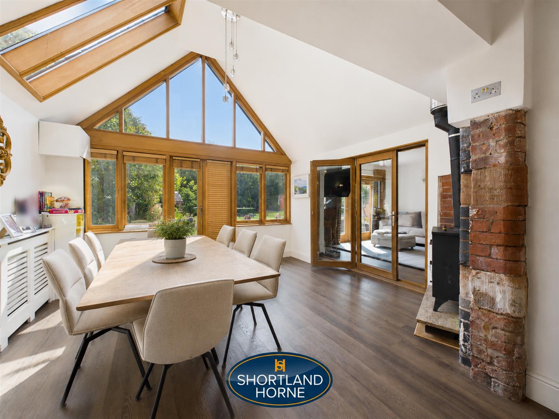
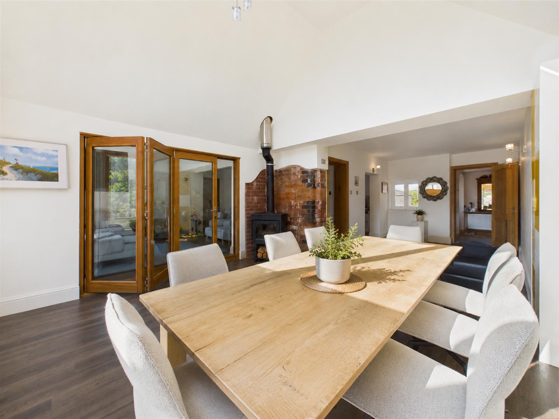
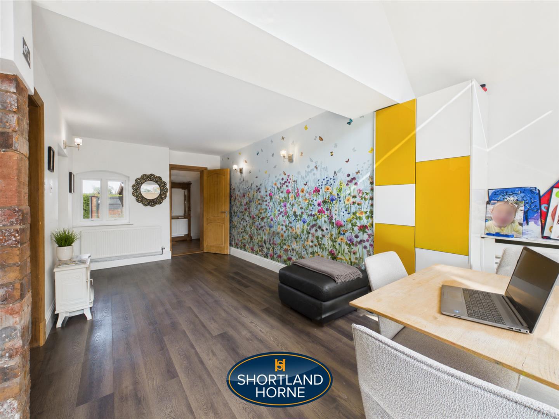
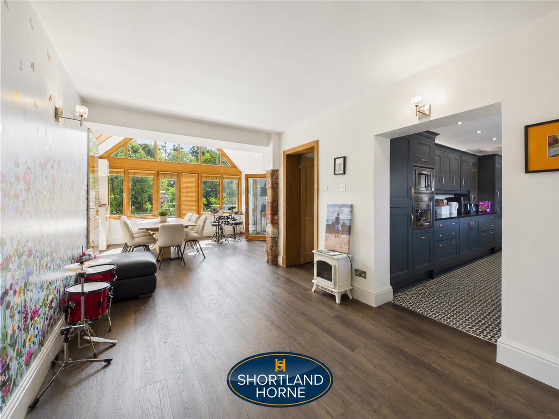
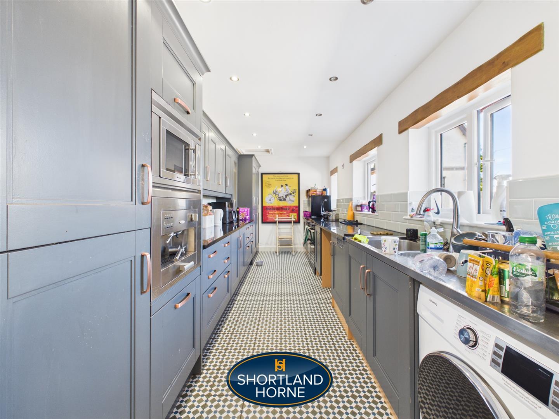
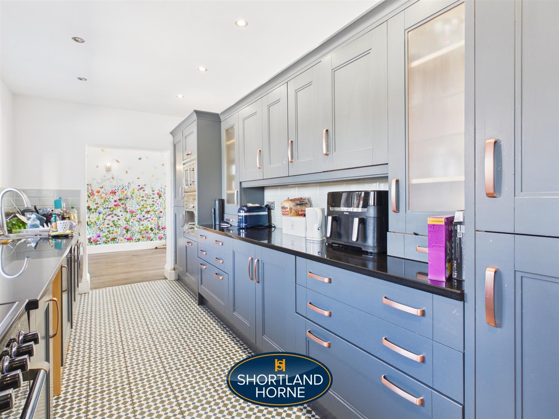
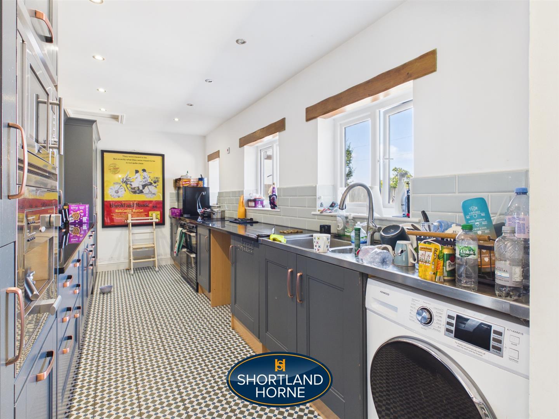
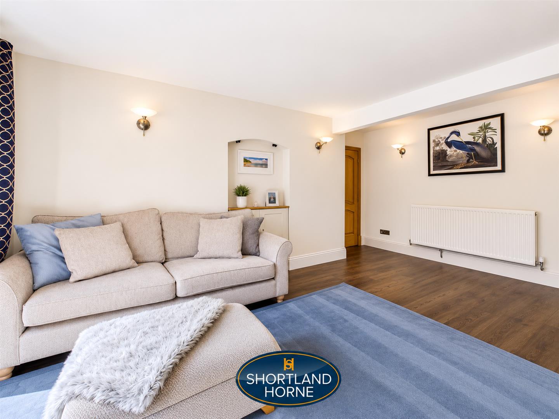
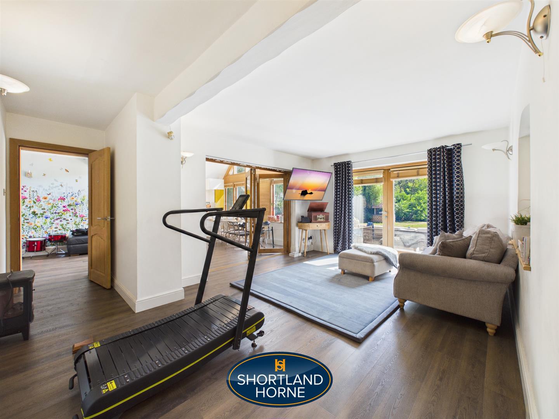
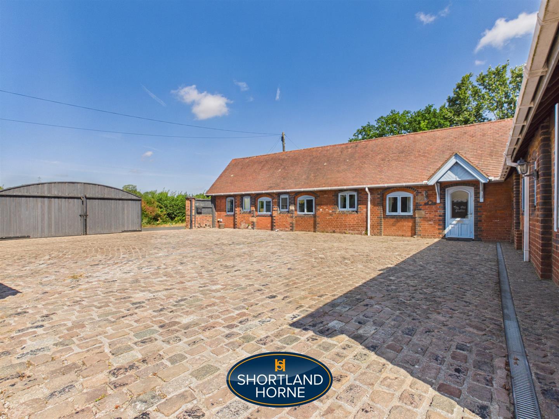
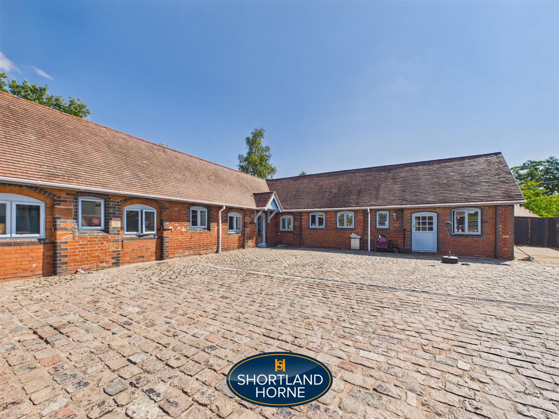
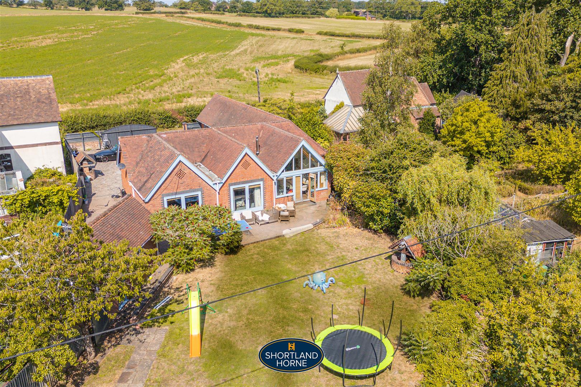
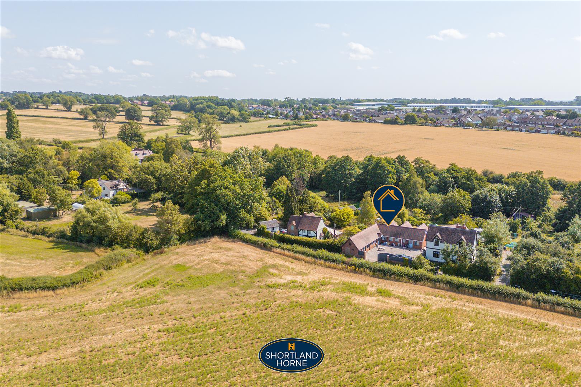
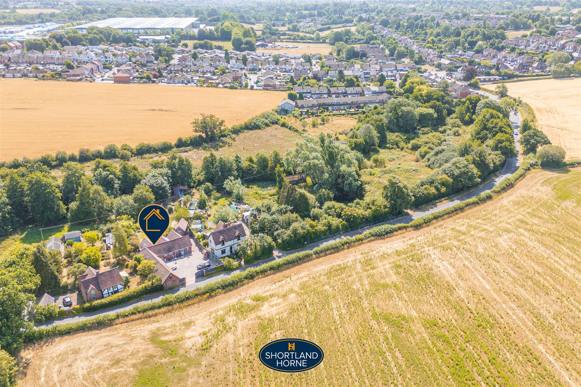
Nestled on Washbrook Lane in the picturesque village of Allesley, Coventry, The Old Stables is a remarkable detached house dating back to circa 1780. This substantial home offers an impressive four bedrooms, making it ideal for families or those seeking extra space. Upon entering, you are greeted by a modern and beautifully designed kitchen that seamlessly flows into a lovely lounge and an elegant dining room, all crafted to enhance your everyday living experience.

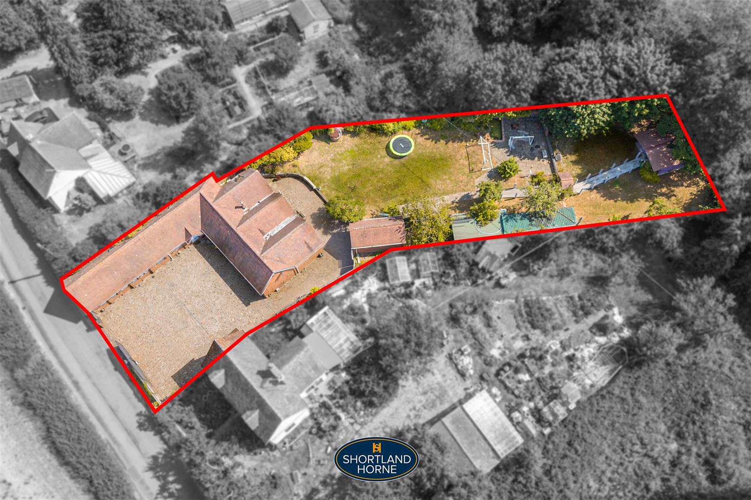
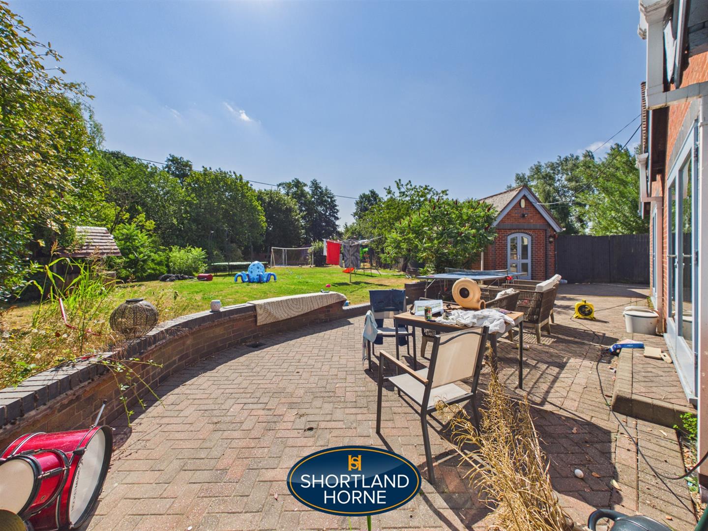
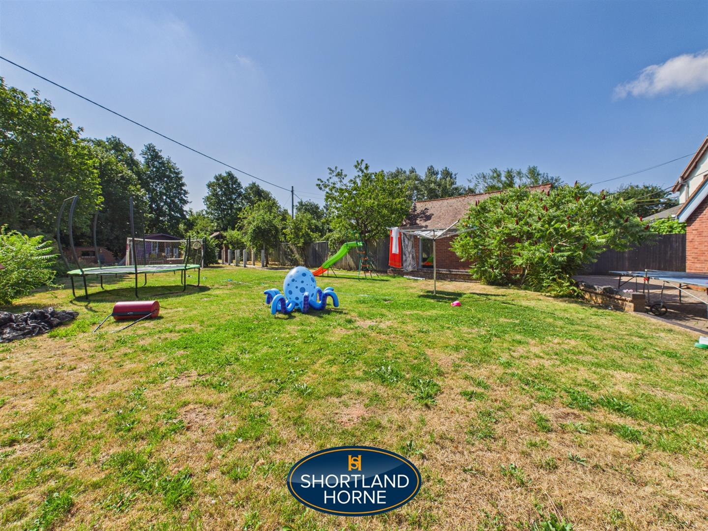
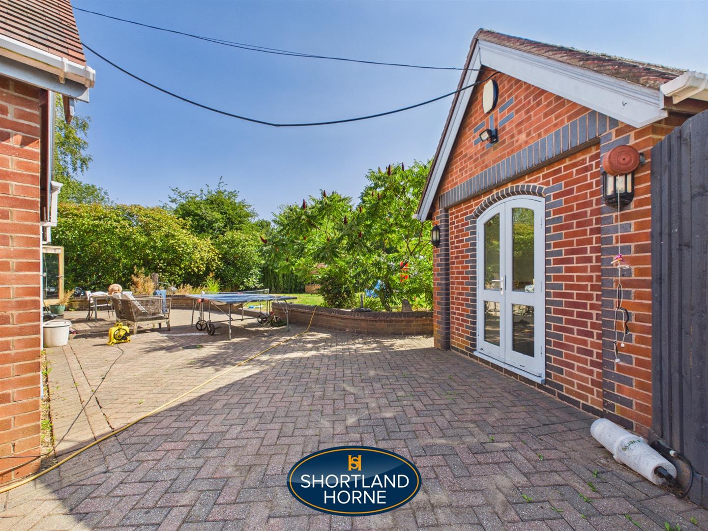
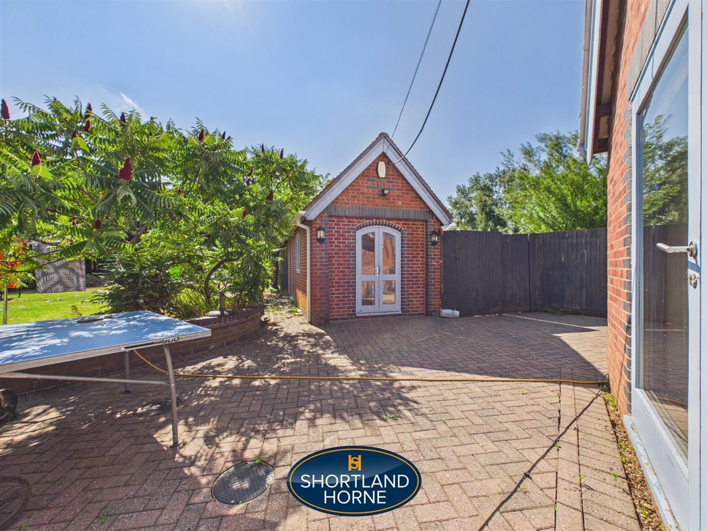
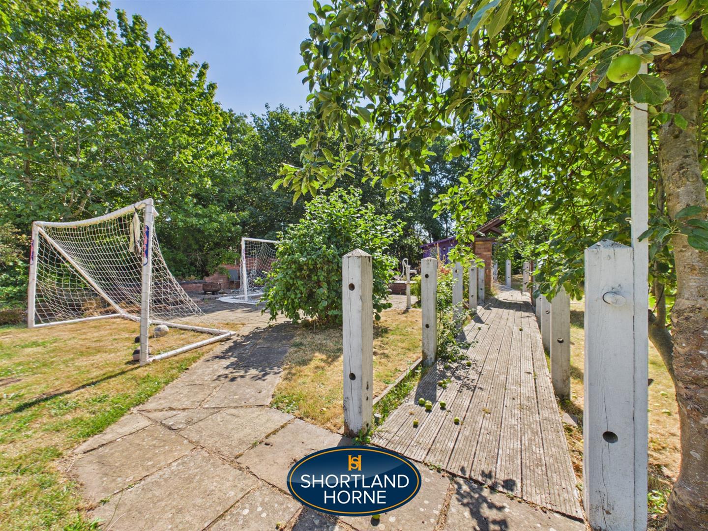
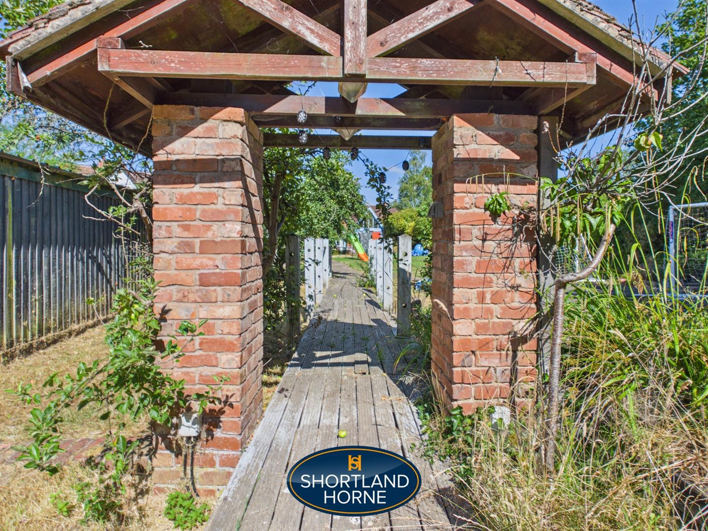
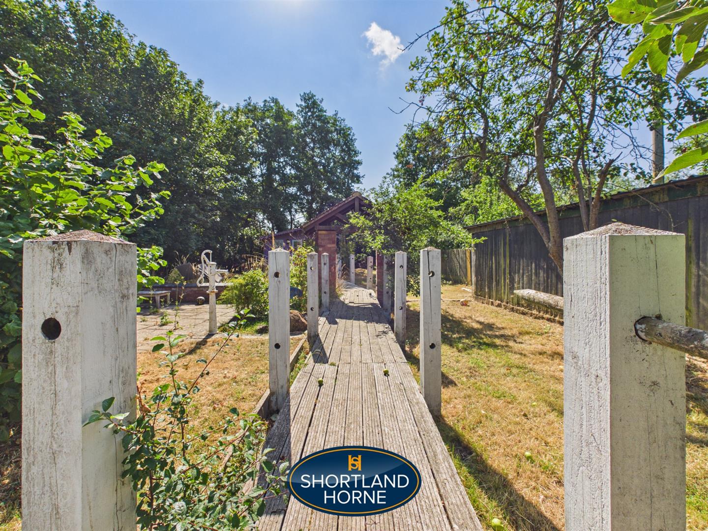
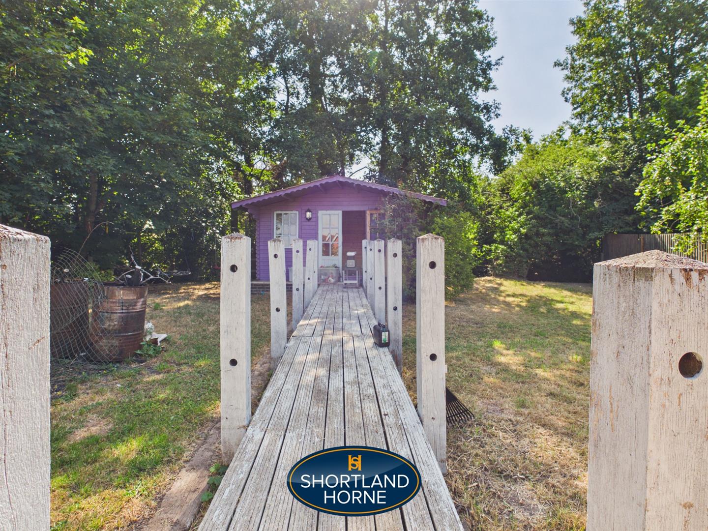
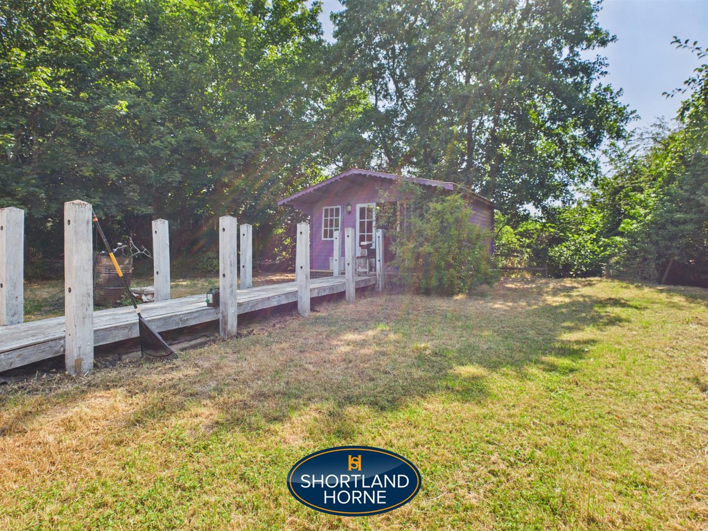
The property is set within magnificent gardens that extend over 100 feet, providing a serene outdoor retreat perfect for relaxation and enjoyment. The extensive reclaimed cobblestone courtyard adds a touch of character to the exterior, while a superb external garden and games room offers versatile space for leisure activities or entertaining guests.

With the added advantage of no chain, this residence presents a rare opportunity for discerning buyers who appreciate both charm and comfort. The expansive grounds surrounding The Old Stables are a haven for nature lovers and those who enjoy hosting gatherings, with meticulously manicured landscaping that creates an idyllic backdrop for sunny days and social events.

Discover a sanctuary in the heart of this historic property, where modern amenities blend harmoniously with classic charm, setting the stage for a distinctive living experience. The Old Stables is not just a house; it is a home that invites you to create lasting memories.

Full Details

GROUND FLOOR

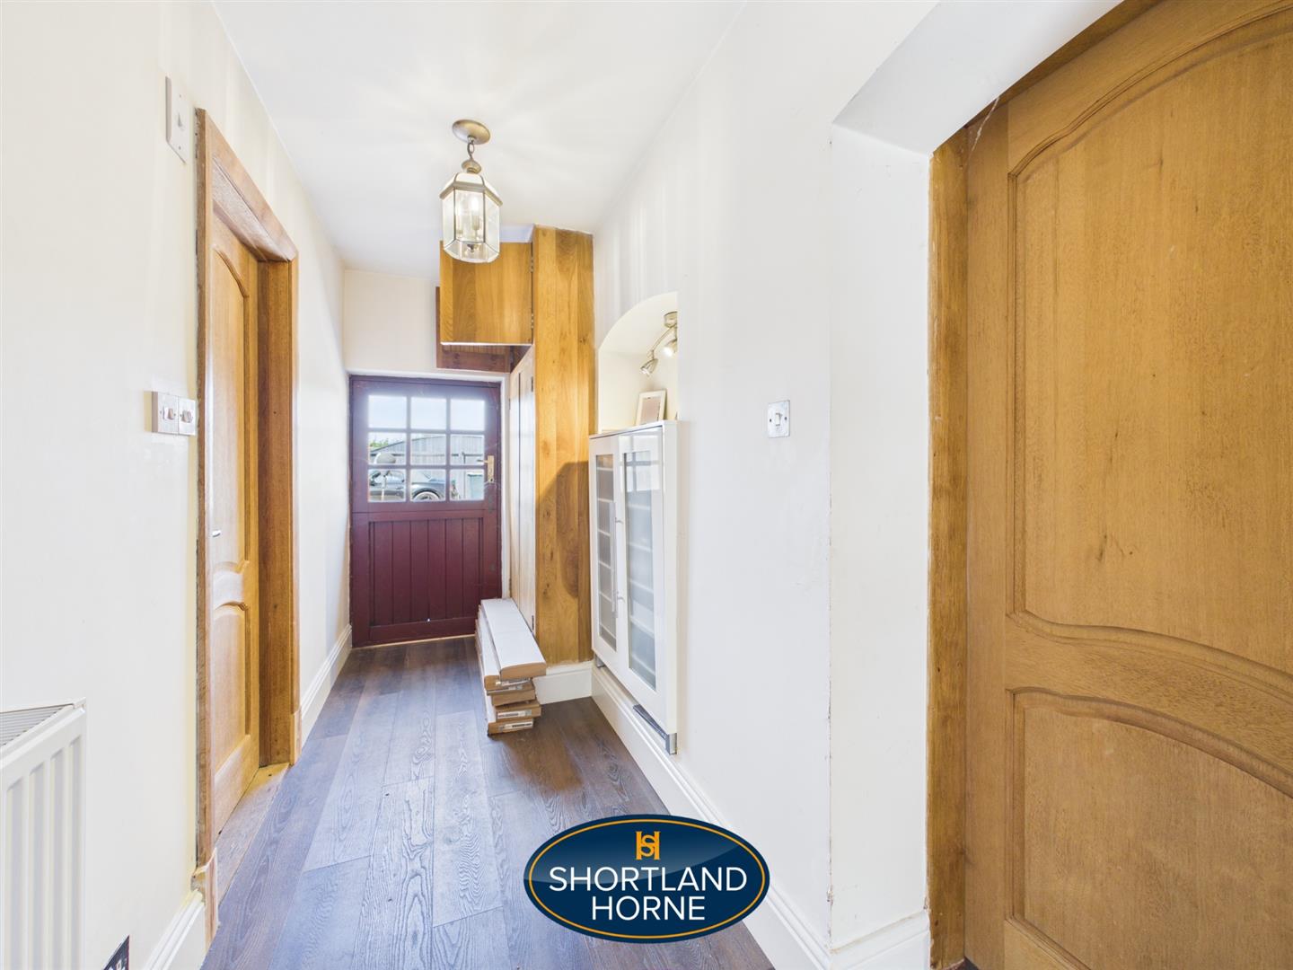
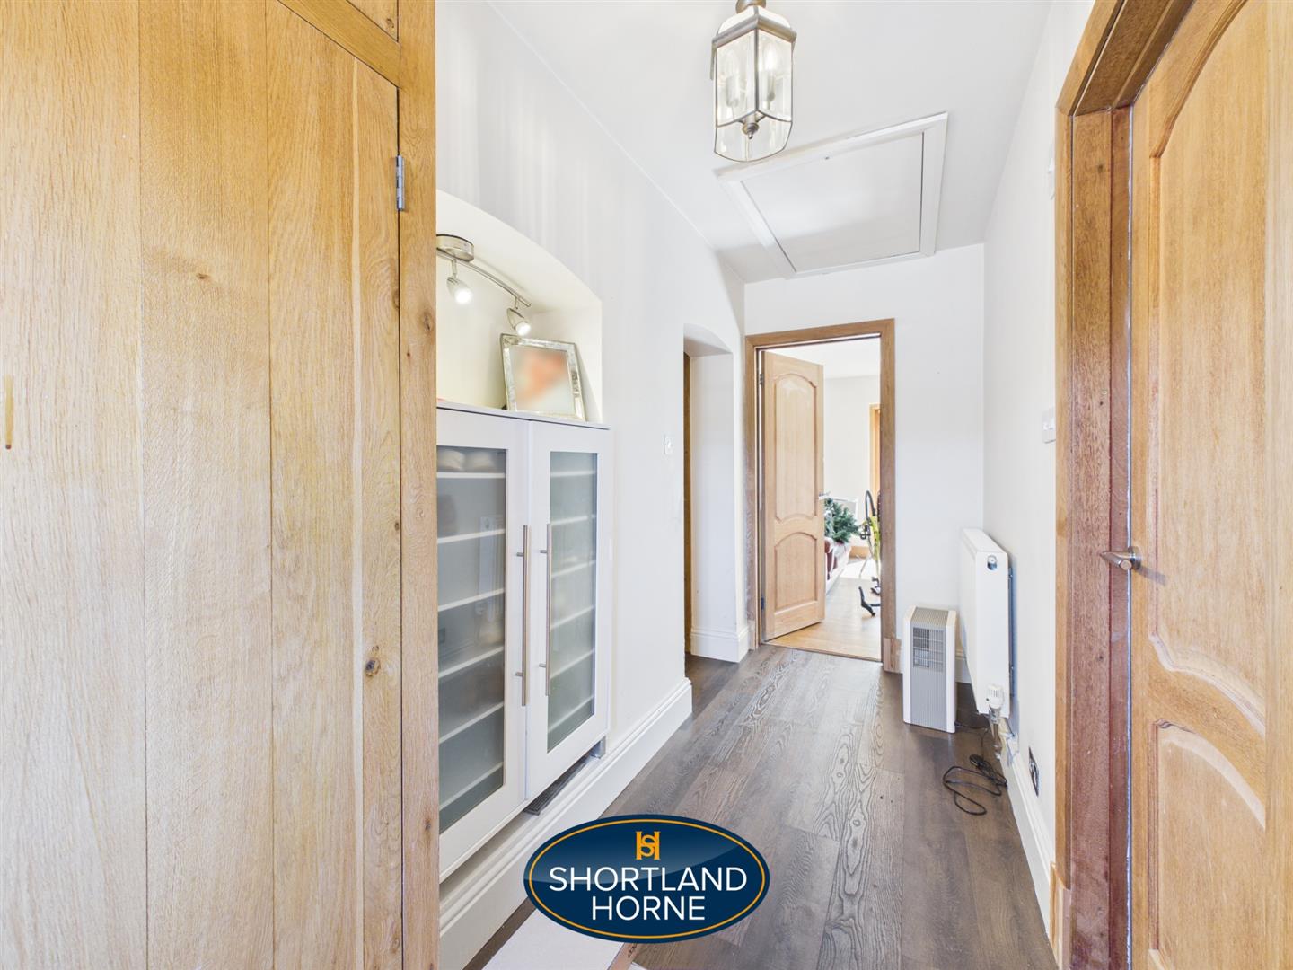
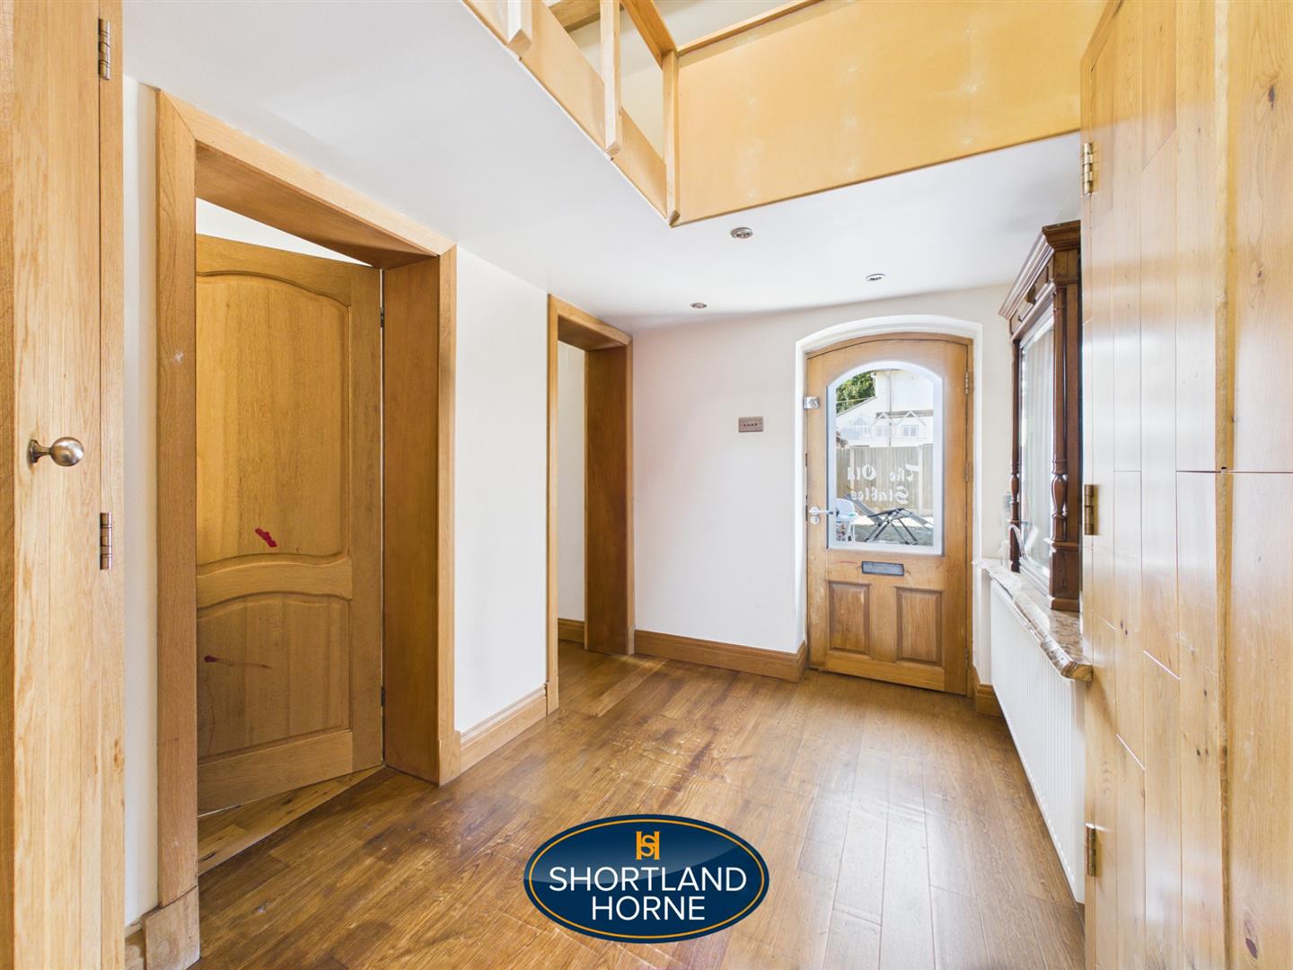
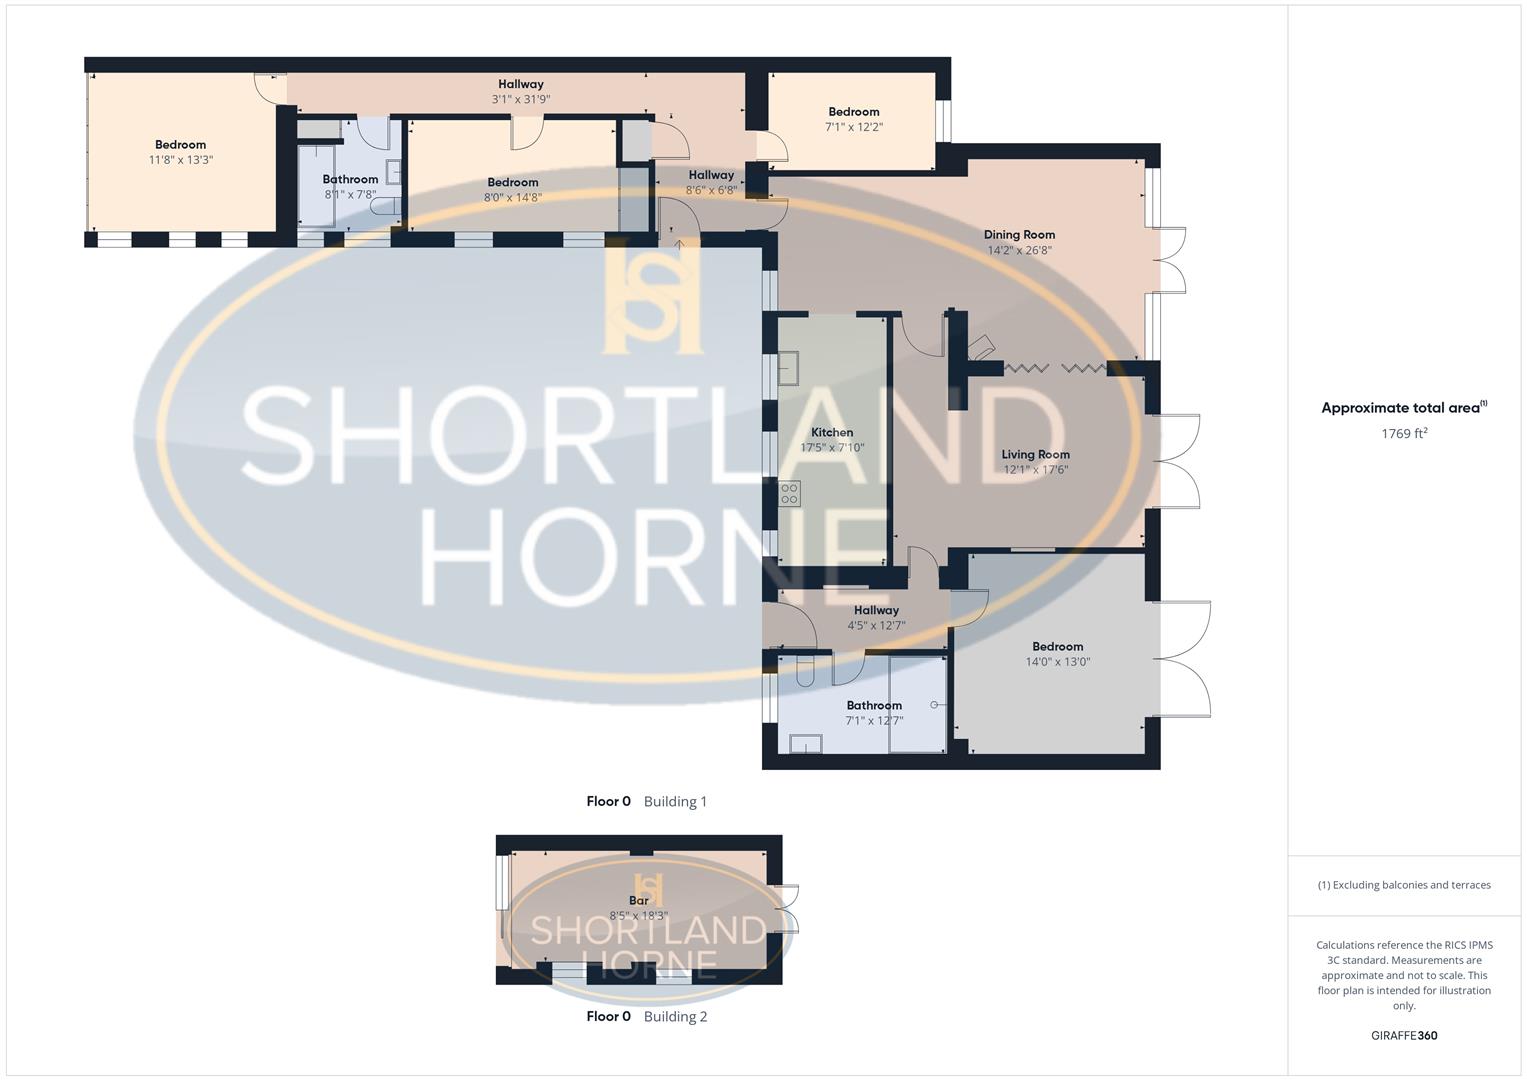
Entrance Hallway 1.35m x 3.84m (4'5" x 12'7" )

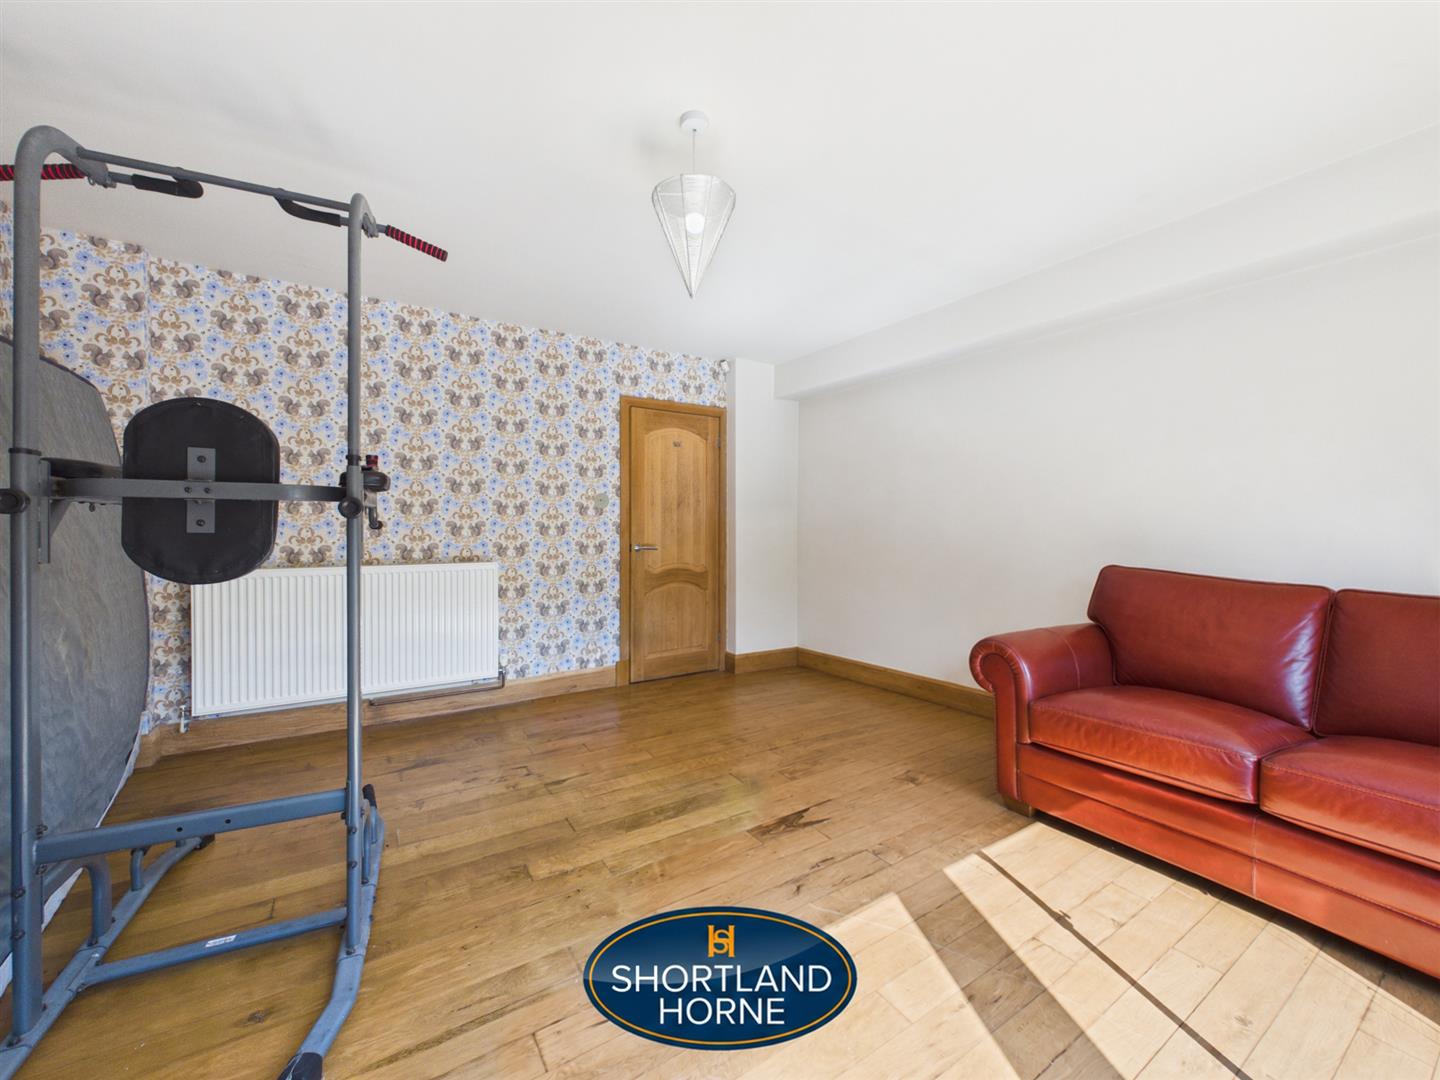
Living Room 3.68m x 5.33m (12'1" x 17'6" )

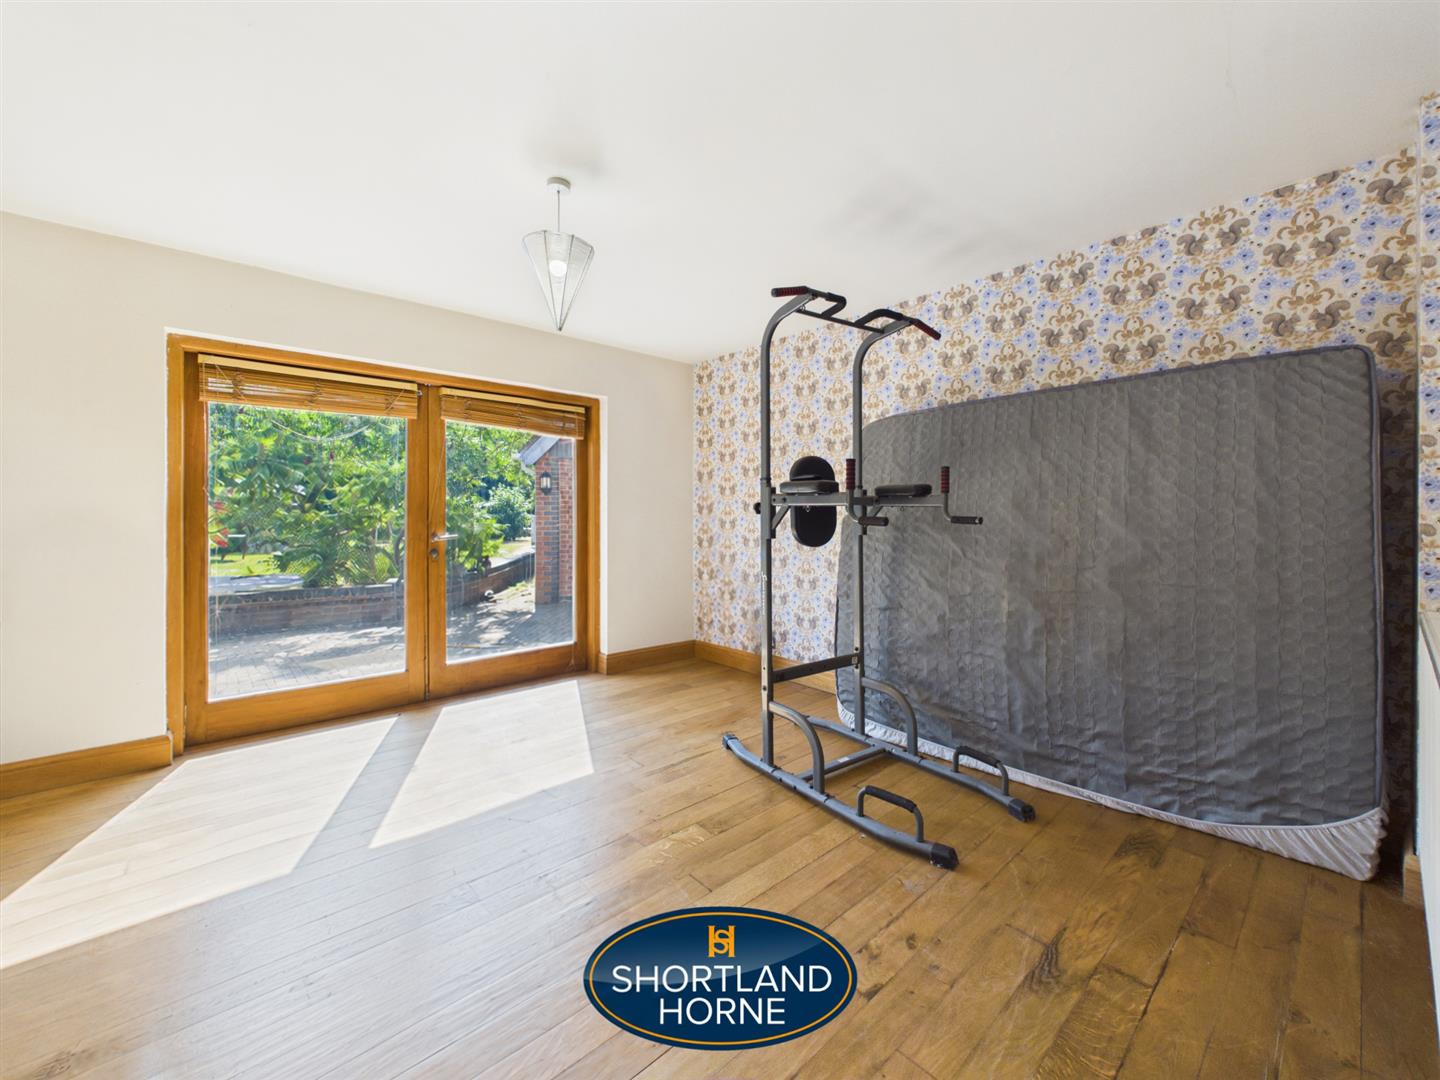
Dining Room 4.32m x 8.13m (14'2" x 26'8" )

Kitchen 5.31m x 2.39m (17'5" x 7'10")

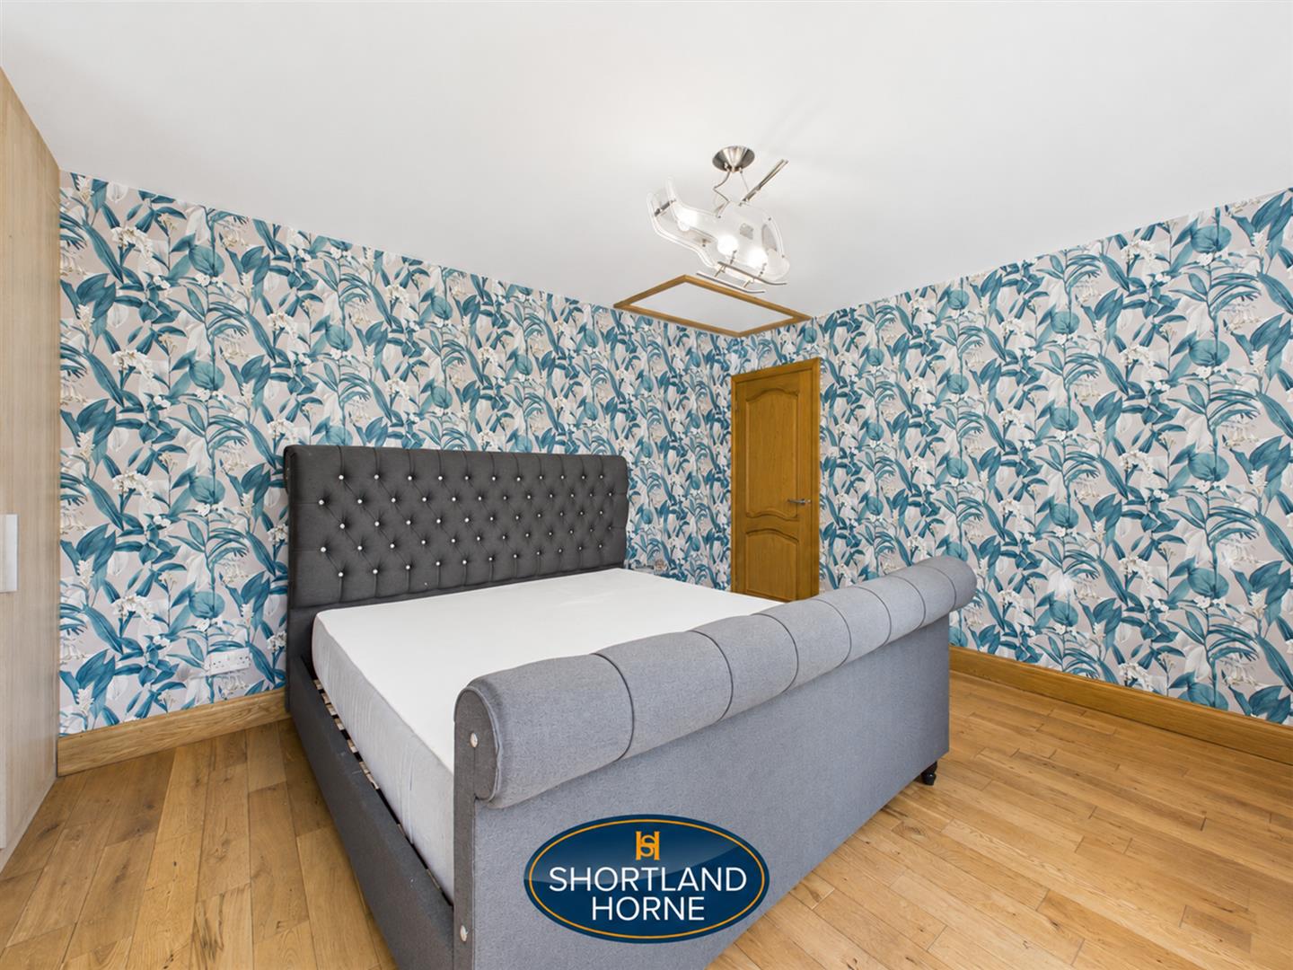
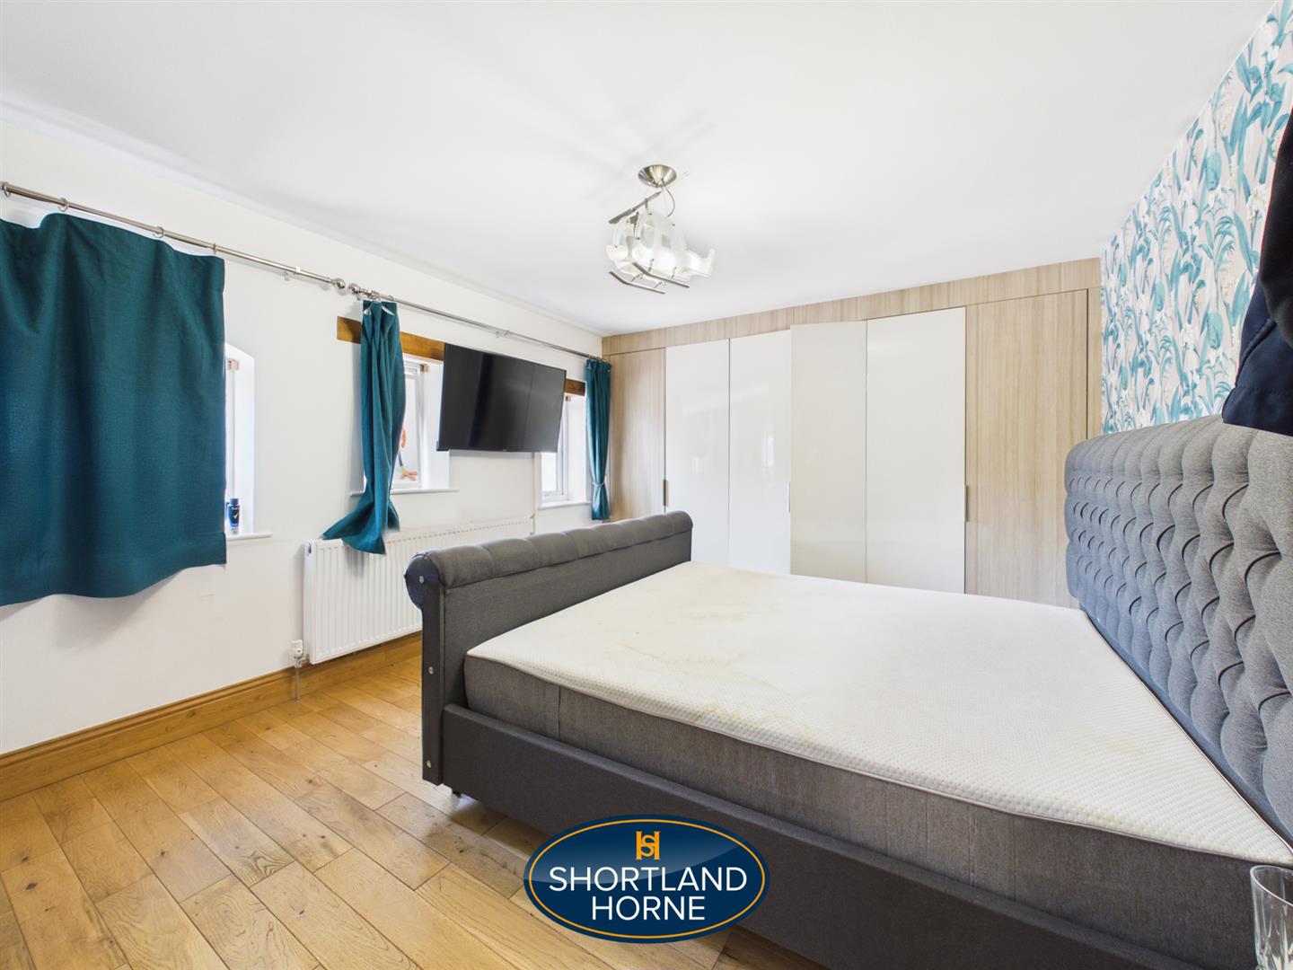
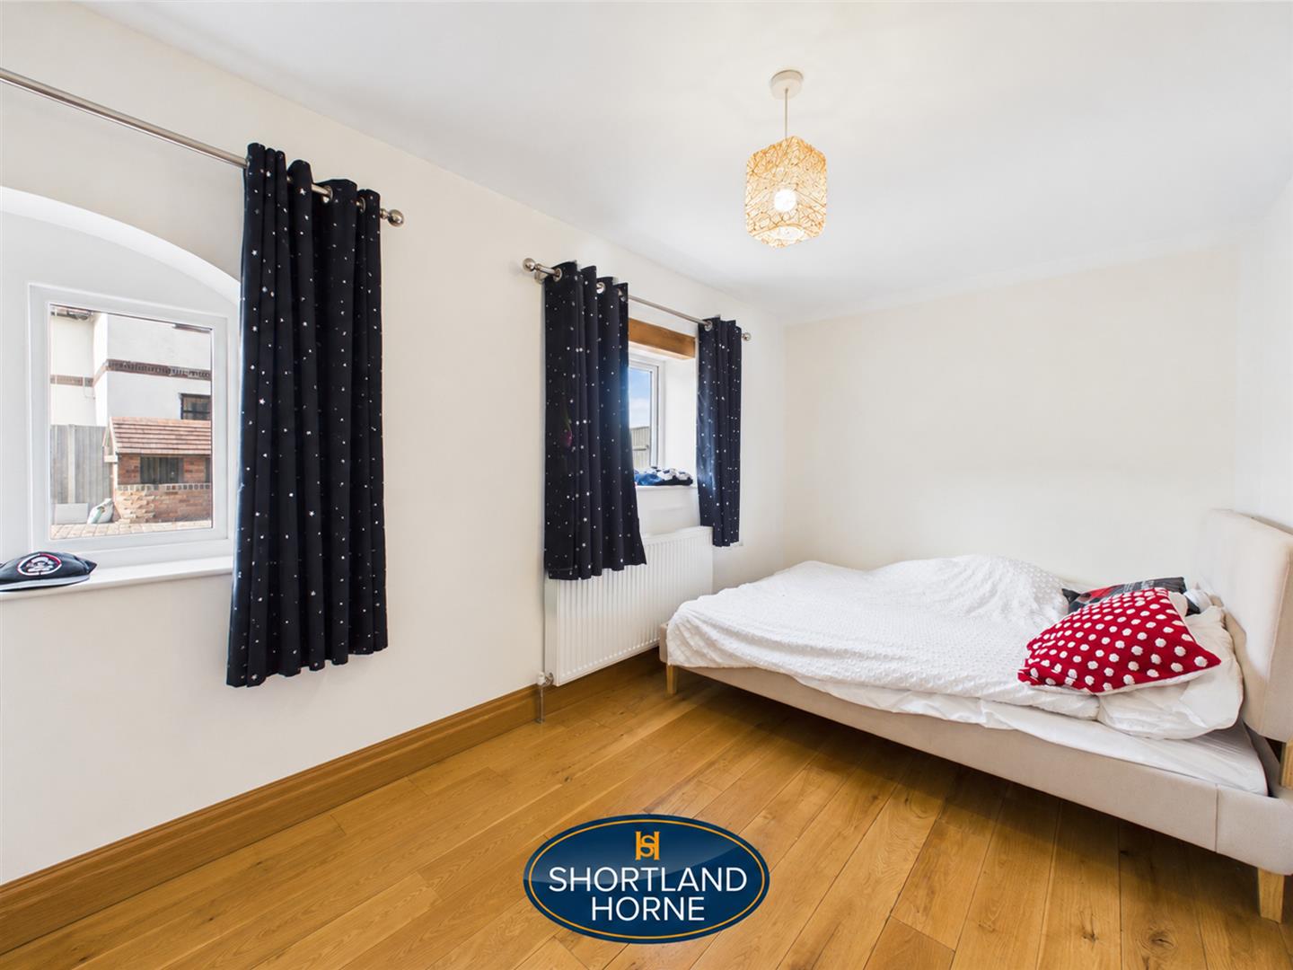
Bedroom 4.27m x 3.96m (14' x 13')

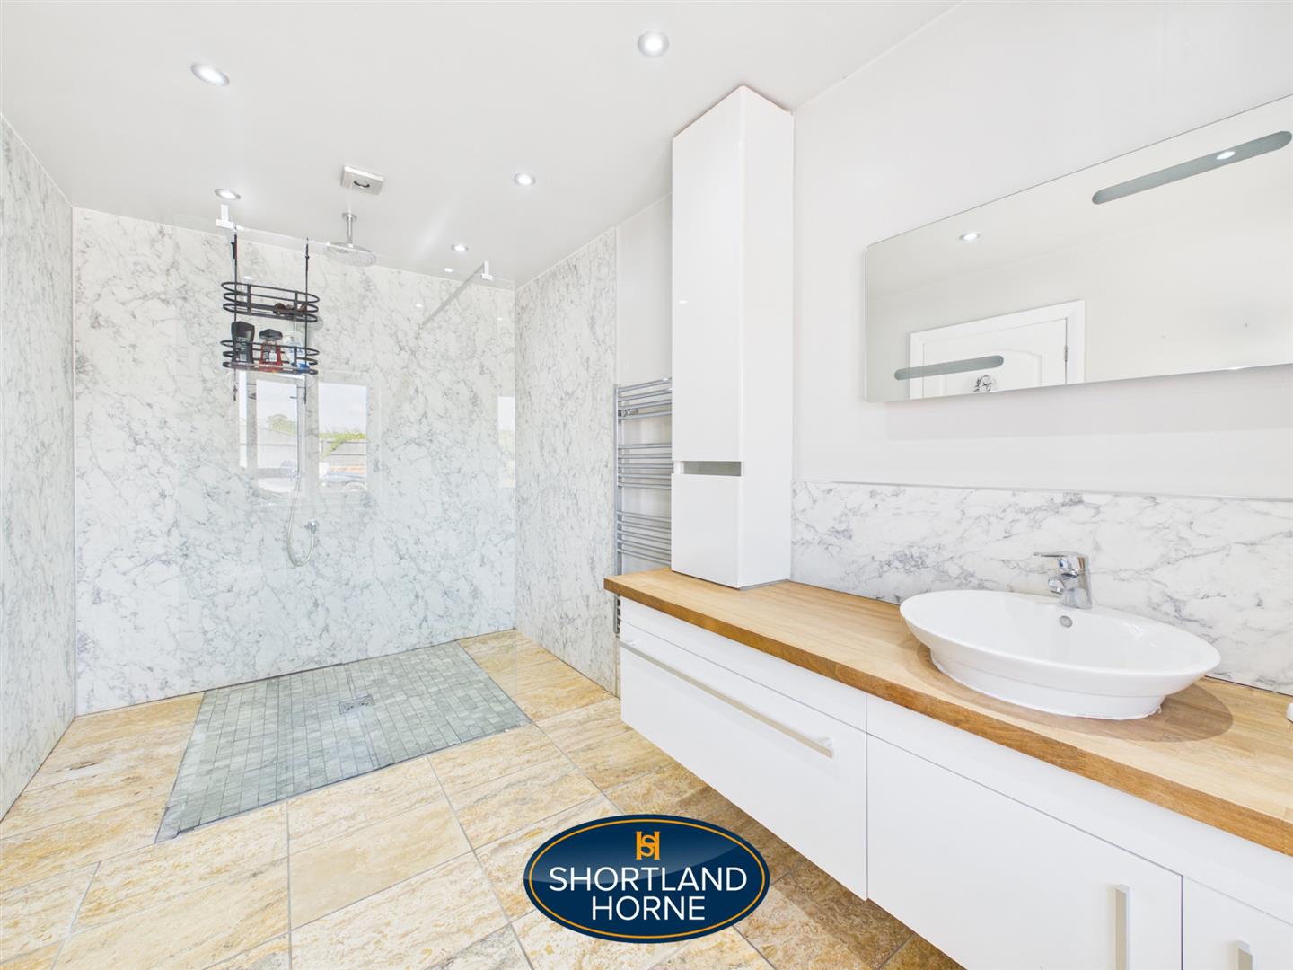
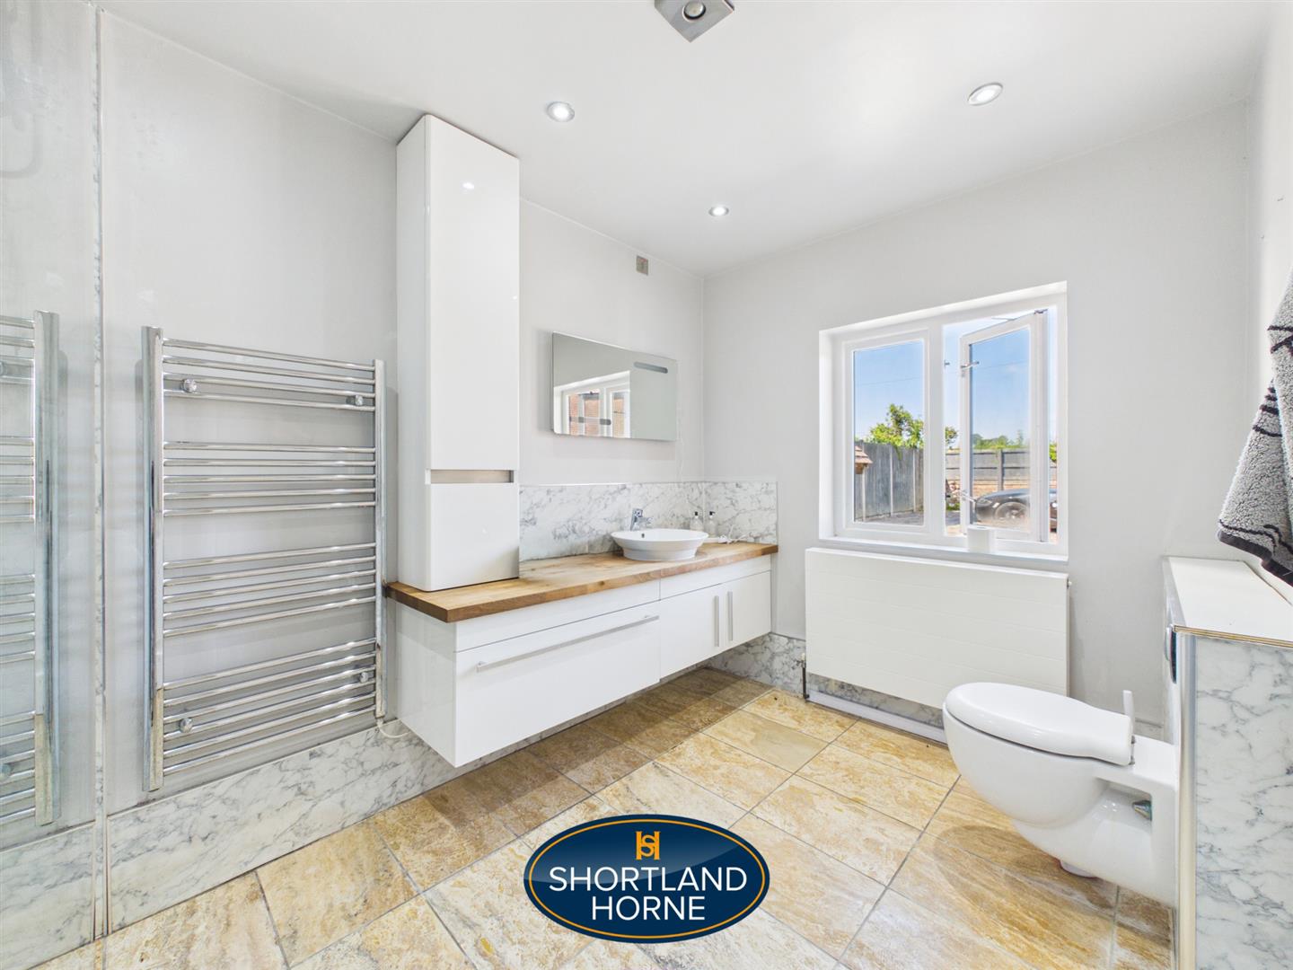
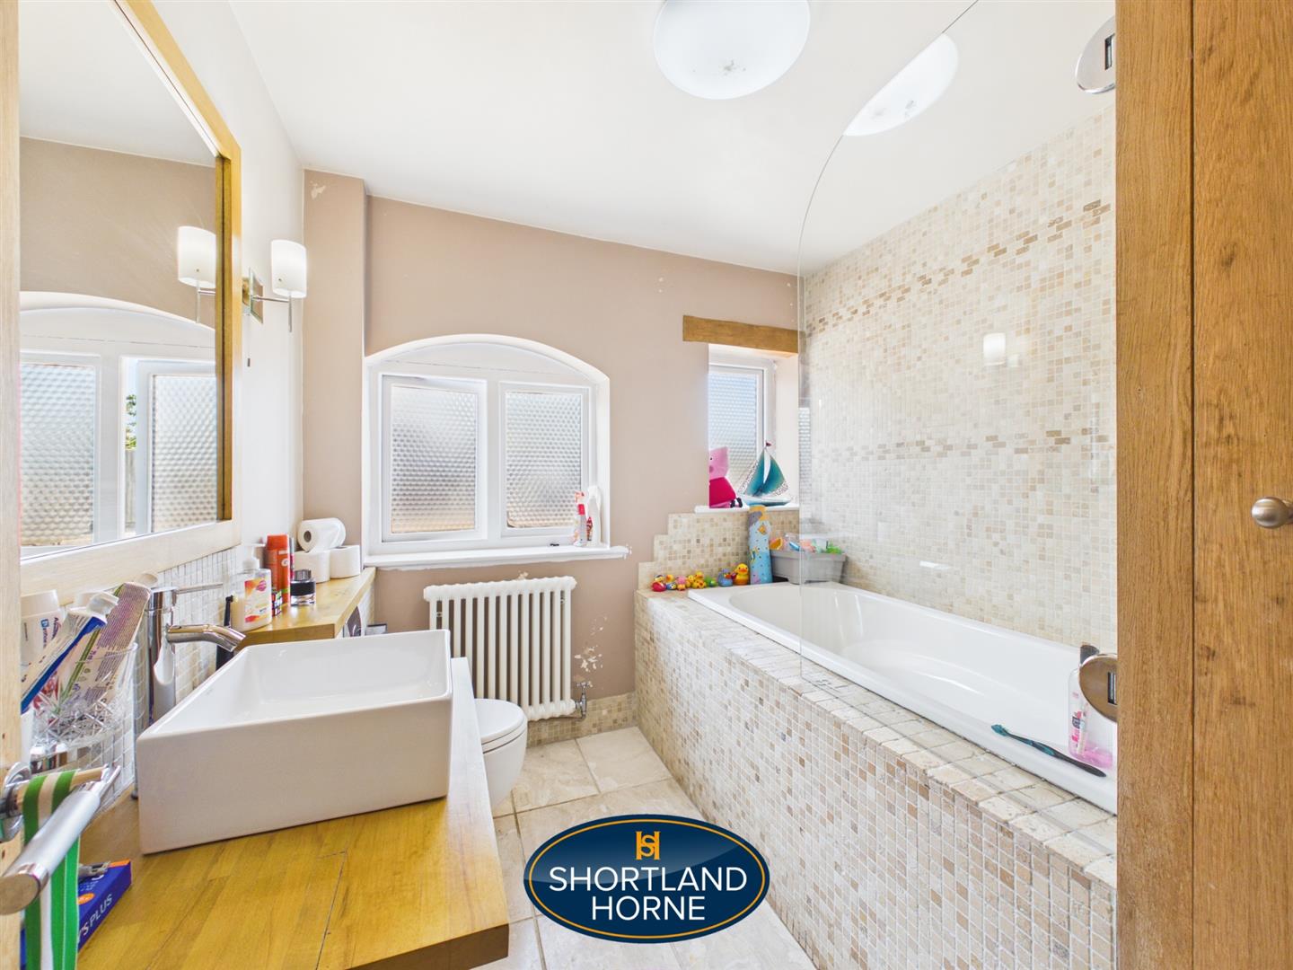
Bathroom 2.16m x 3.84m (7'1" x 12'7" )

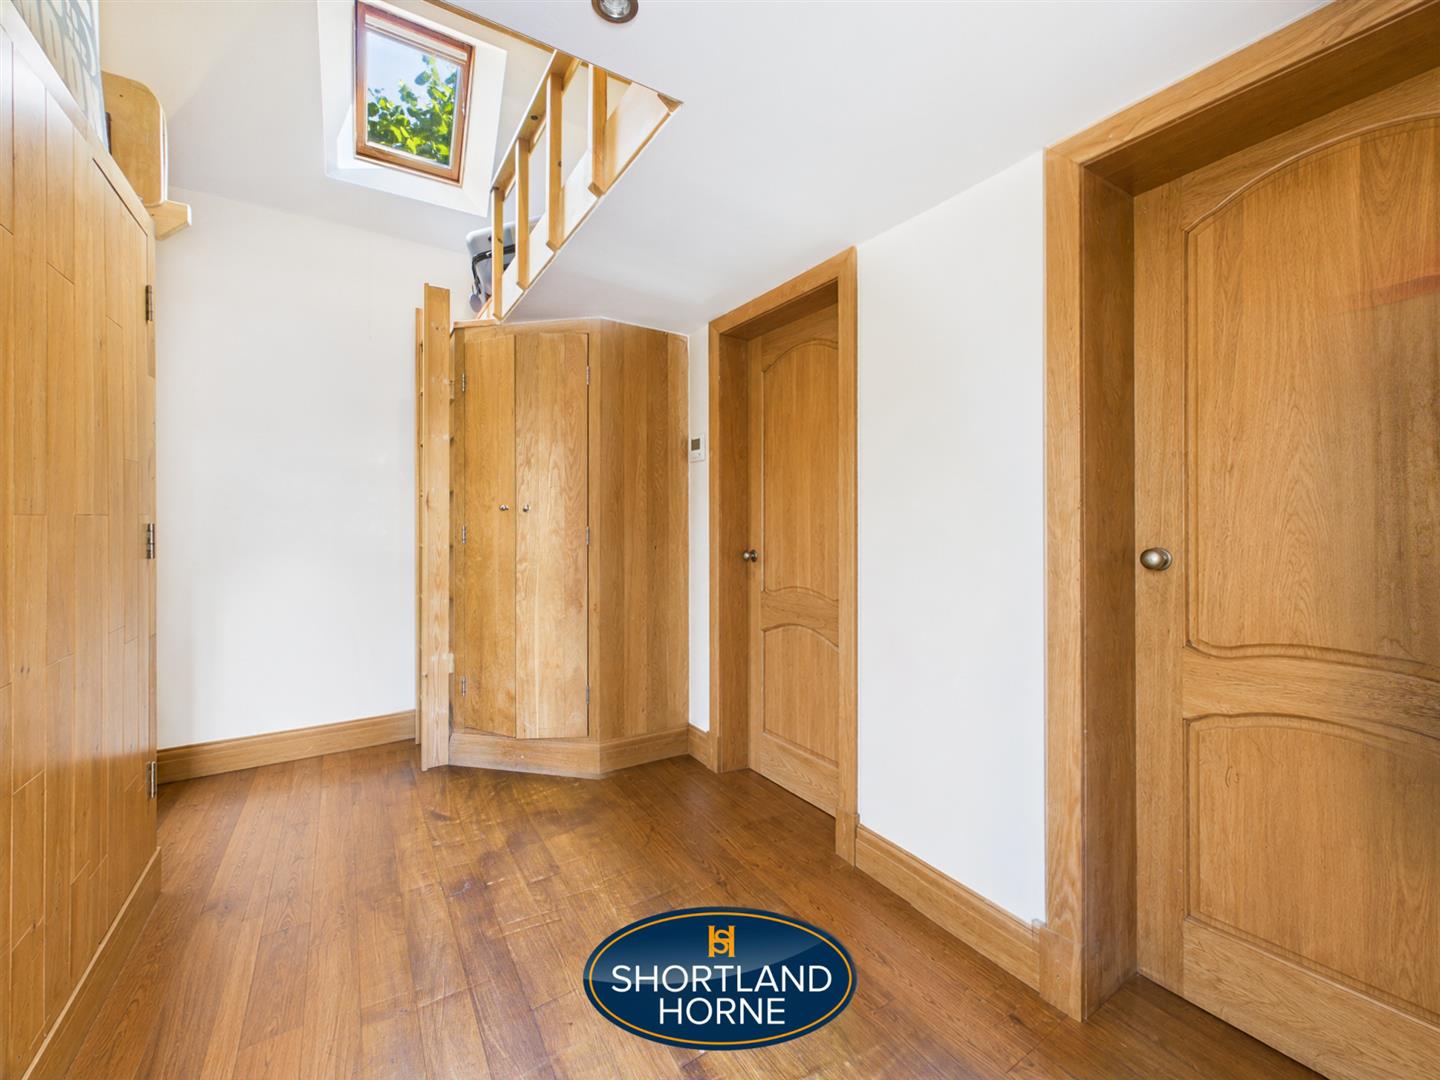
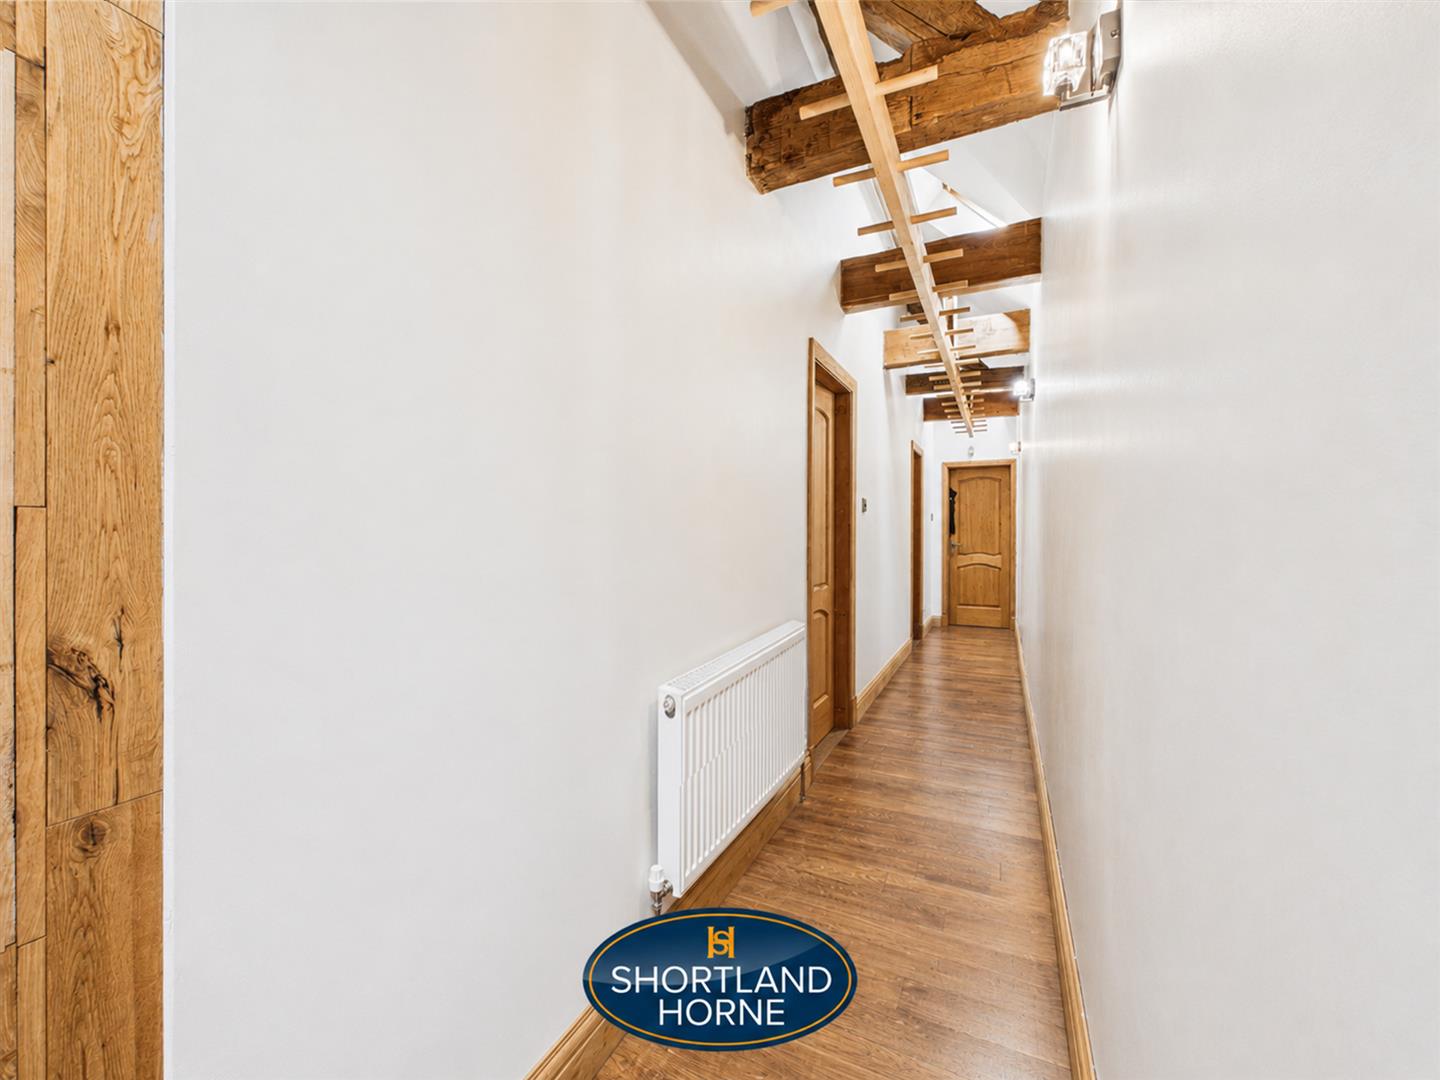
Hallway 0.94m x 9.68m (3'1" x 31'9" )

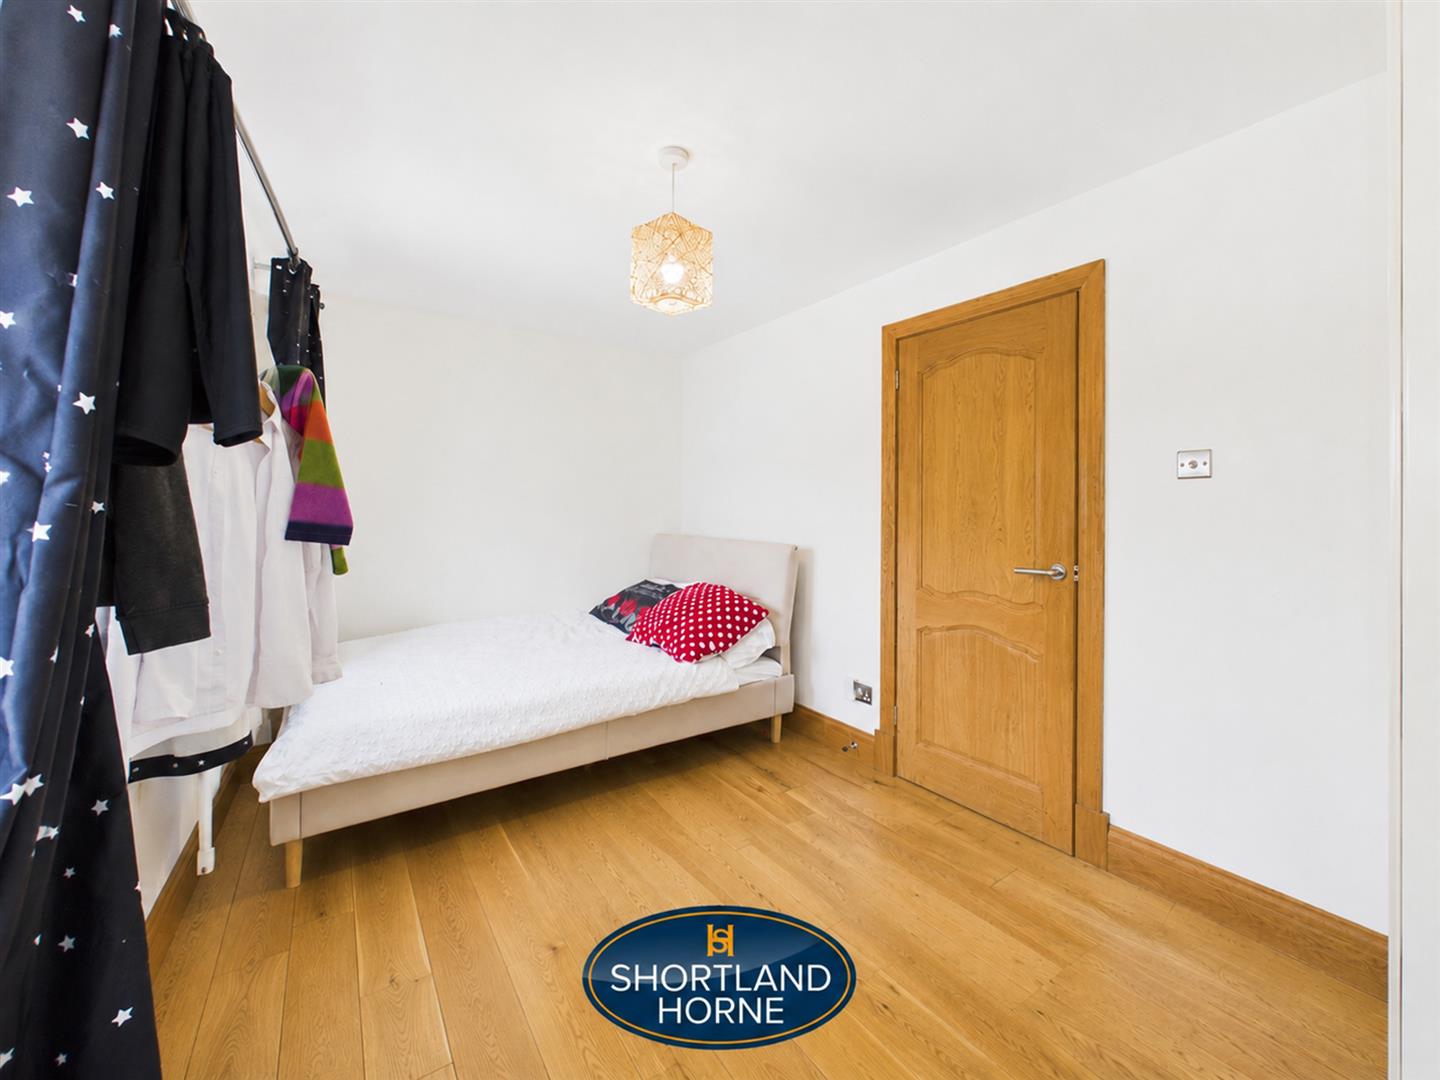
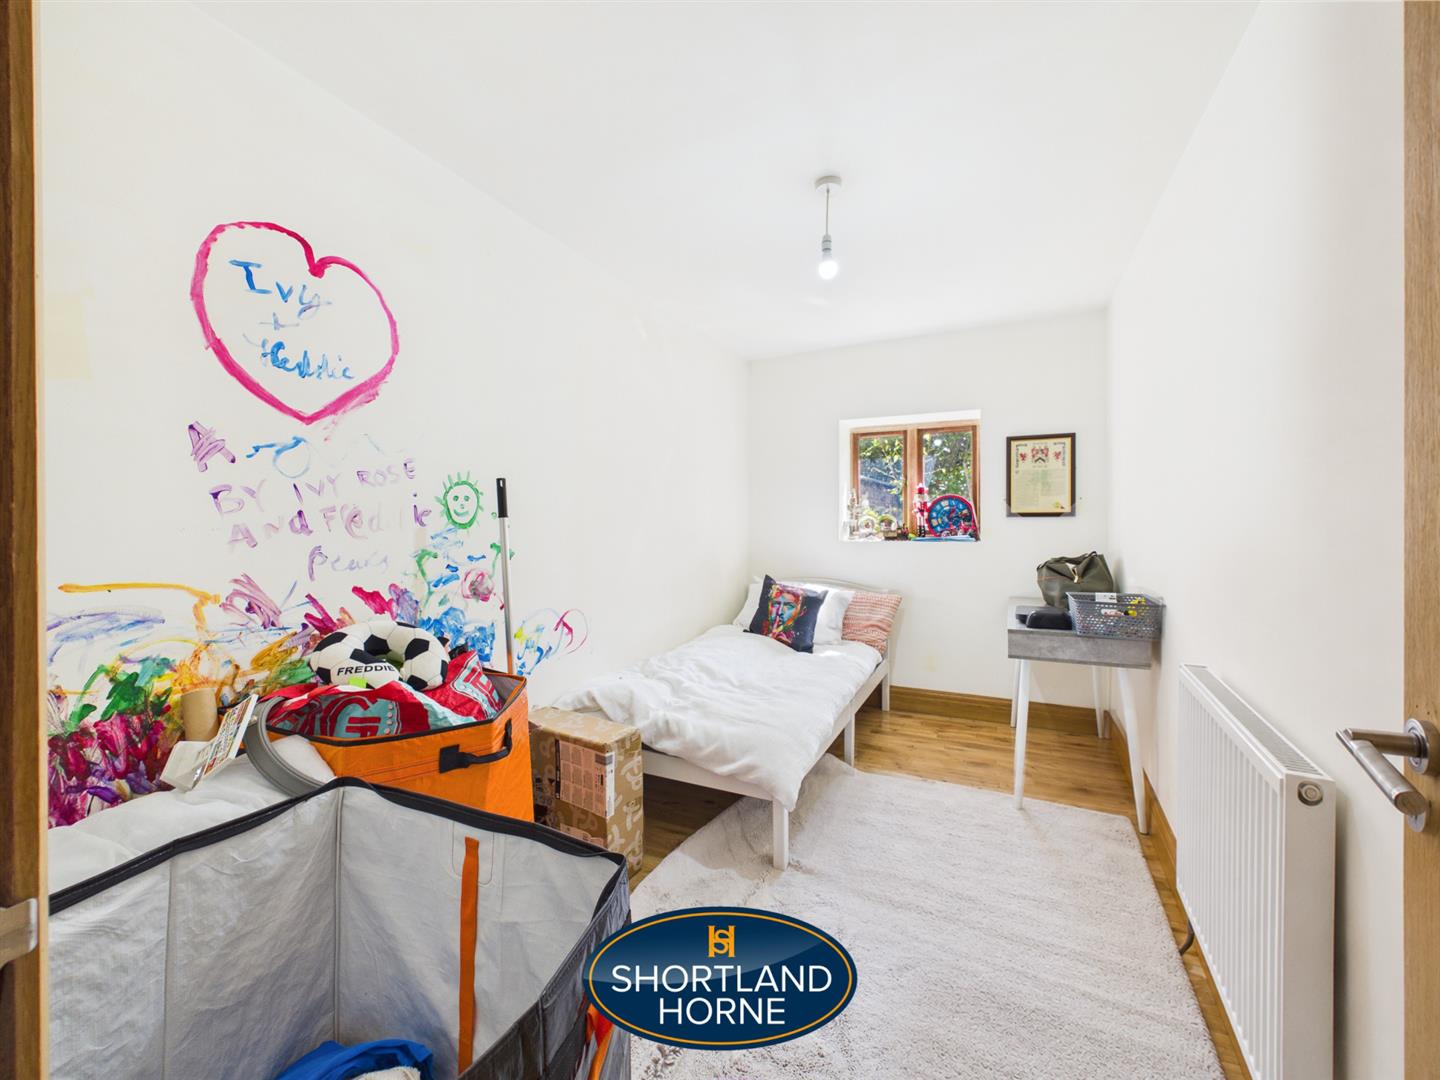
Bedroom 2.16m x 3.71m (7'1" x 12'2" )

Bedroom 2.44m x 4.47m (8' x 14'8" )

Bedroom 3.56m x 4.04m (11'8" x 13'3")

Bathroom 2.46m x 2.34m (8'1" x 7'8" )

OUTSIDE

Outbuilding 2.57m x 5.56m (8'5" x 18'3" )

Location

Select Language