Find Your Perfect Property

Whether buying or renting, it’s always important to know what you’re looking for, so you can refine your search criteria below. But, if we don’t currently have any properties that suit your taste, we can always add you to our mailing list.

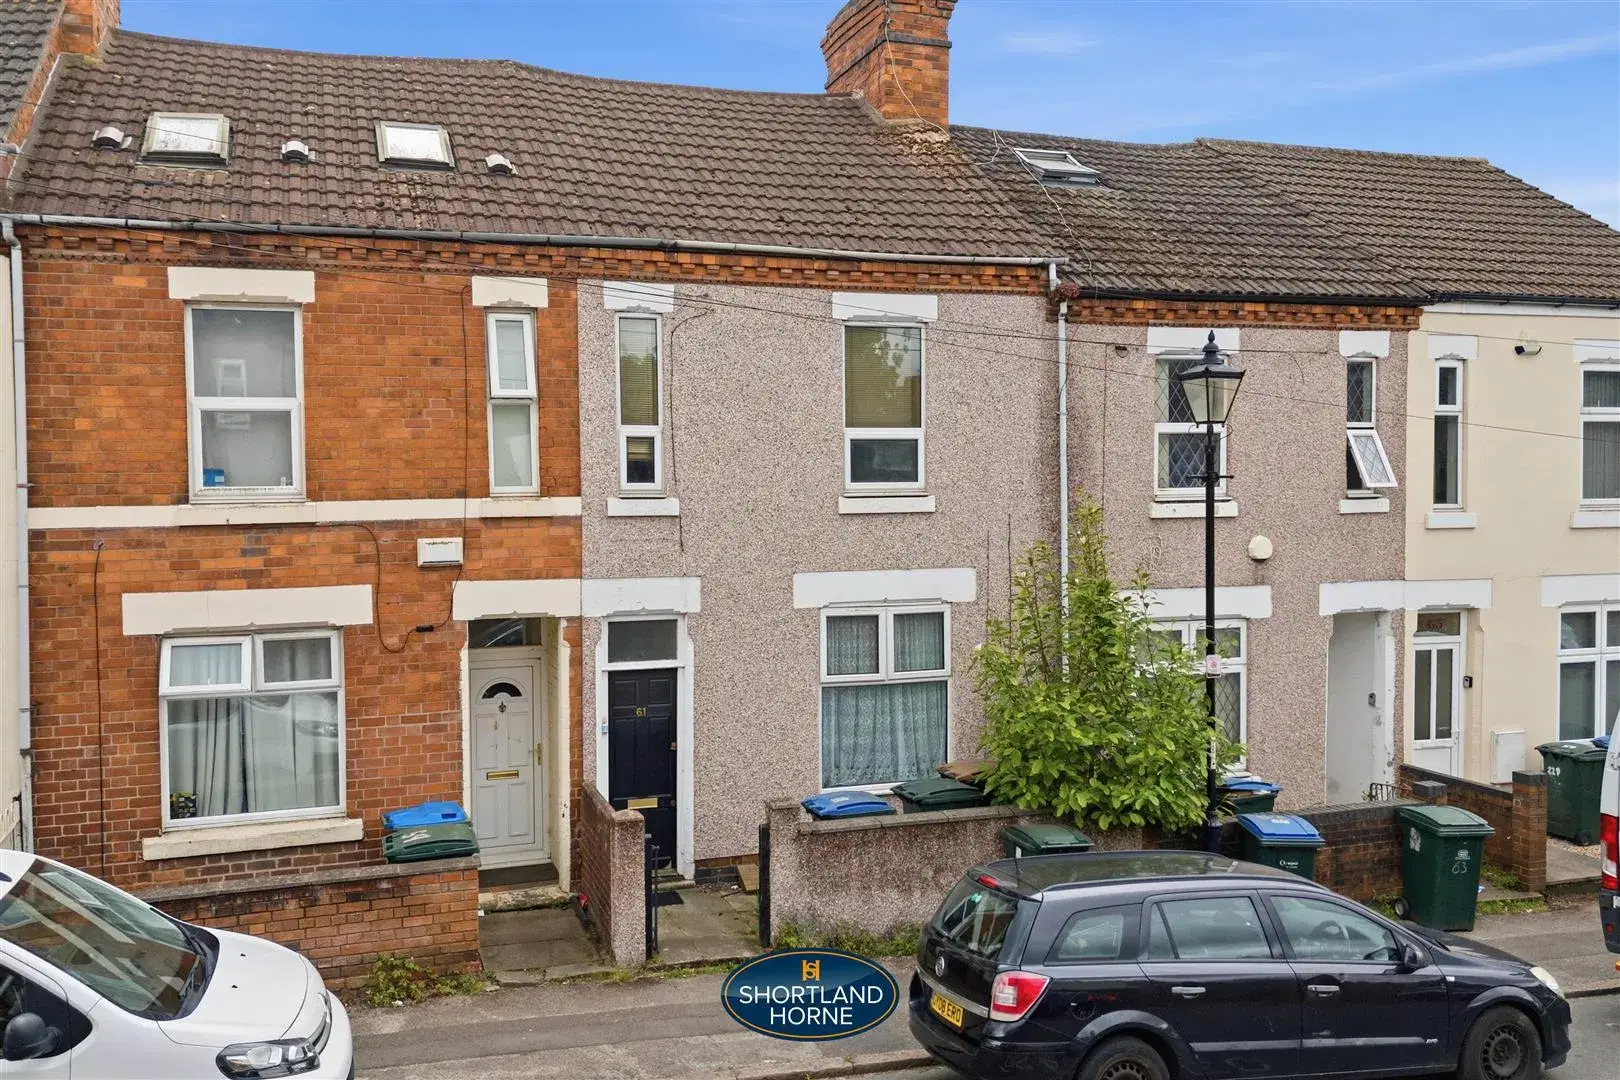
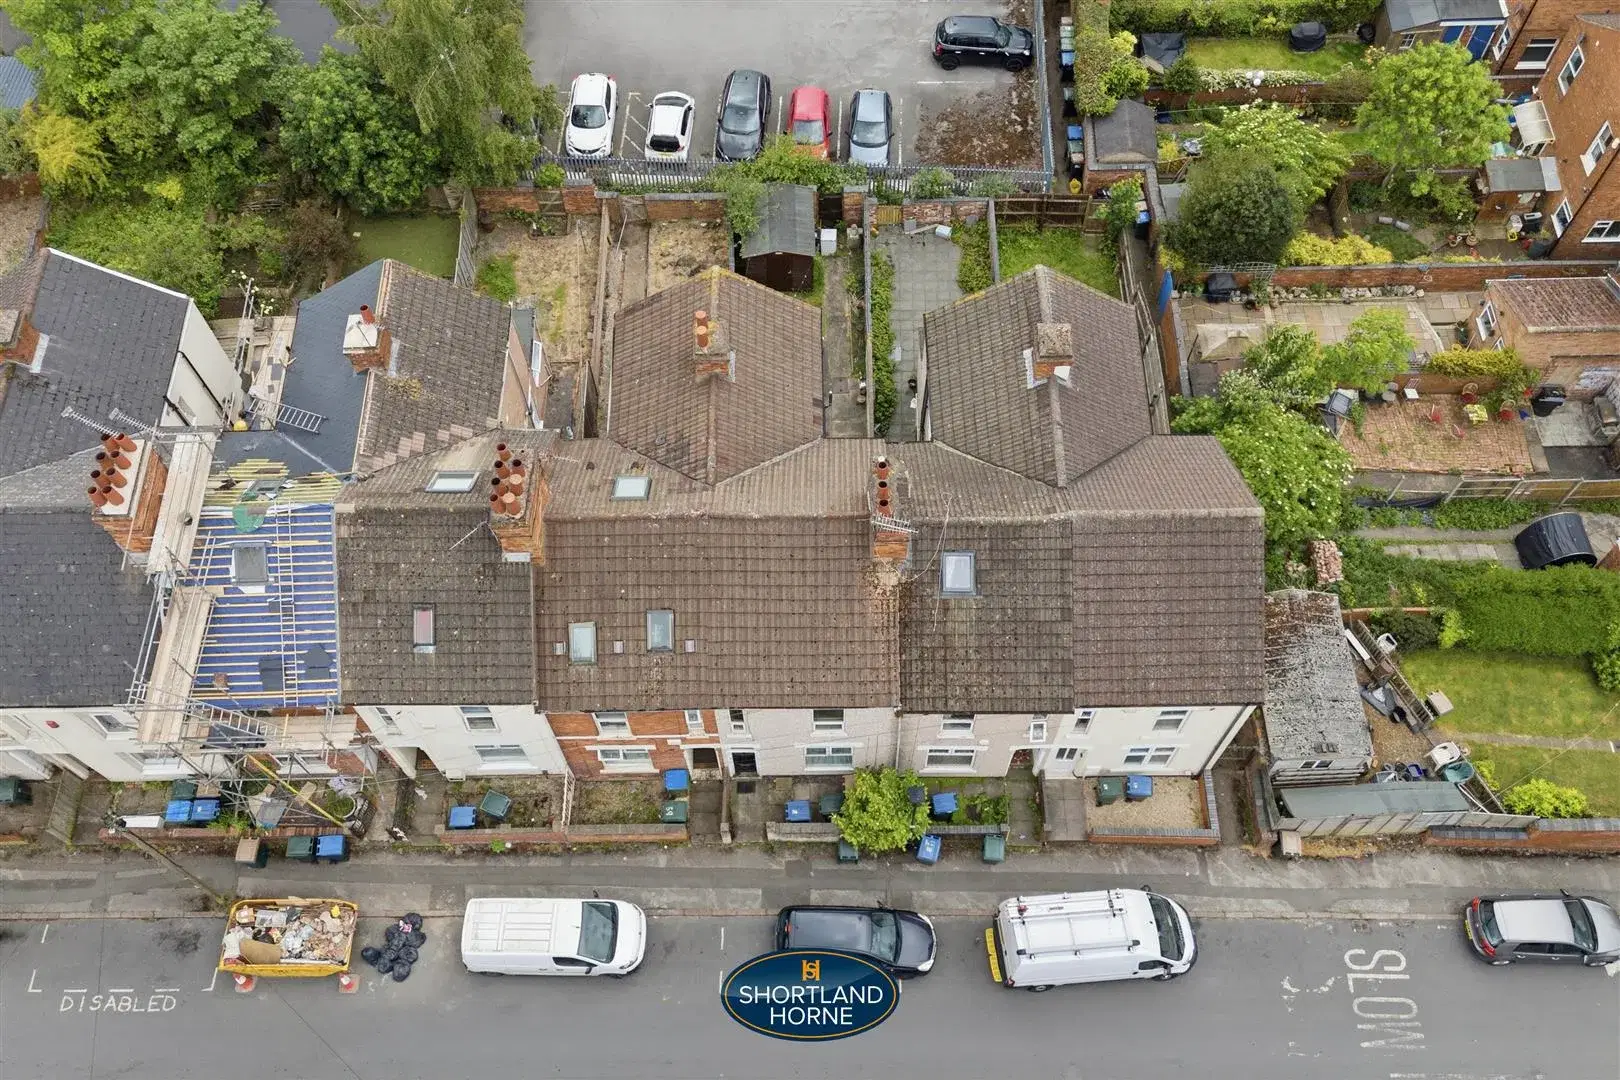
Waveley Road, Coundon, Coventry

Fixed Price
£175,000 Fixed Price

Property Details

2
2
2
  • Type: House
  • Availability: For Sale
  • Bedrooms: 2
  • Bathrooms: 2
  • Reception Rooms: 2
  • Council Tax Band: A
  • Tenure: Freehold

Property Summary

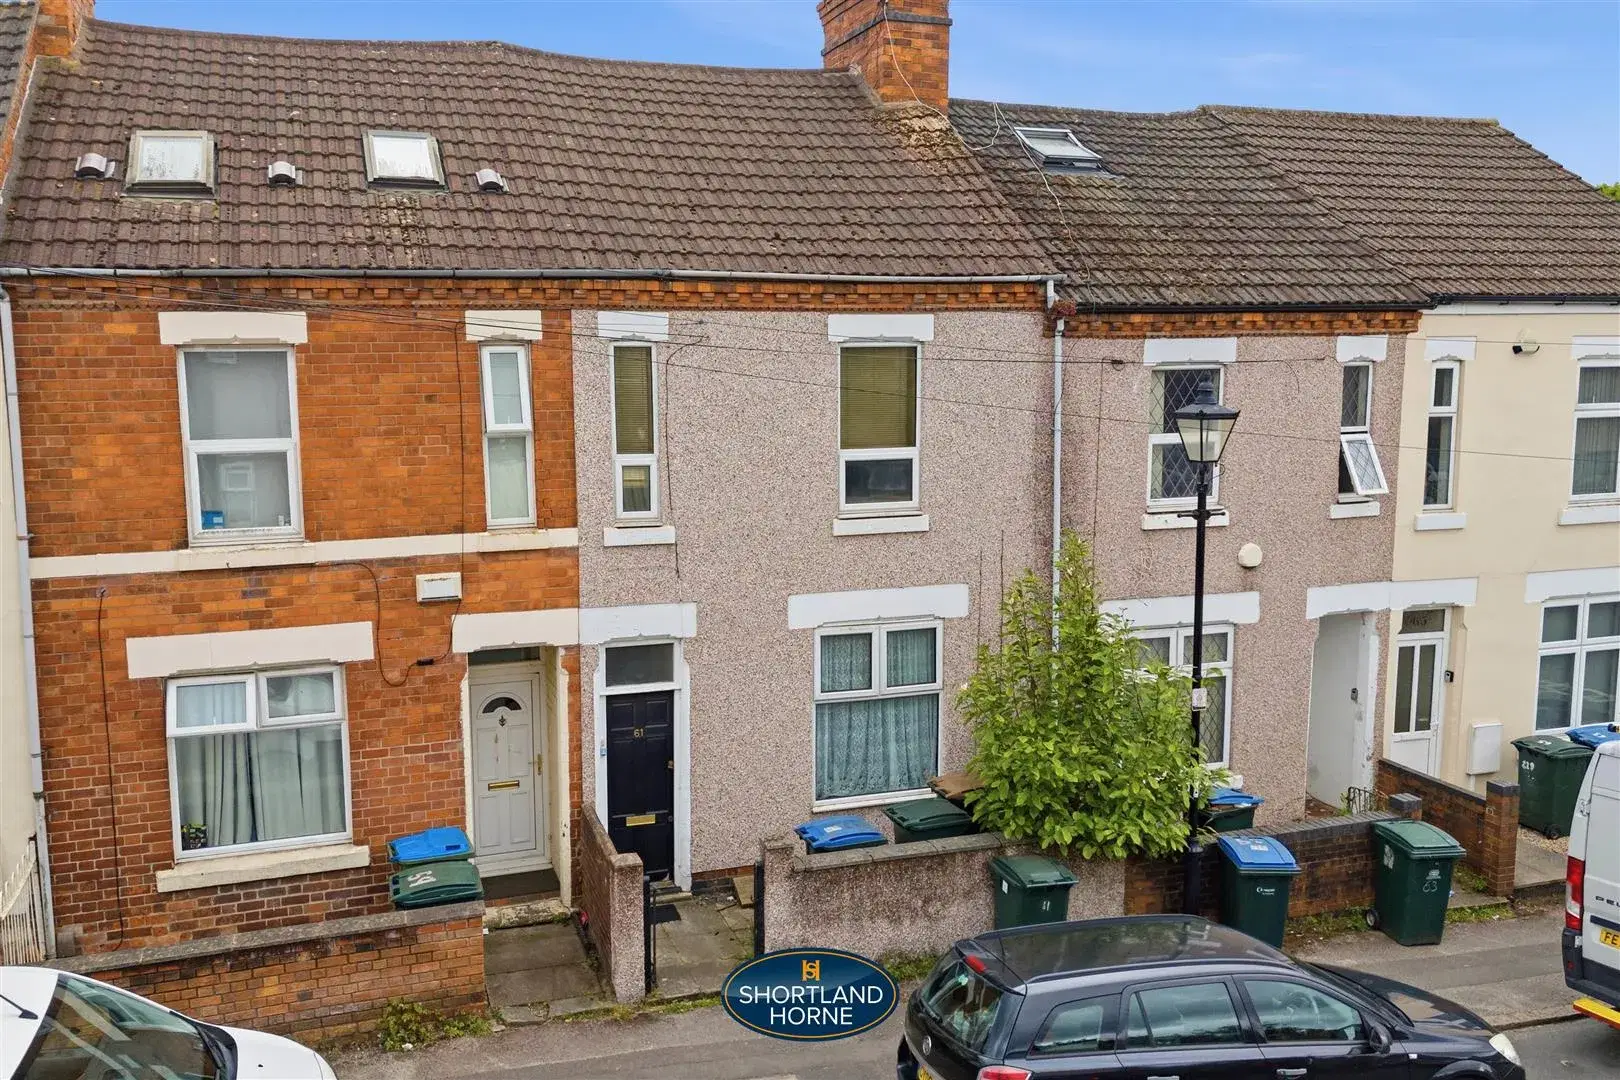
* TERRACED HOUSE CURRENTLY CONVERTED INTO 2 ONE BEDROOM FLATS * IDEAL FIRST TIME BUYER OR INVESTMENT OPPORTUNITY * NO UPWARD CHAIN

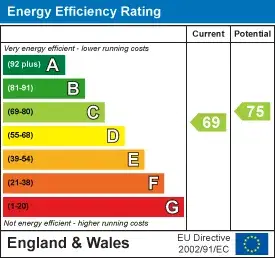
Nestled on Waveley Road in Coventry, this terraced house is currently split into two 1 bedroom flats presenting a unique opportunity for both investors and homeowners .The EPC rating for 61A ( Ground Floor Flat ) is 69/ 75 and the EPC rating for 61B ( First Floor Flat ) is 72/ 77 with the opportunity to convert back into a residential house.

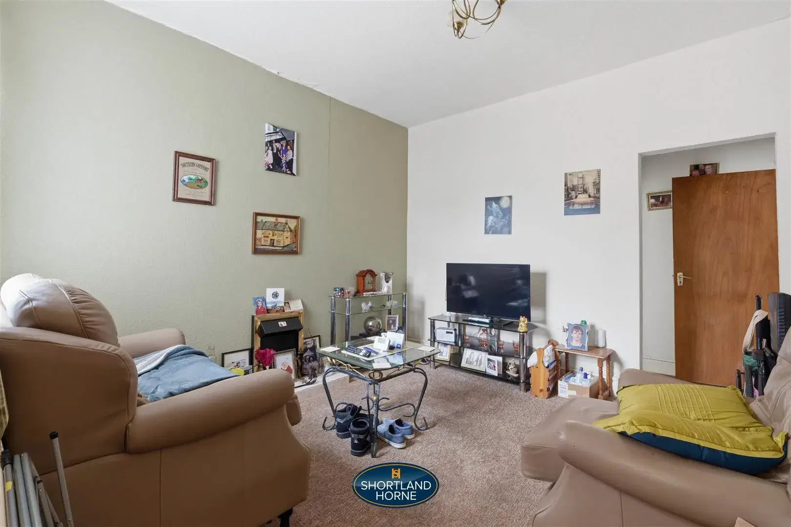
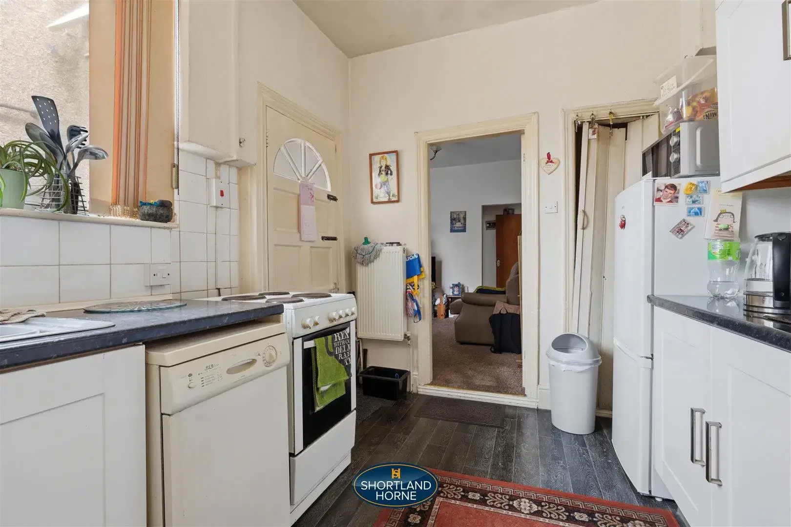
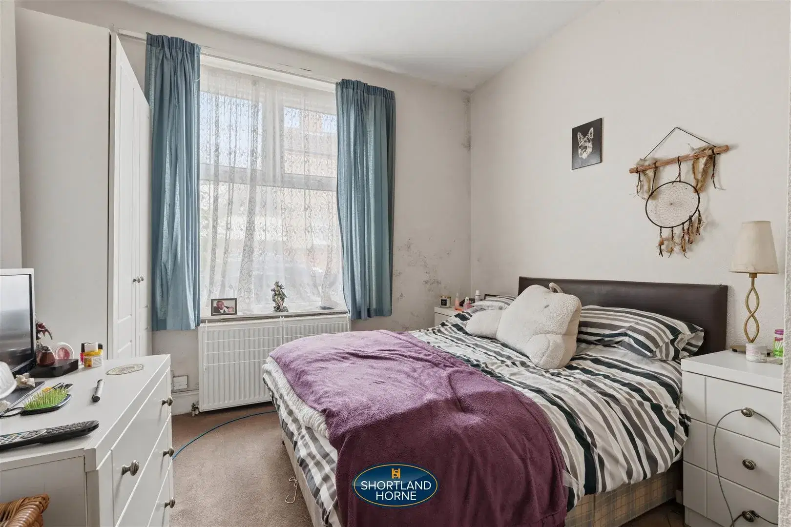
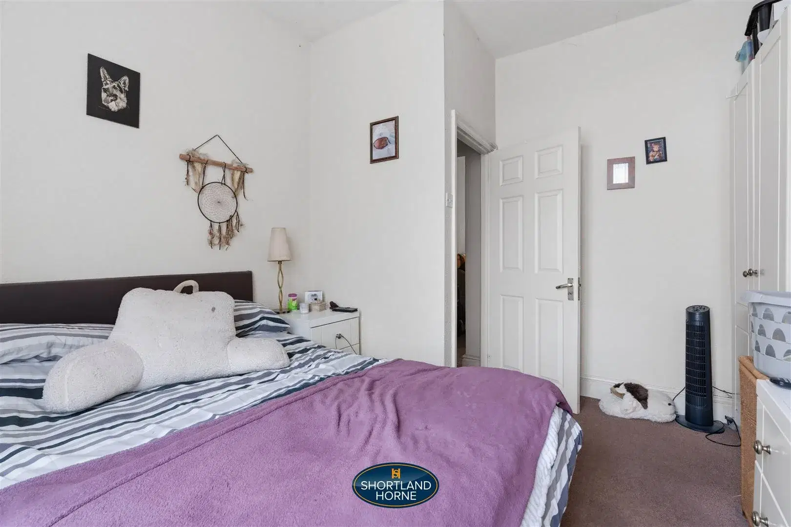
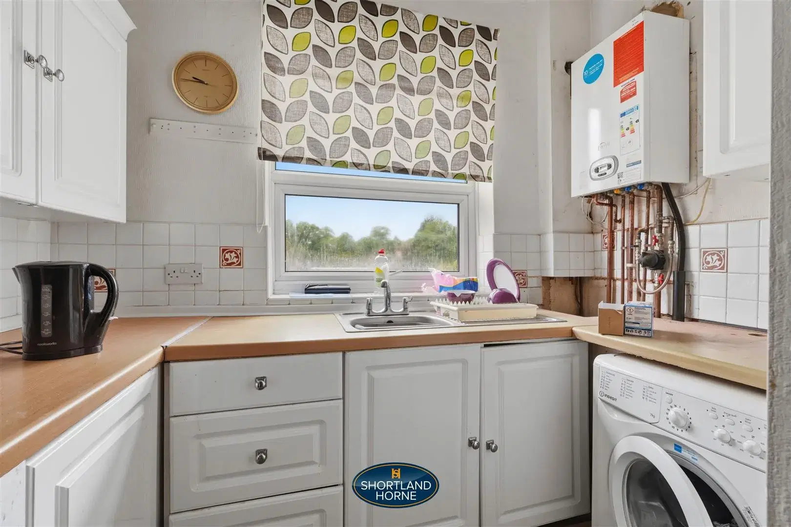
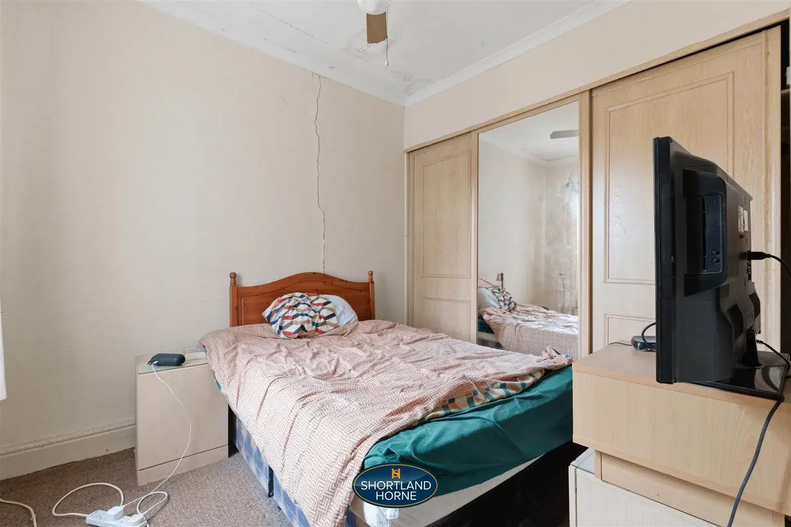
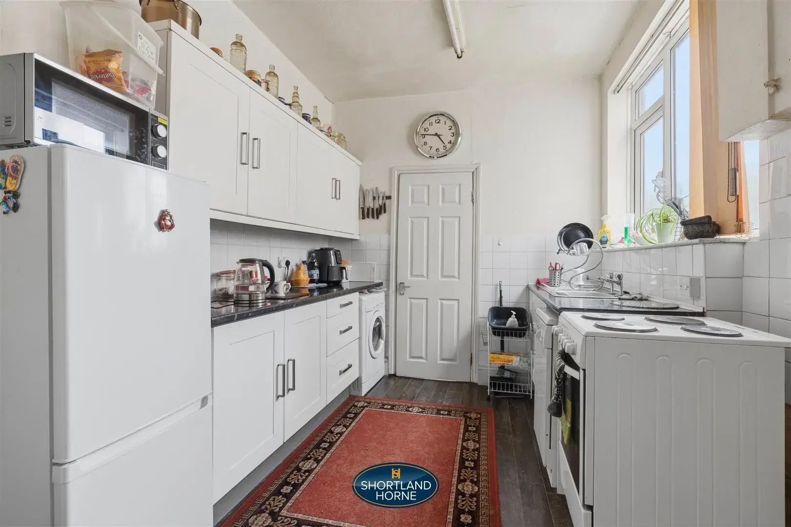
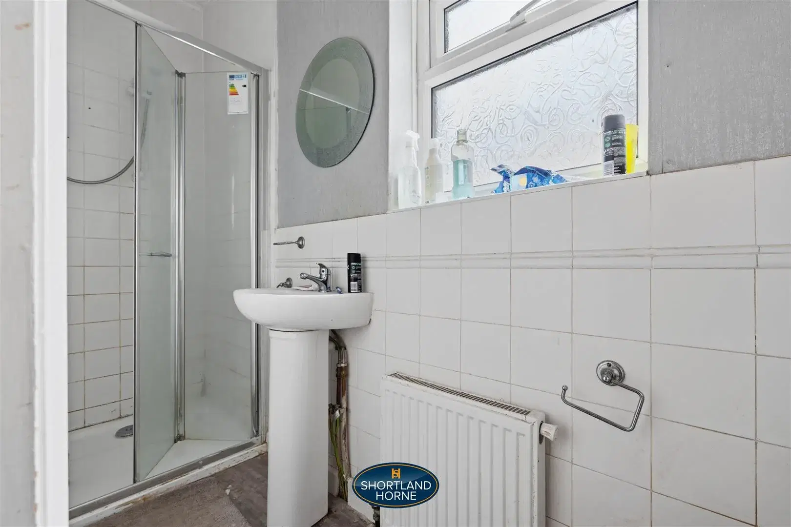
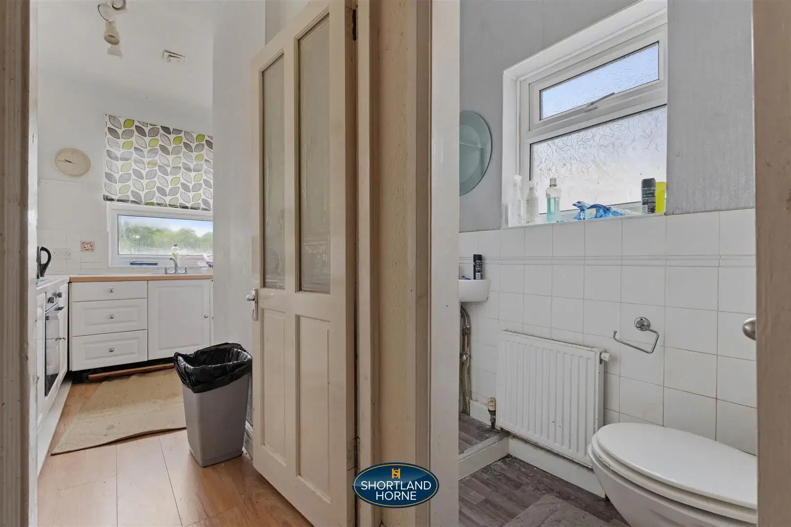
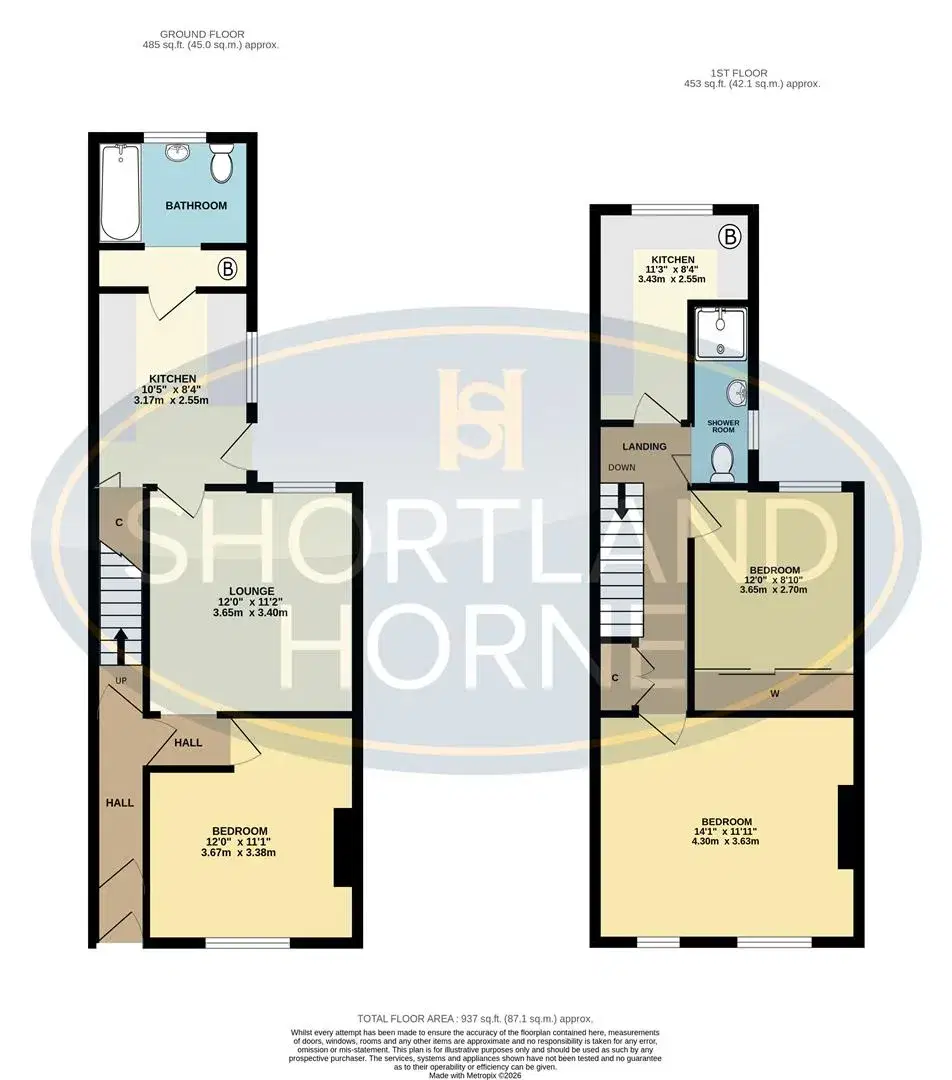
THe property currently incorporates to the Ground Floor entrance hall with access via entrance doors to both flats that incorporate Lounge, Kitchen, Bedroom & Bathroom and to the First Floor Landing, Lounge, Kitchen, Bedroom & Bathroom. The property benefits from gas central heating, providing warmth and comfort throughout the colder months.

Located in a desirable area of Coventry, this apartment is well-positioned for local amenities, transport links, and green spaces, making it an ideal choice for those looking to enjoy the vibrant community being within walking distance of the city centre.

Whether you are seeking a new home or an investment opportunity, this property on Waveley Road is certainly worth considering. With its current layout and tenant arrangements, it stands as a promising option in the Coventry housing market.

Full Details

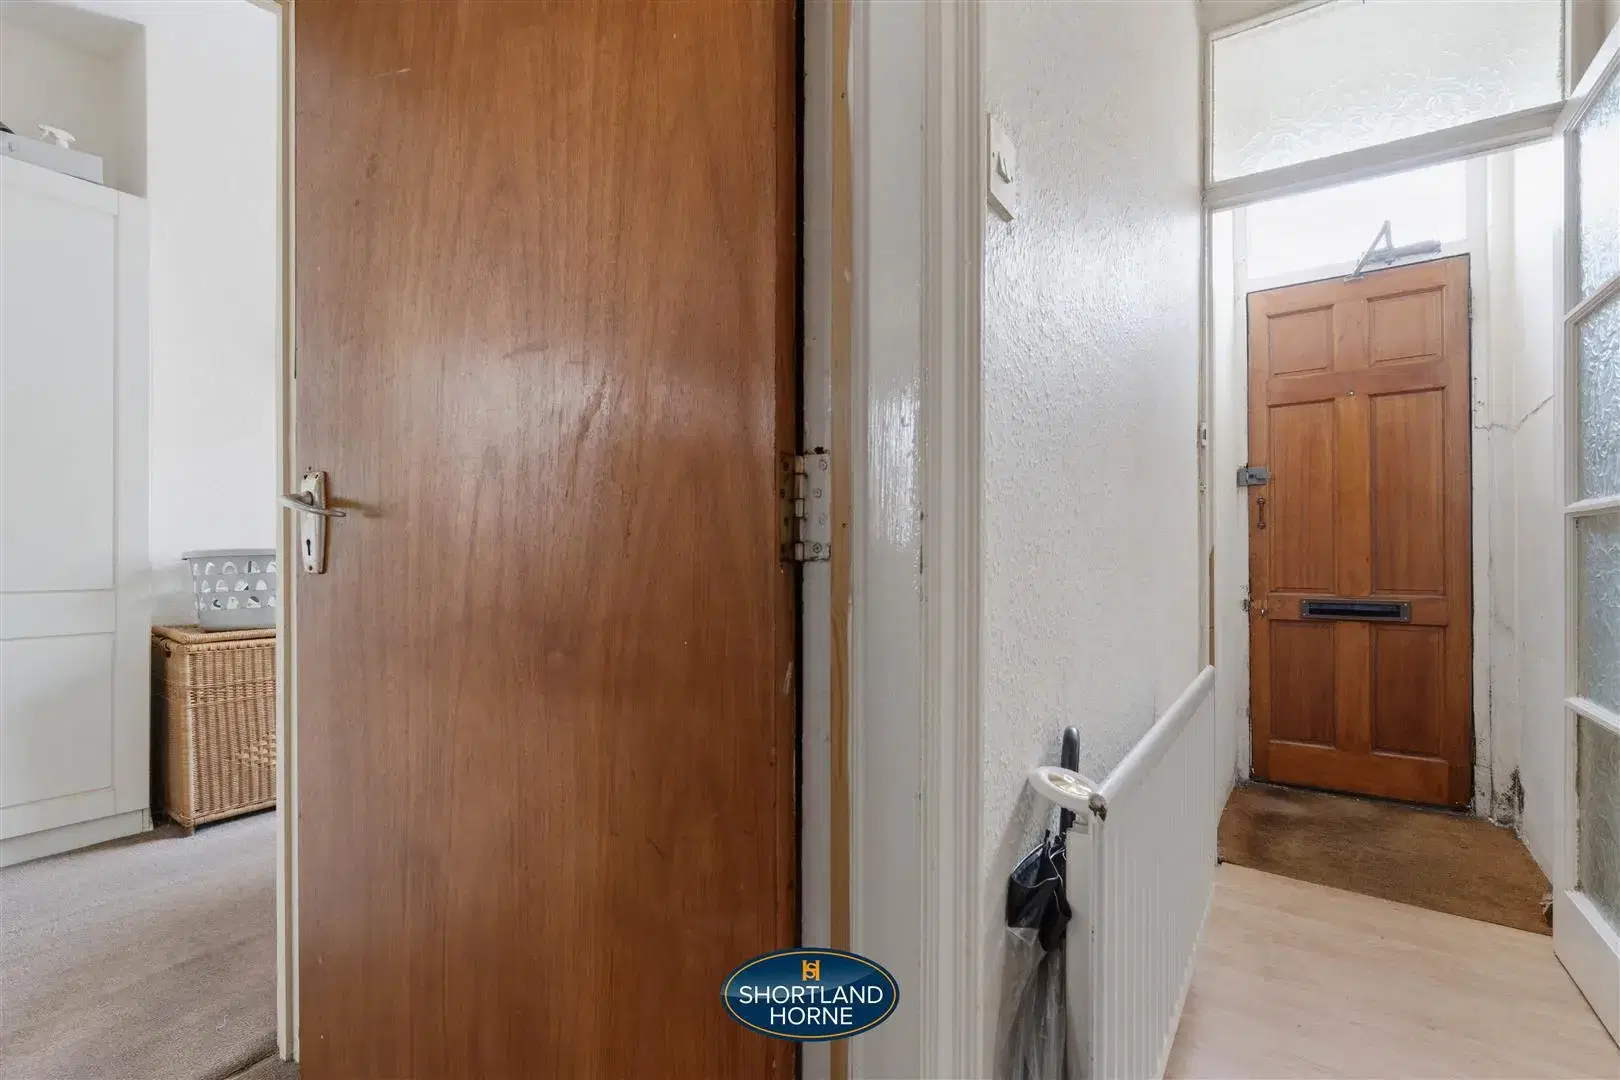
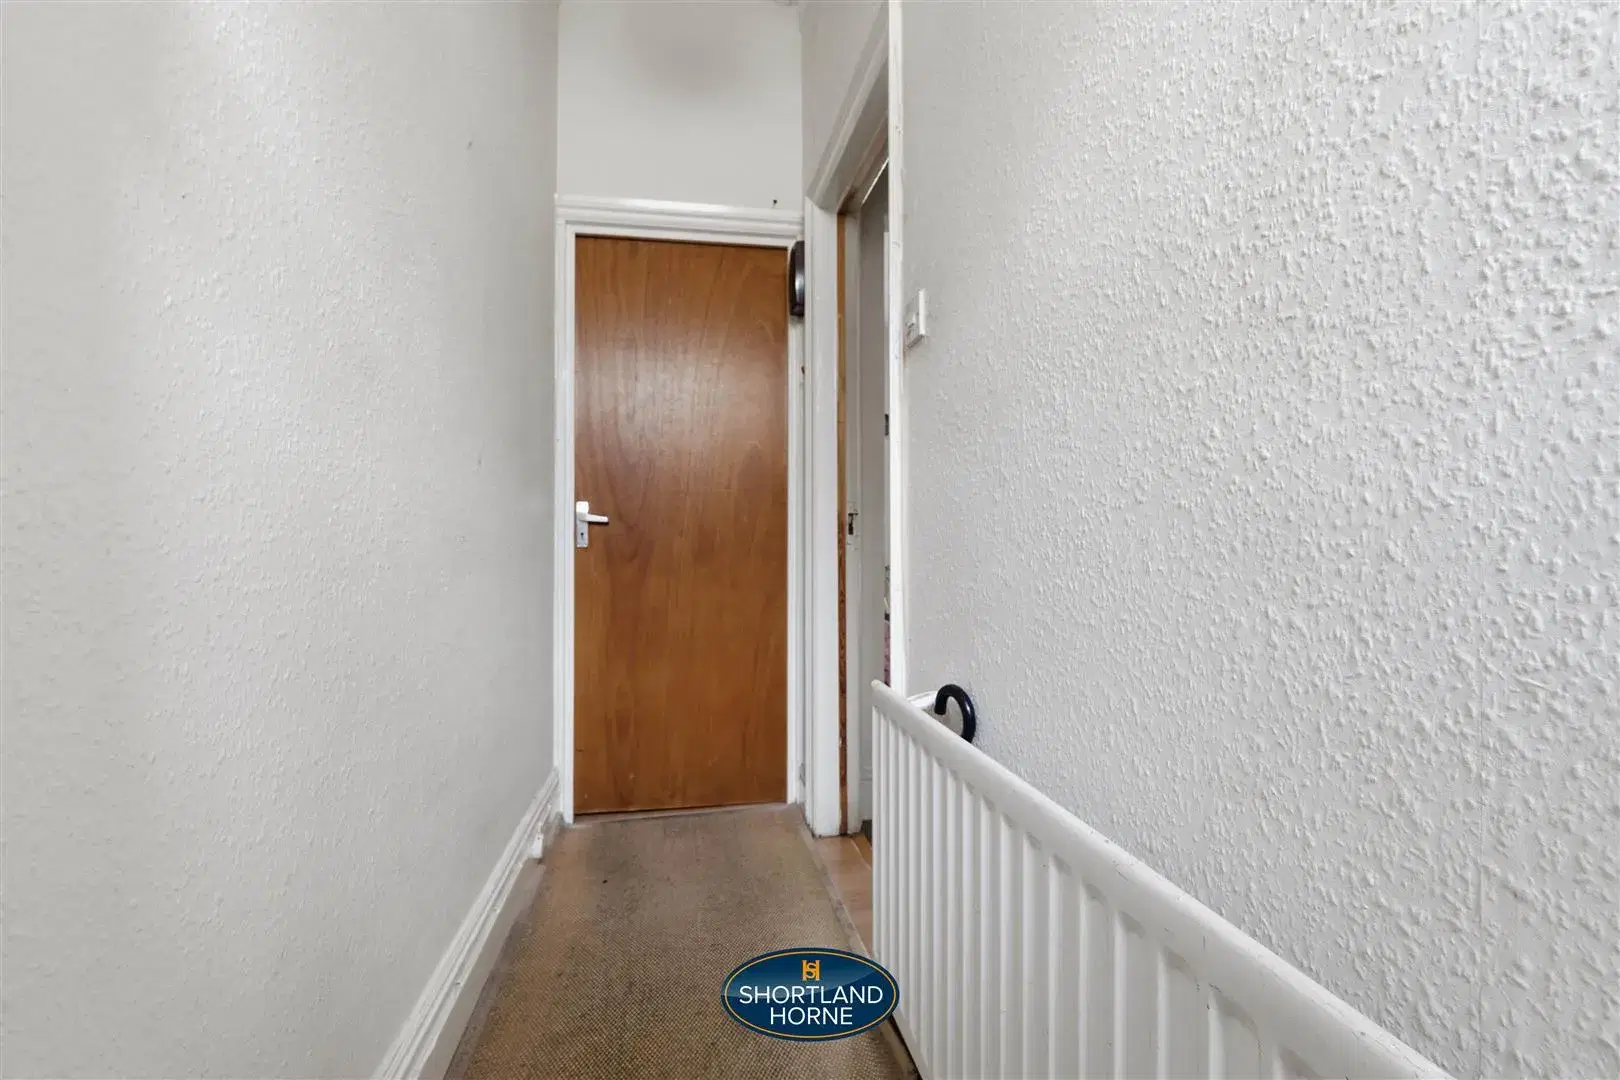
ENTRANCE HALL

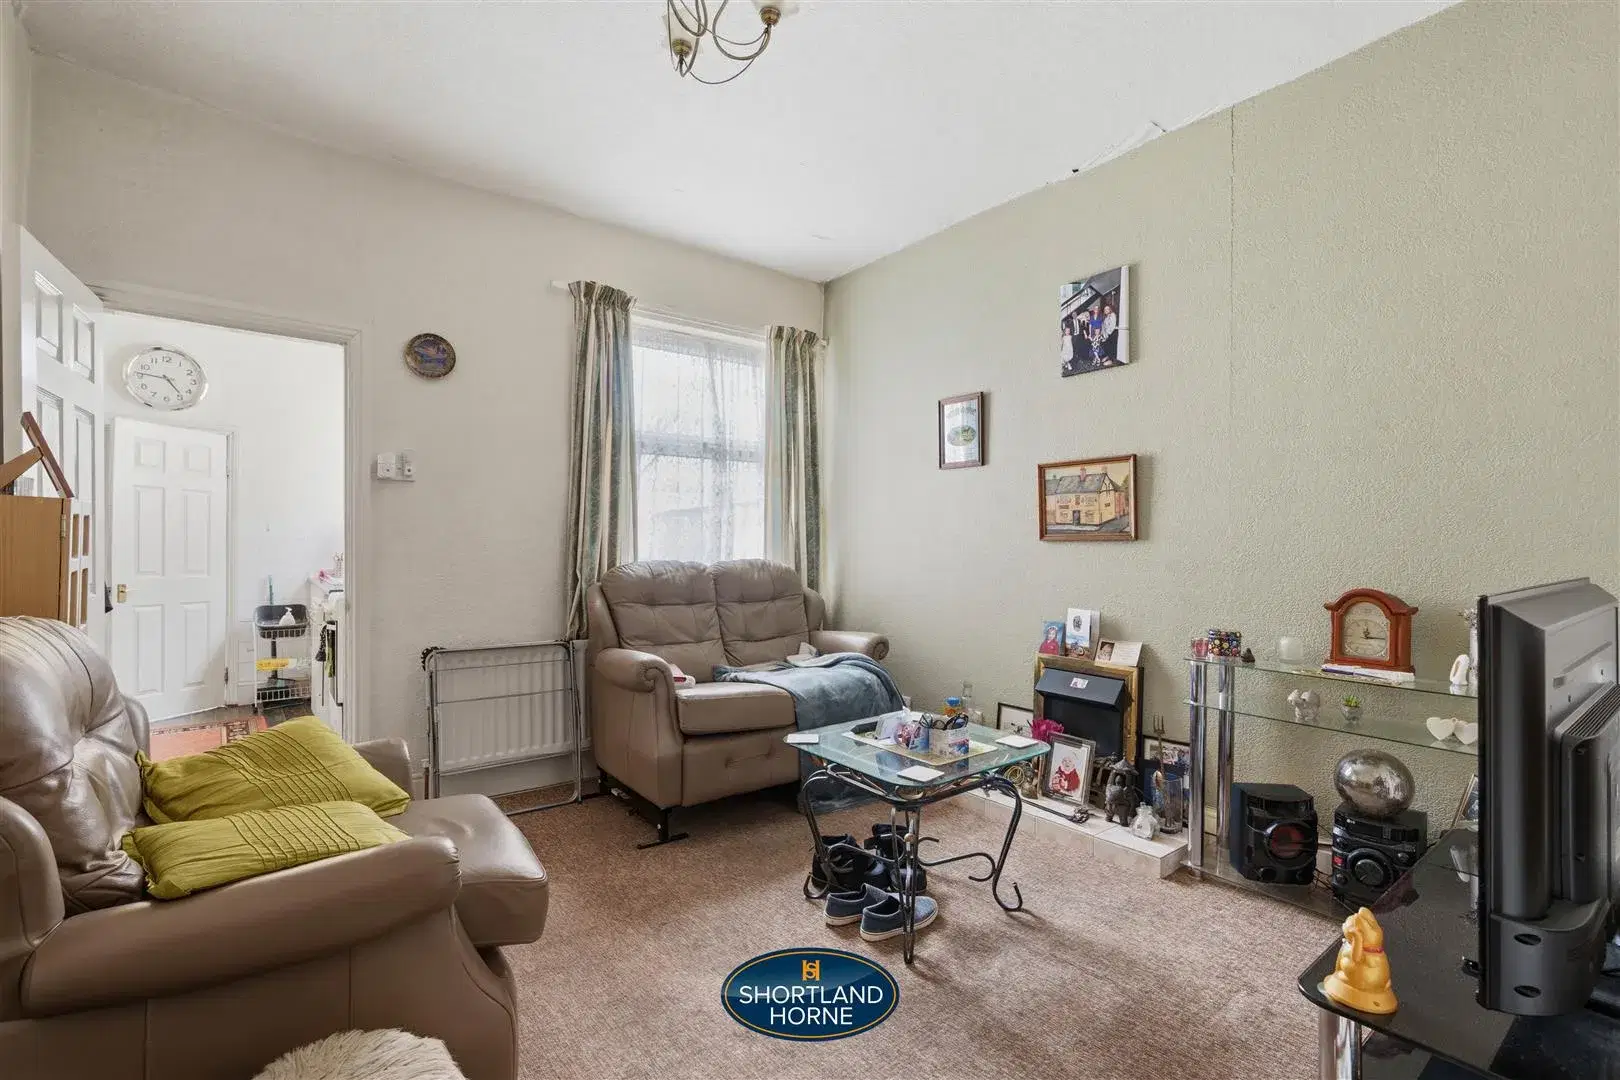
CURRENTLY LET GROUND FLOOR FLAT INCORPORATES

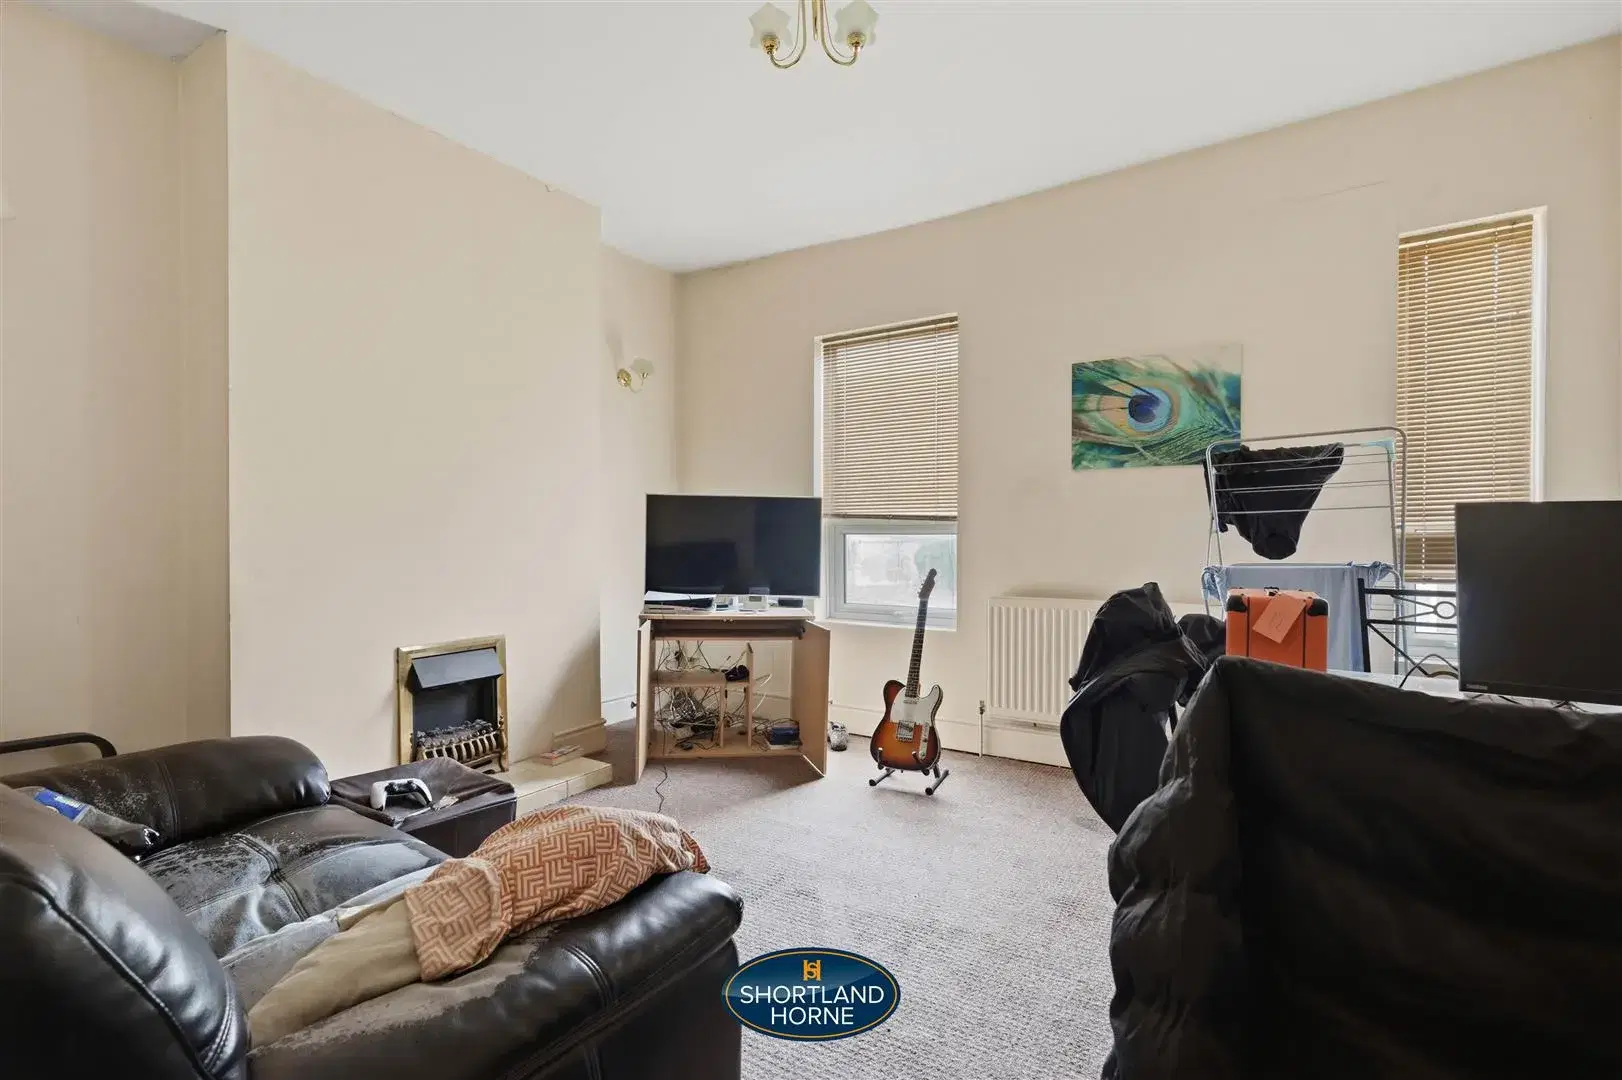
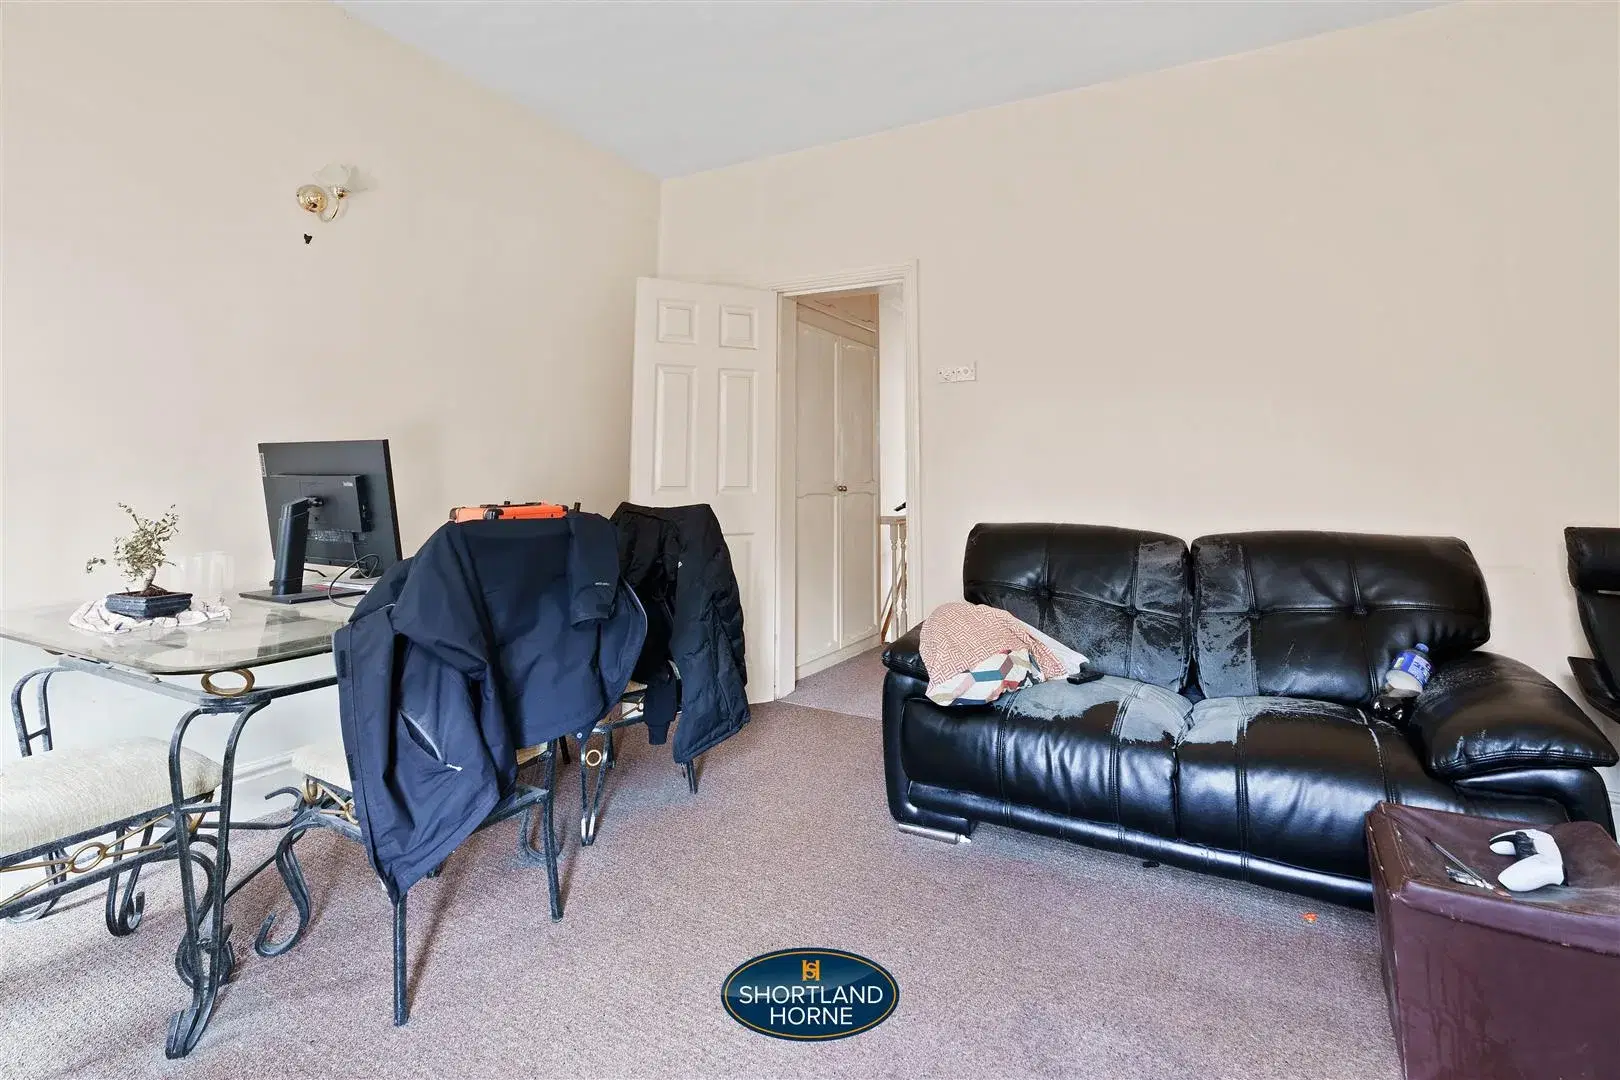
LOUNGE 3.65 x 3.40 (11'11" x 11'1")

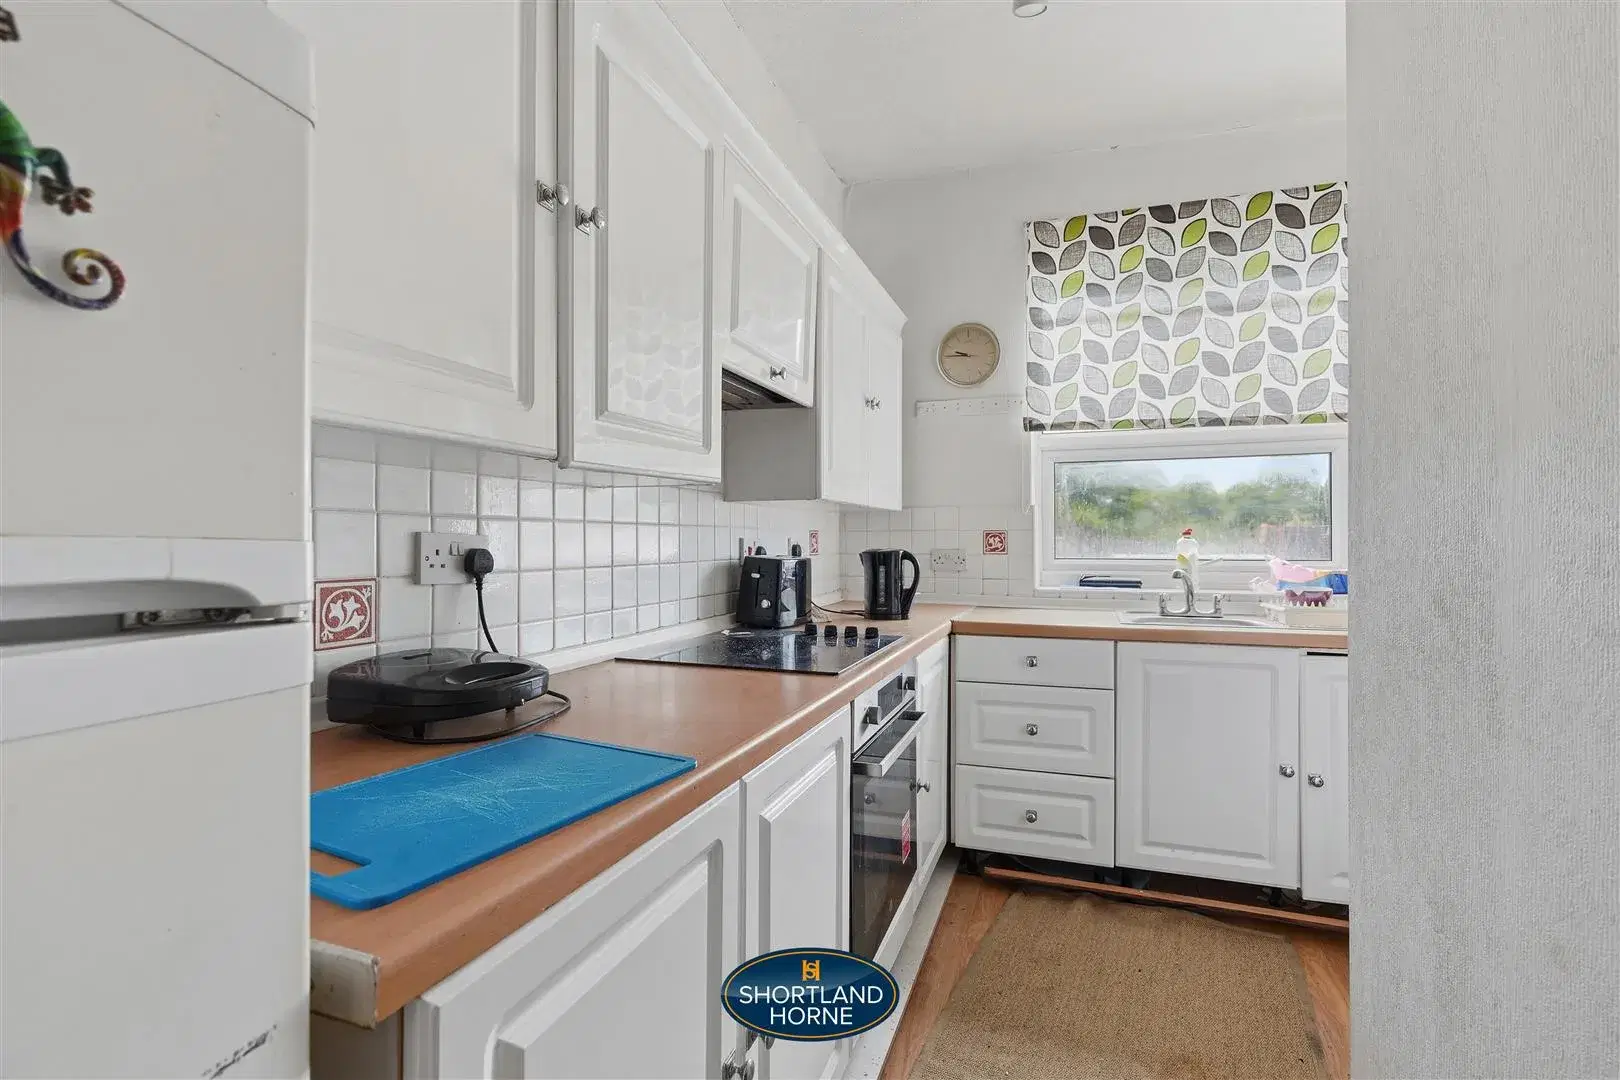
KITCHEN 3.17 x 2.55 (10'4" x 8'4")

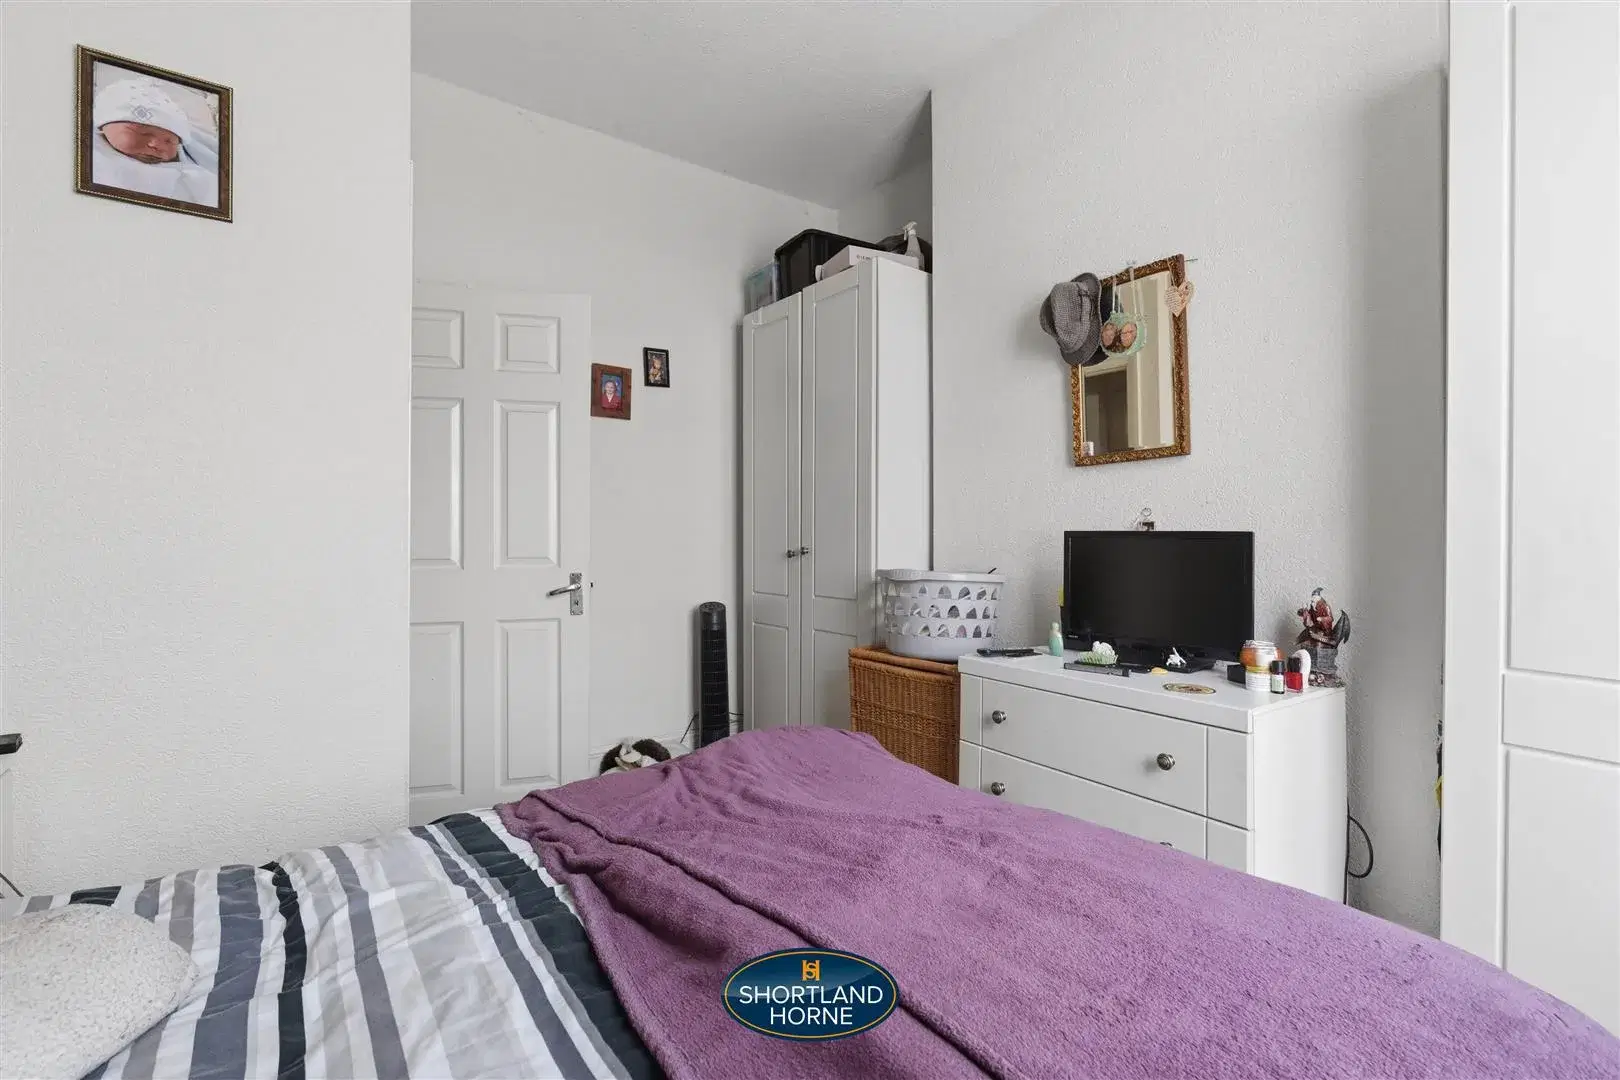
BEDROOM 3.67 x 3.38 (12'0" x 11'1")

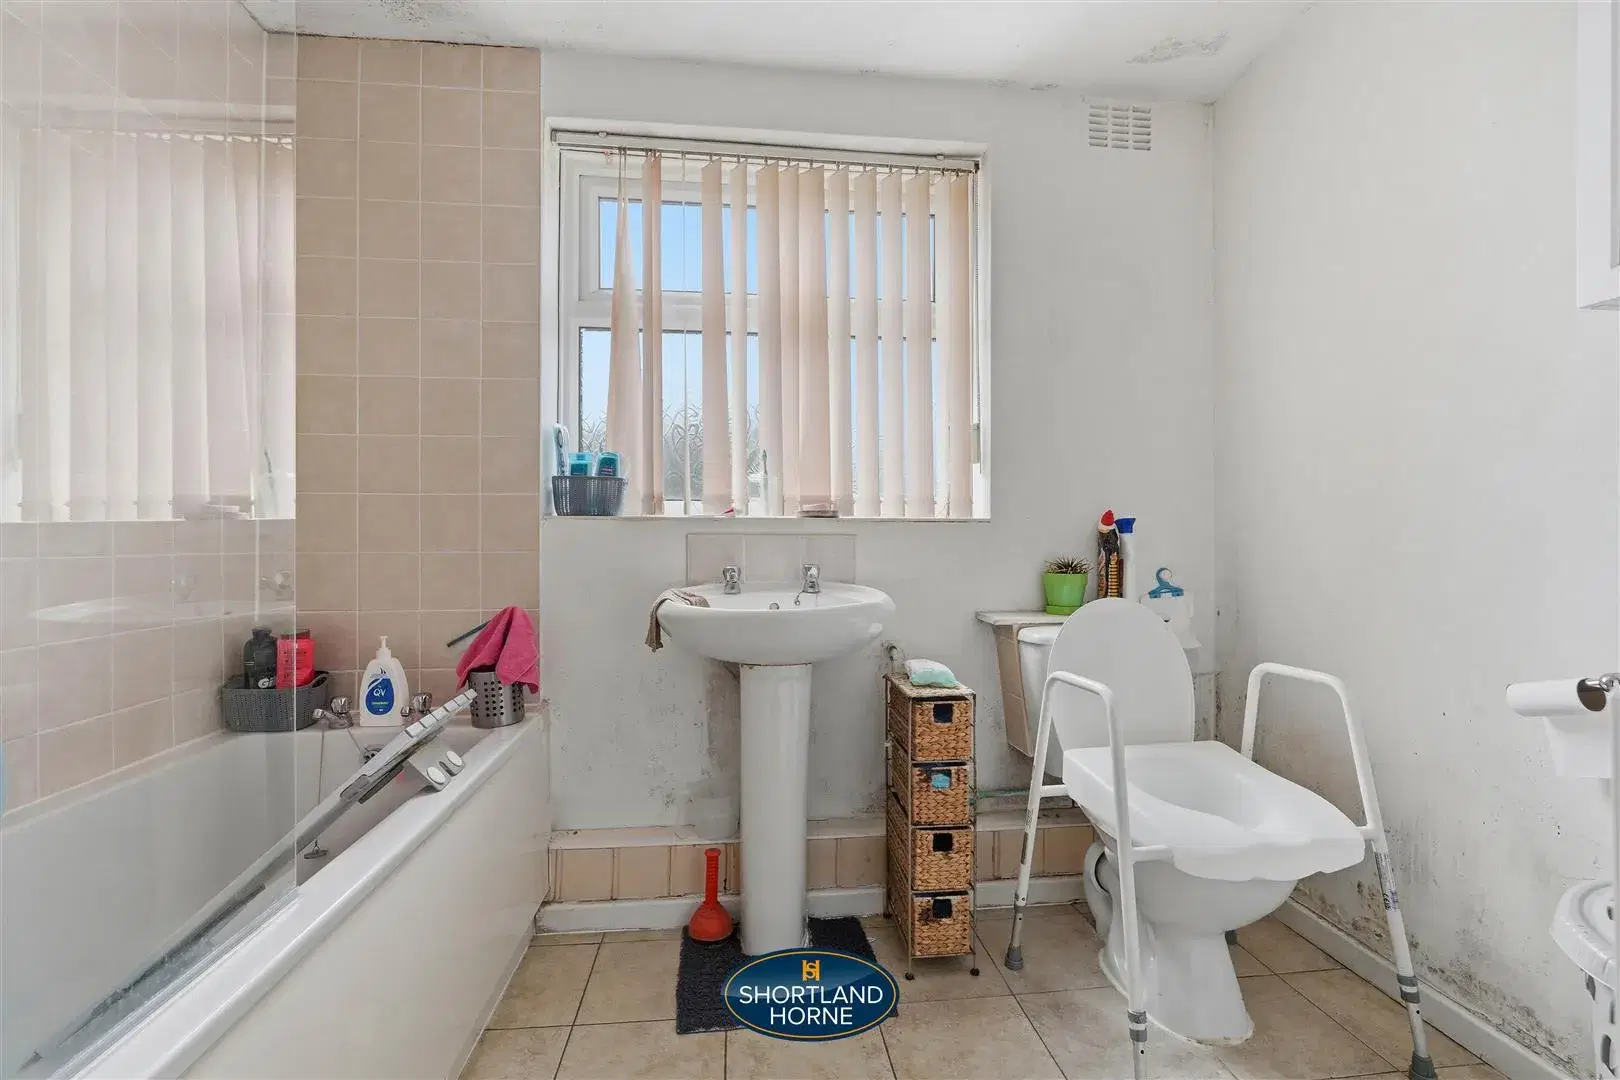
BATHROOM

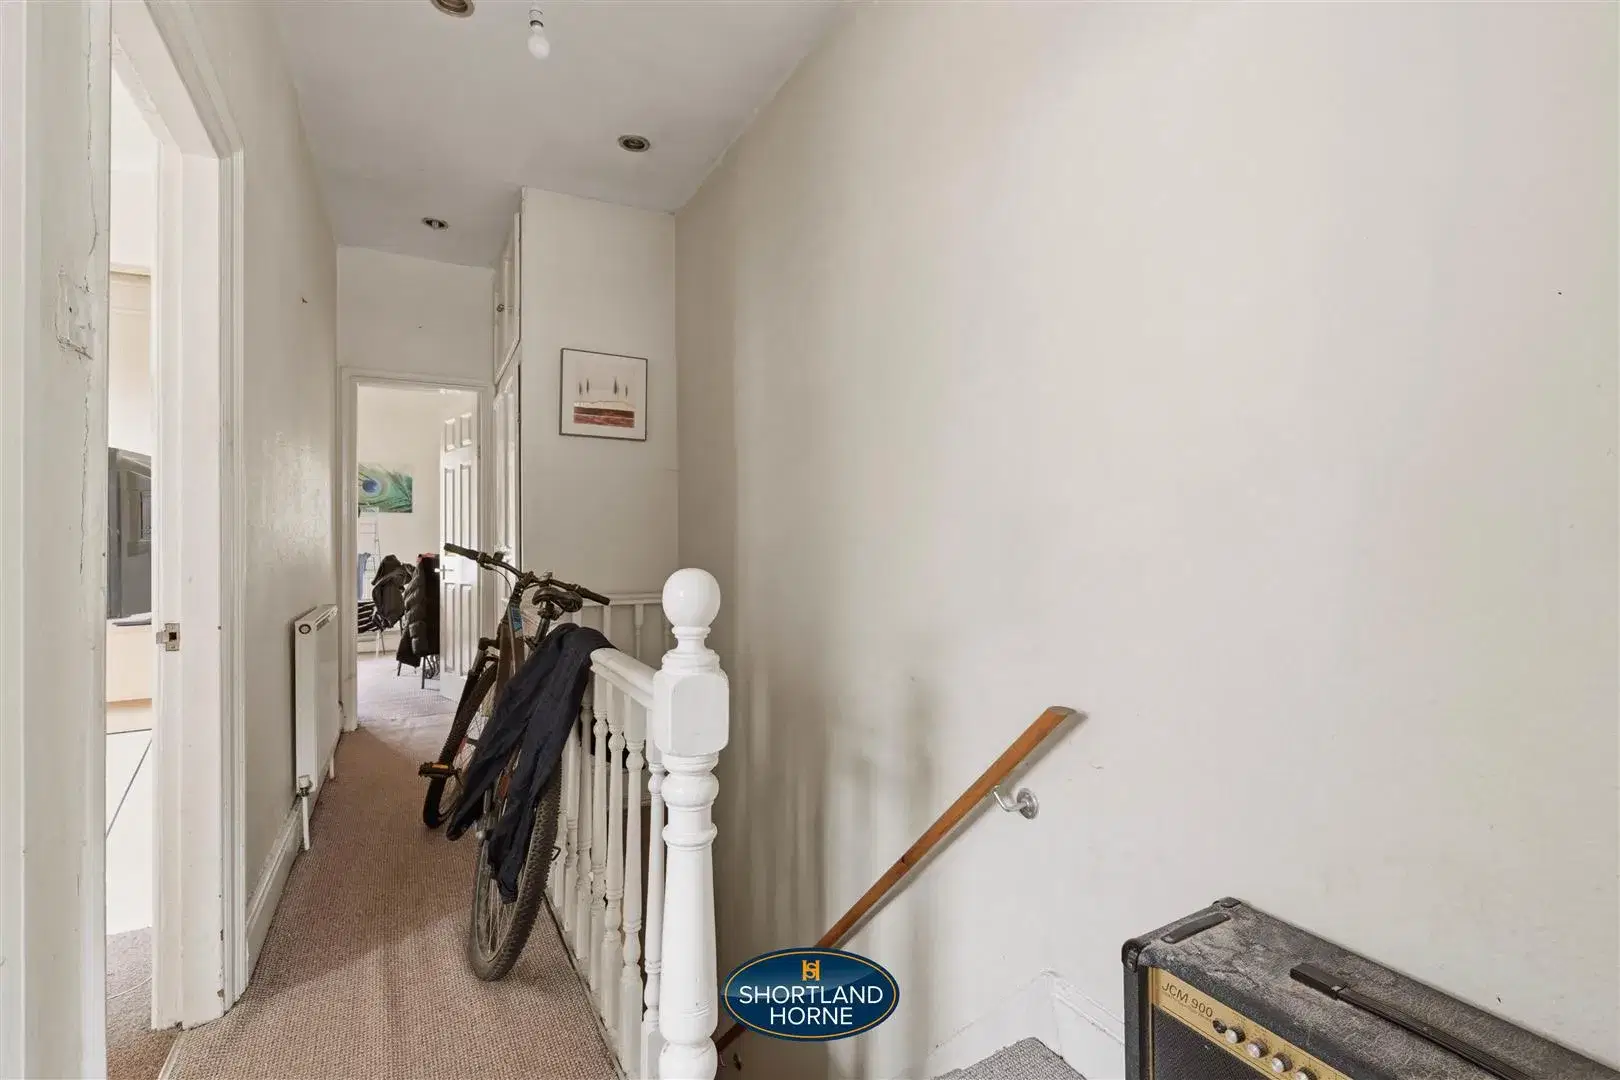
LANDING

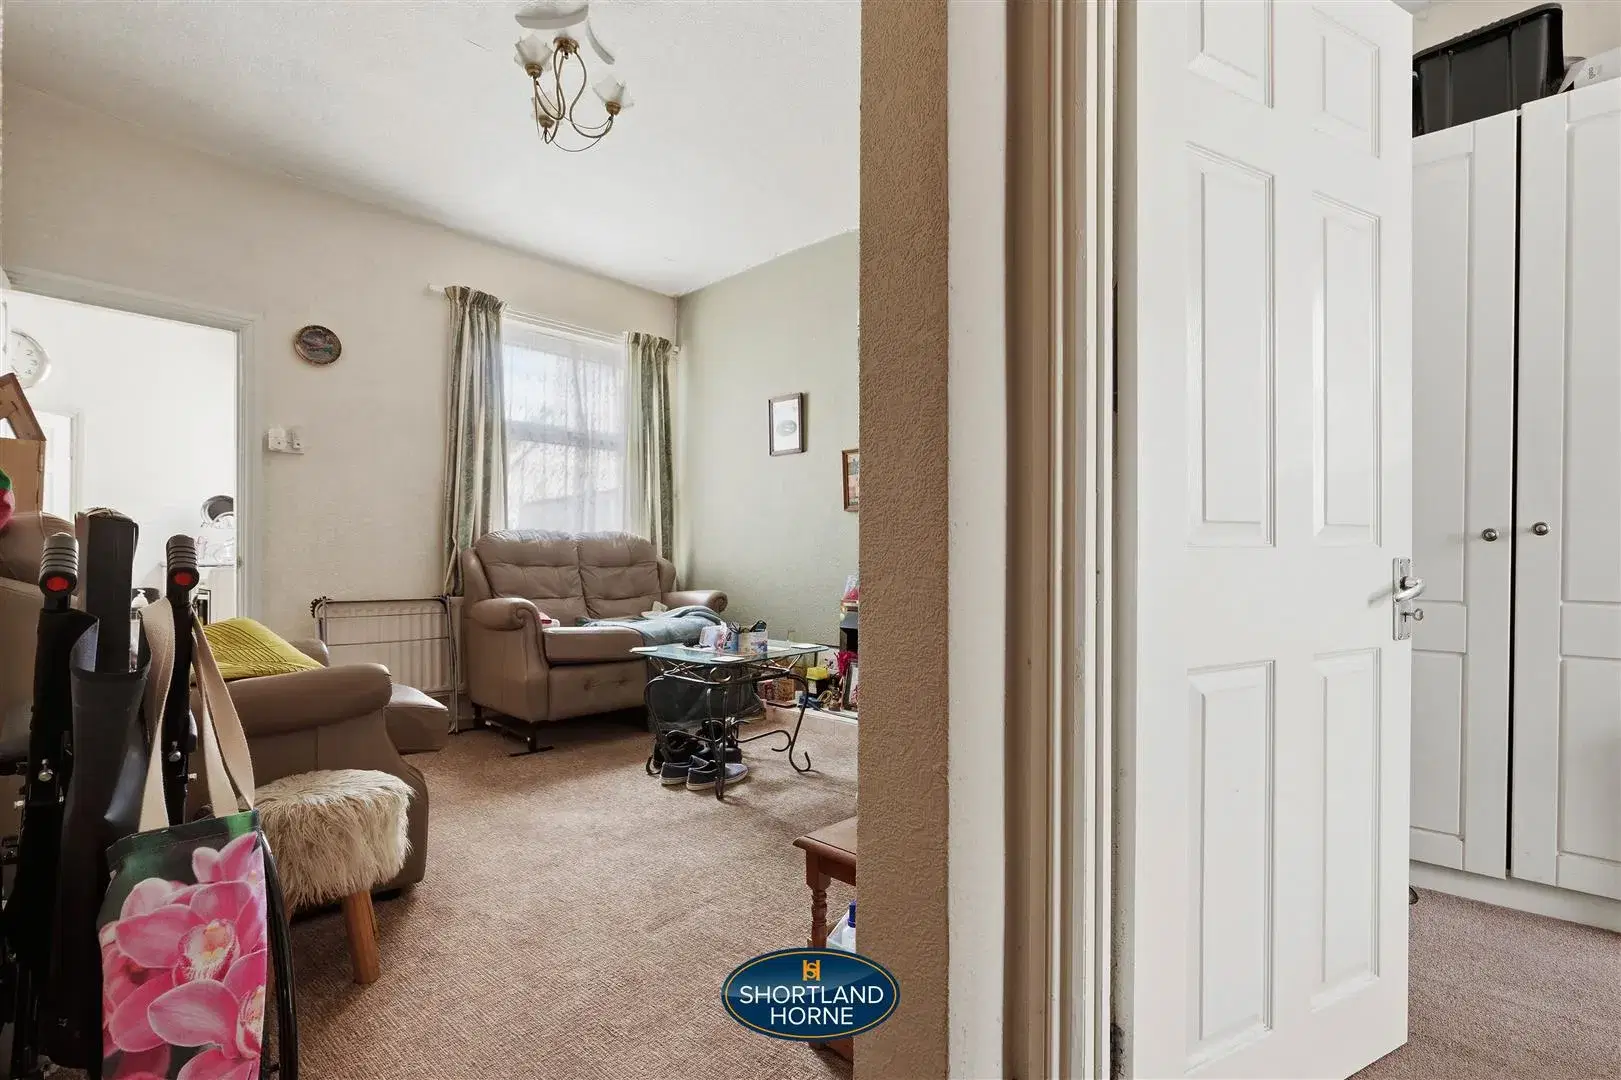
VACANT FIRST FLOOR FLAT INCORPORATES

LOUNGE 3.65 x 2.70 (11'11" x 8'10")

KITCHEN 3.43 x 2.55 (11'3" x 8'4")

BEDROOM 4.30 x 3.63 (14'1" x 11'10")

SHOWER ROOM

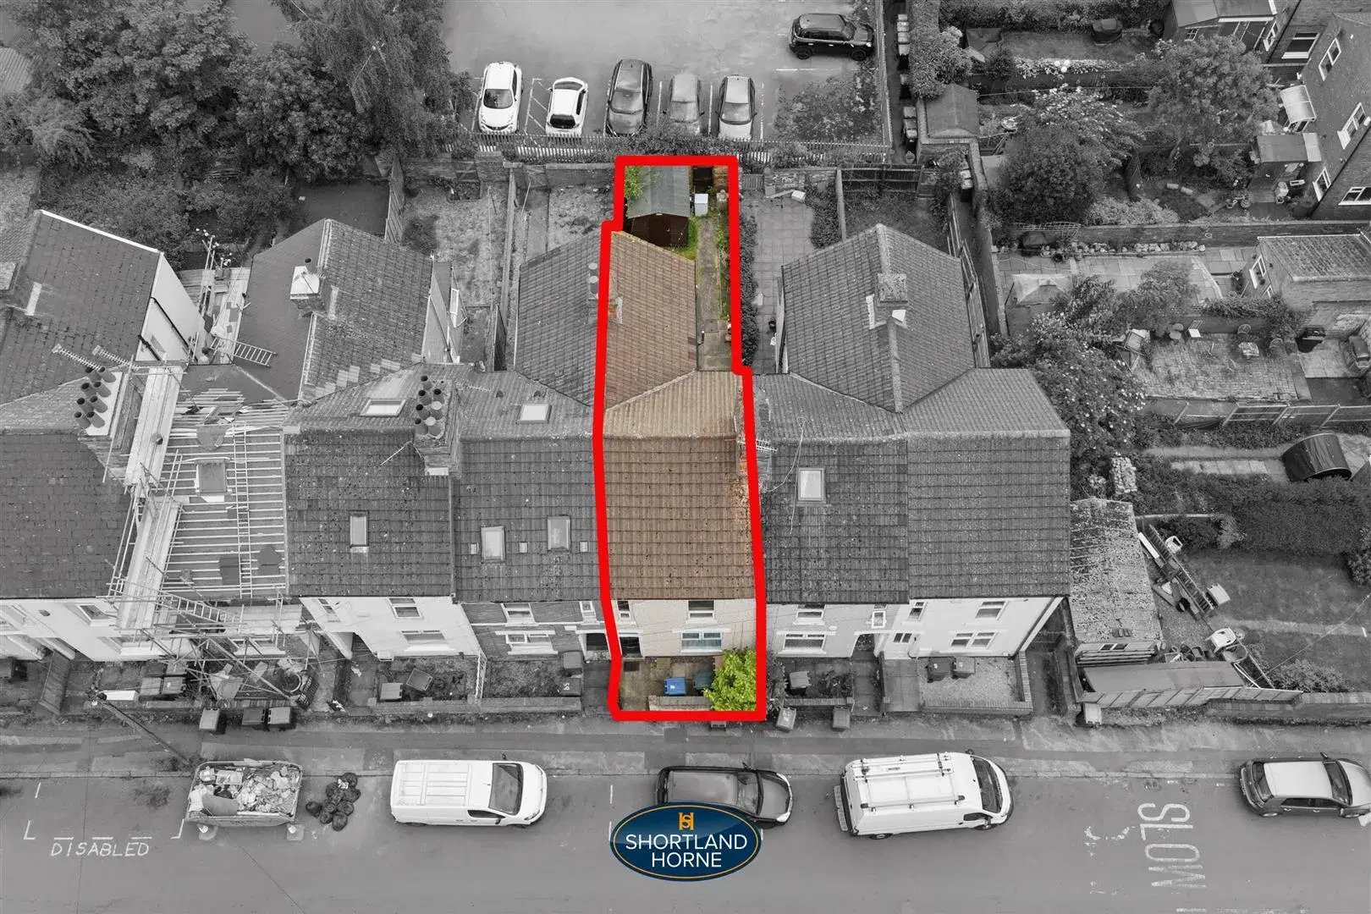
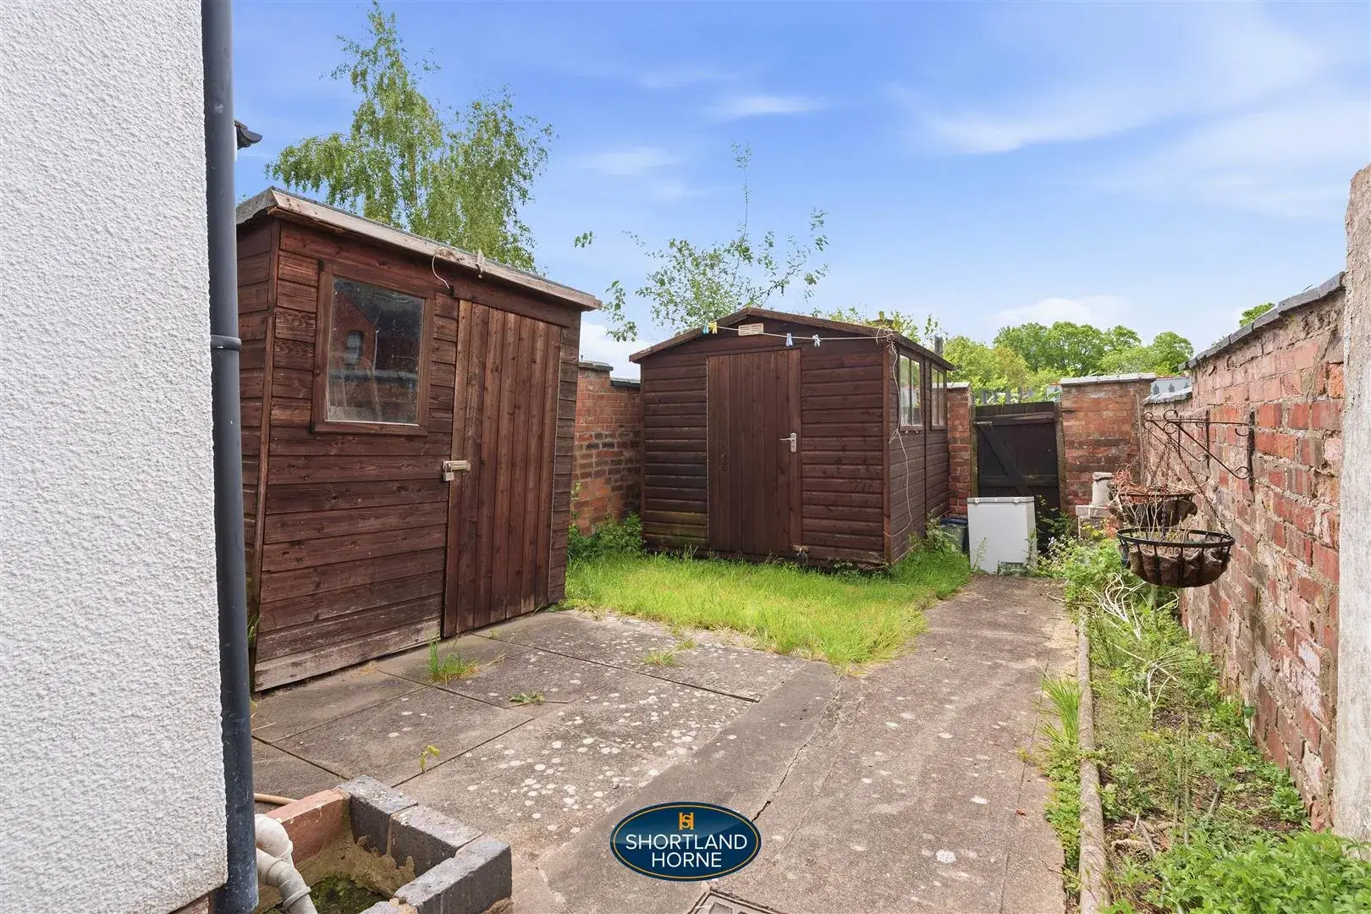
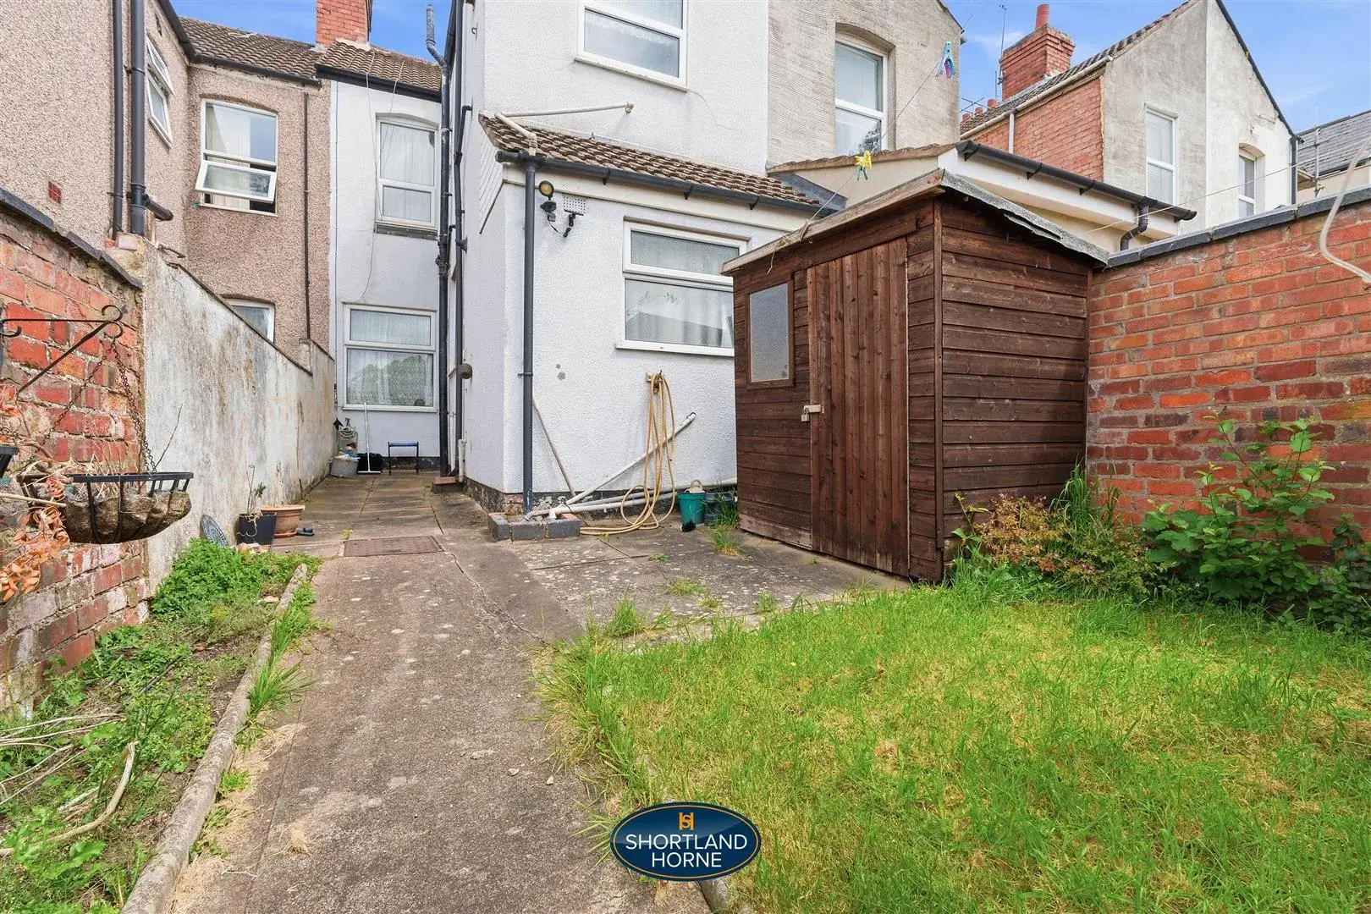
FRONT & REAR GARDENS

Location

Select Language