
Whether buying or renting, it’s always important to know what you’re looking for, so you can refine your search criteria below. But, if we don’t currently have any properties that suit your taste, we can always add you to our mailing list.
Step through the front door into a bright hallway where crisp white walls and grey laminate flooring instantly create a calm and modern feel. A convenient downstairs WC sits just off the hallway, ideal for guests and busy family life.
To the left is the lounge, a welcoming space that’s filled with natural light during the day. There’s room for comfy seating and a useful storage cupboard beneath the stairs, perfect for keeping things tidy and out of sight. It’s a relaxing room to unwind, watch your favourite shows or enjoy time with family and friends.
At the rear of the house is the kitchen-diner, which feels bright and sociable. Fitted with clean white cabinets, a ceramic hob, integrated oven and extractor hood, the kitchen is both stylish and practical. There’s space for a washing machine and a fridge-freezer, and a small dining table fits neatly near the French doors. These open out onto the garden, making it easy to enjoy a breeze while you cook or to bring the outdoors in during warmer months.
Upstairs, the landing leads to three well-presented bedrooms. All are finished with the same grey laminate flooring as downstairs, giving a clean and cohesive look. The main bedroom comfortably fits a double bed and wardrobe and comes with its own en-suite shower room, offering privacy and convenience. The second bedroom is also a generous double, while the third is a comfortable single that would work just as well as a nursery or home office.
The family bathroom is fresh and modern, with tiled walls, a white three-piece suite and a shower over the bath. It’s a lovely space to relax at the end of the day or get ready in the morning.
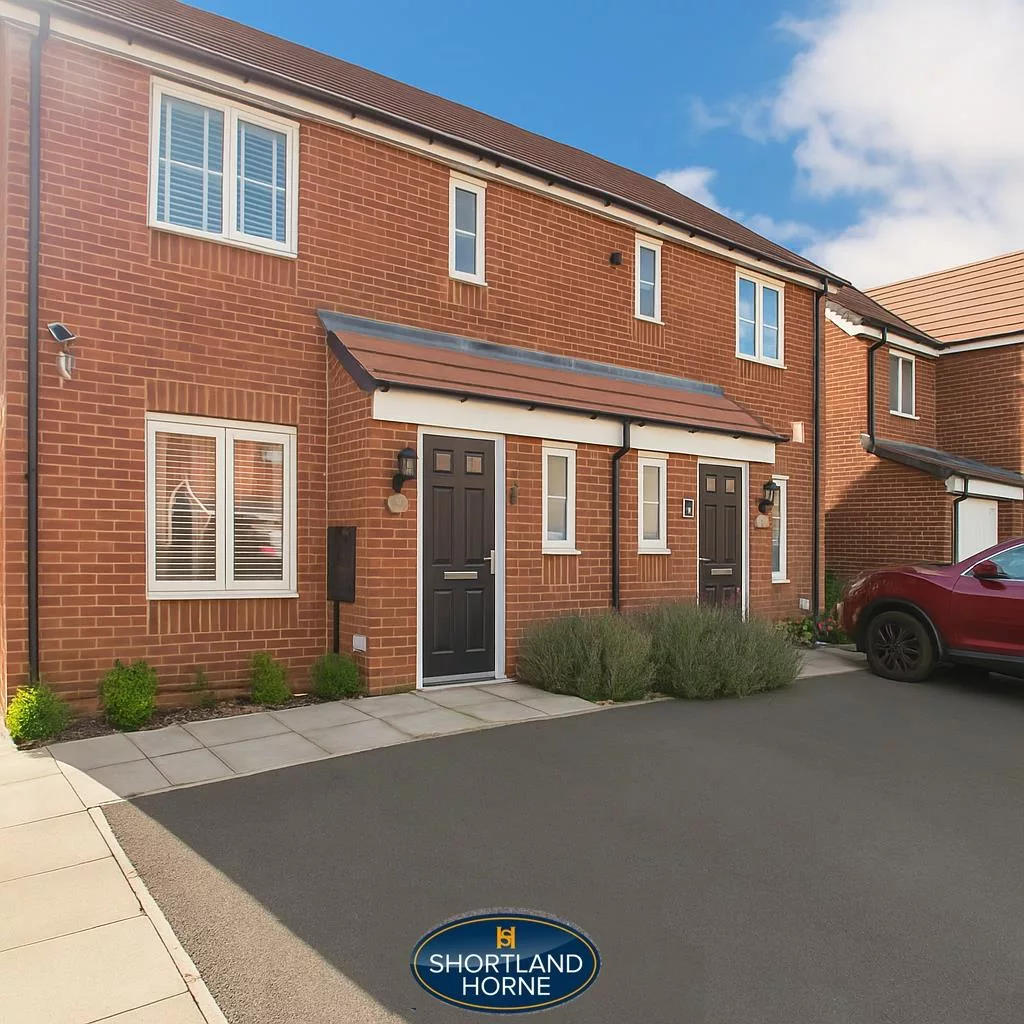
Outside, the rear garden features a patio area as you step out from the French doors, ideal for outdoor seating or a summer barbecue. The rest is laid to lawn, offering space for children to play or for you to enjoy a bit of sunshine. To the front, there is a driveway with parking for two cars and an EV charging point already in place.
Located in a peaceful and friendly neighbourhood, Willow Way offers great access to local shops including Airport Retail Park, many schools and public transport. With excellent road links including the M6 & A46 nearby, commuting into Coventry, Birmingham and the wider area is simple and stress-free.
GOOD TO KNOW:
Tenure: Freehold
Vendors Position: No Chain
Parking: Driveway (2 cars)
GROUND FLOOR
Hall
WC
Lounge 4.37m x 3.68m (14'4 x 12'1)
Kitchen/Dining Room 4.62m x 2.69m (15'2 x 8'10)
FIRST FLOOR
Landing
Bedroom 1 2.95m x 2.90m (9'8 x 9'6)
Bedroom 2 2.79m x 2.31m (9'2 x 7'7)
Bedroom 3 2.31m x 1.83m (7'7 x 6')
Family Bathroom 1.83m x 1.88m (6' x 6'2)
OUTSIDE
Rear Garden
Front Garden
Please complete the form below and a member of staff will be in touch shortly.
Please complete the form below and a member of staff will be in touch shortly.