Whether buying or renting, it’s always important to know what you’re looking for, so you can refine your search criteria below. But, if we don’t currently have any properties that suit your taste, we can always add you to our mailing list.
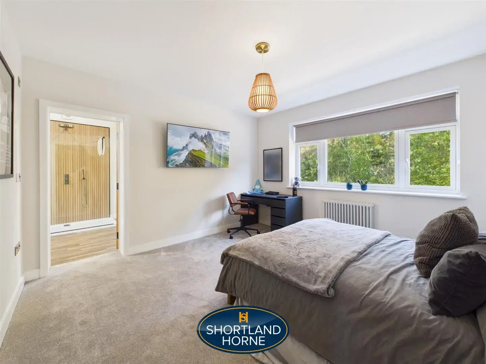
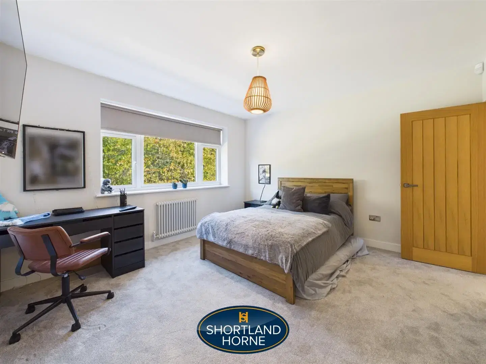
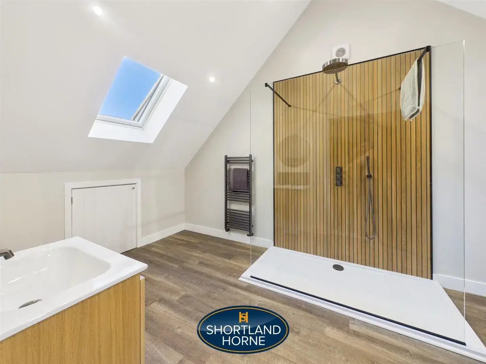
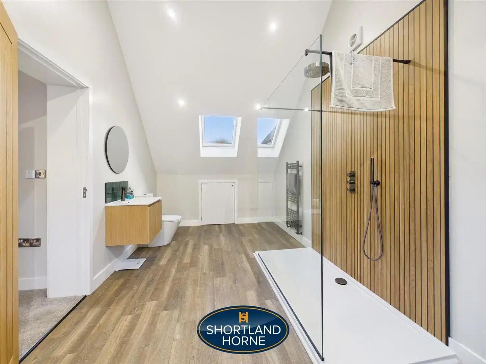
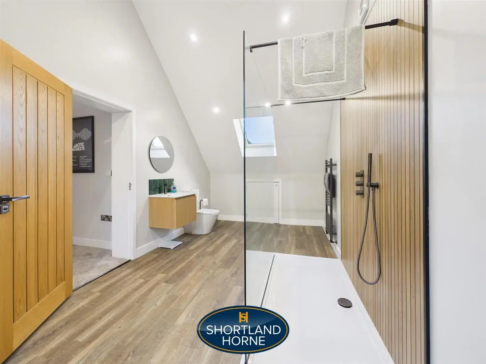
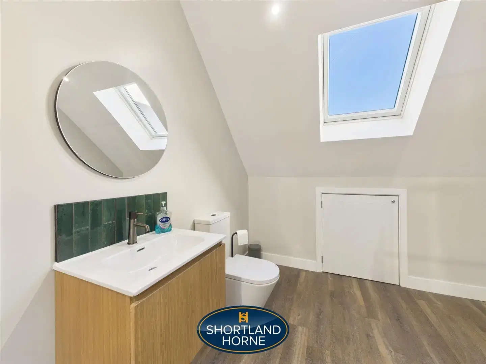
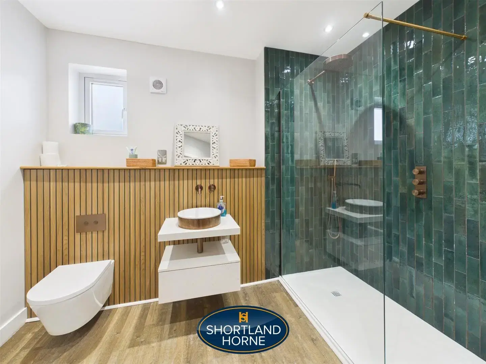
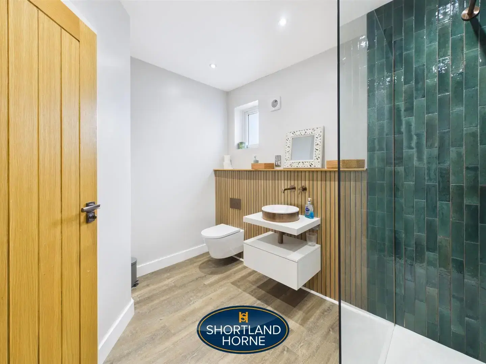
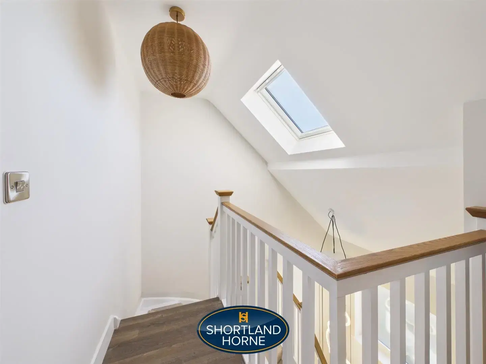
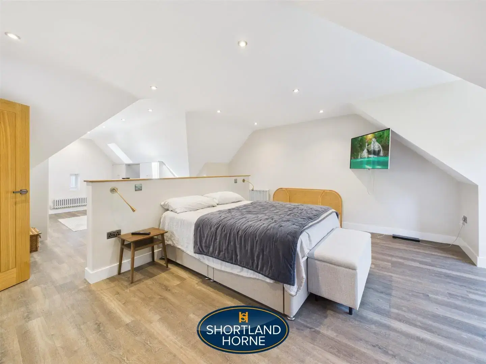
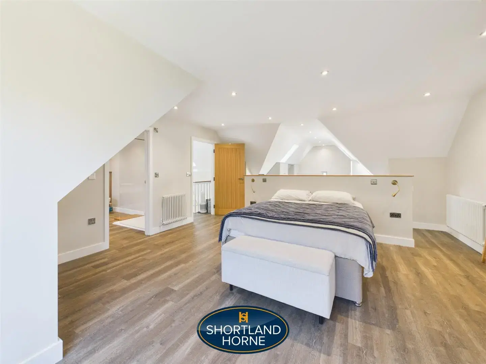
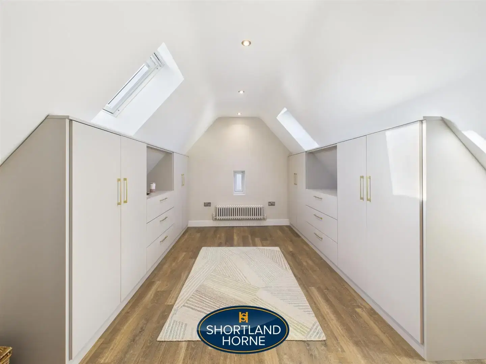
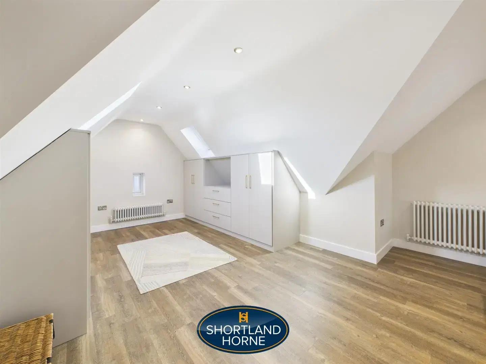
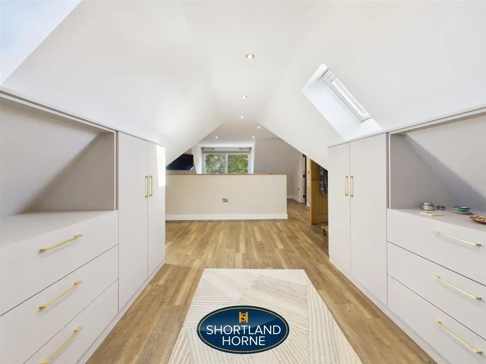
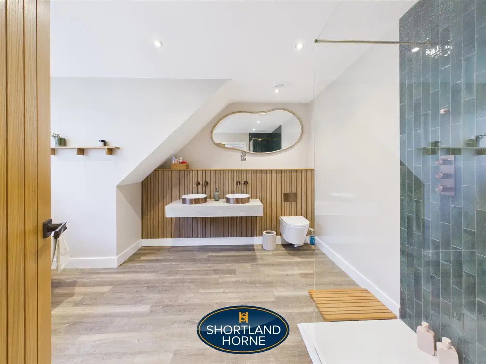
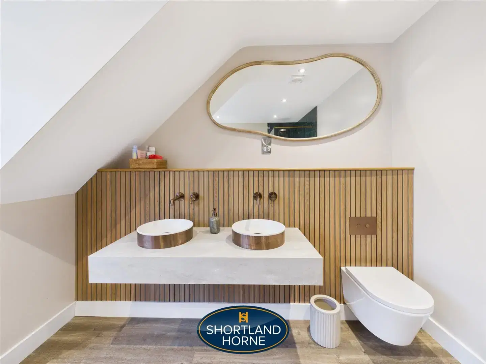
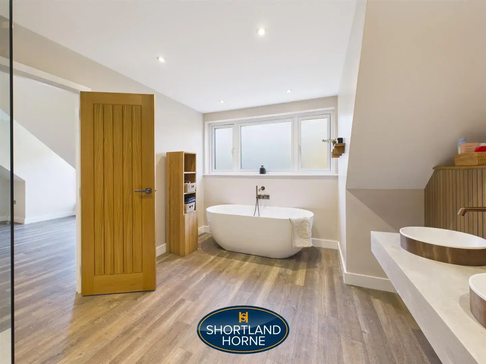
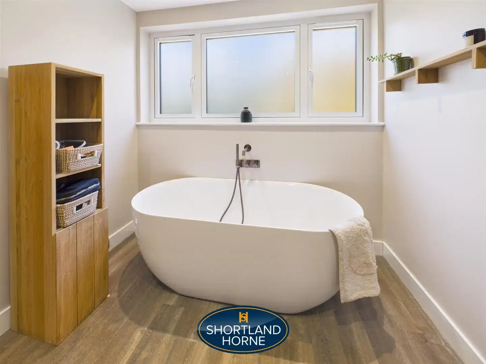
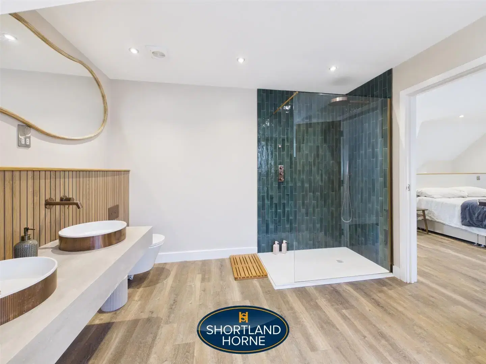
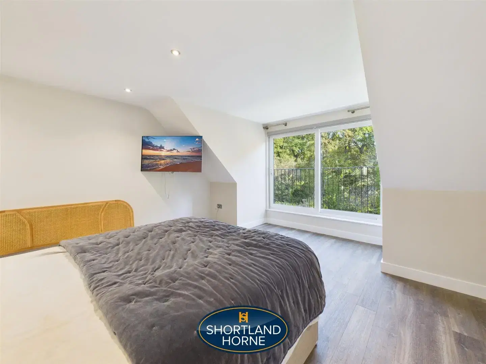
The second floor provides a particularly impressive principal bedroom suite, offering a generous amount of space together with a beautifully appointed en-suite shower room, creating a private and peaceful retreat away from the main living accommodation.
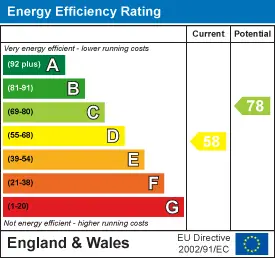
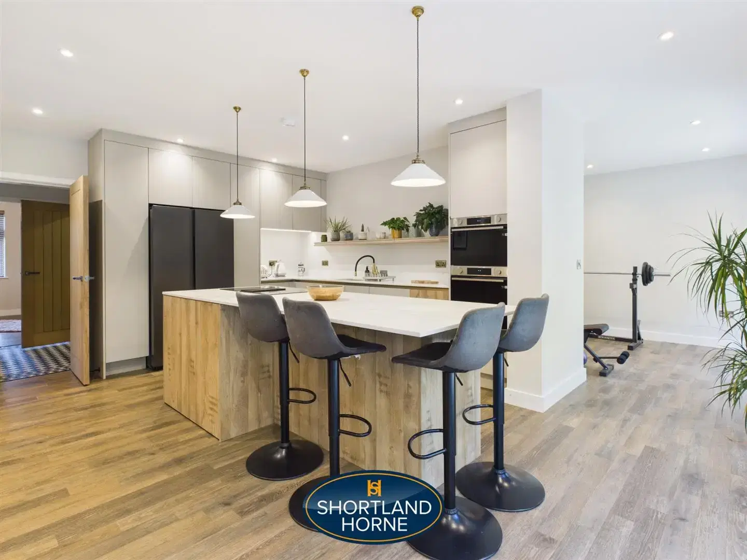
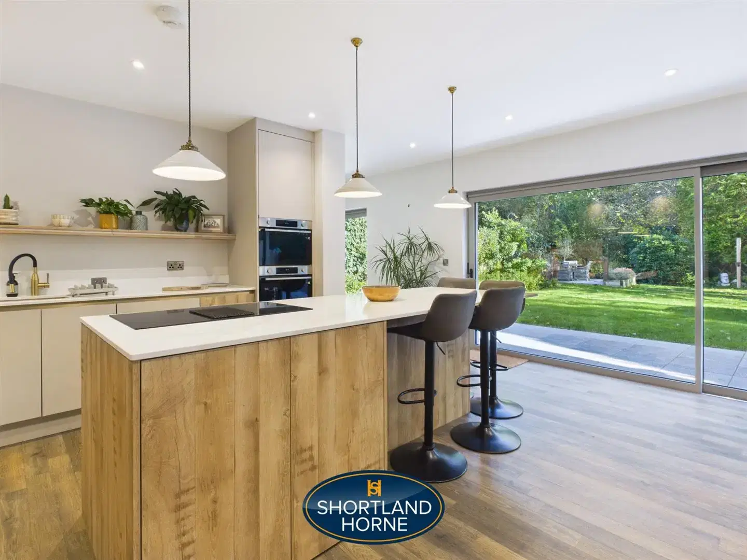
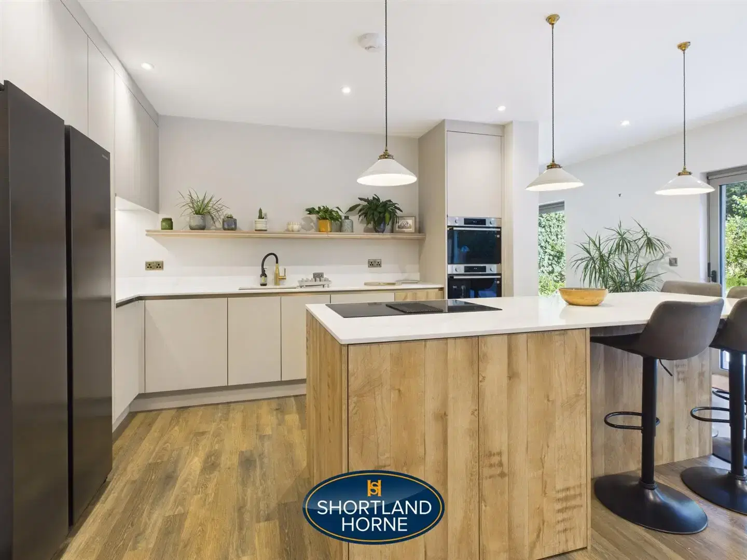
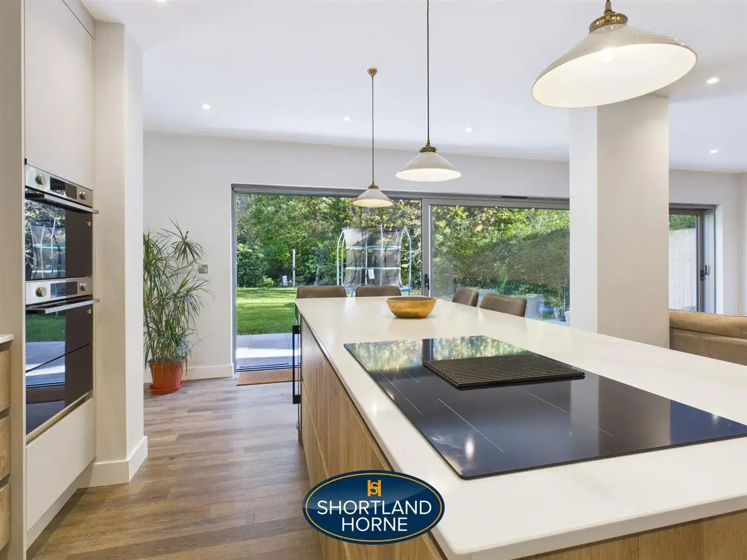
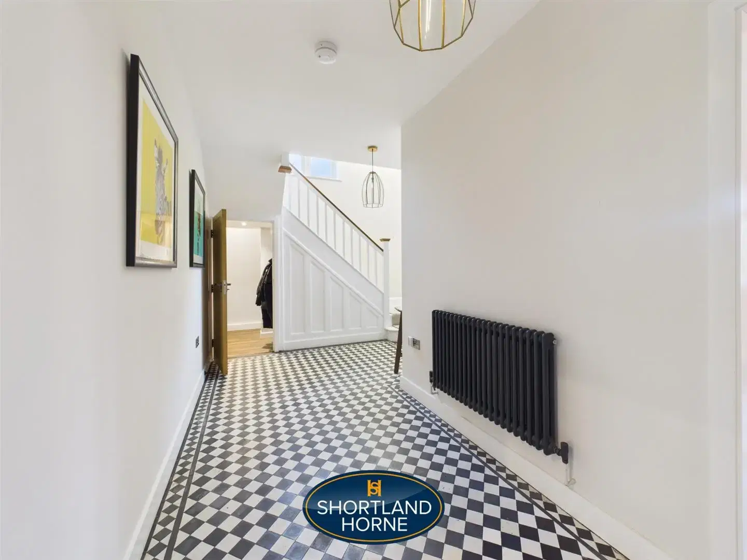
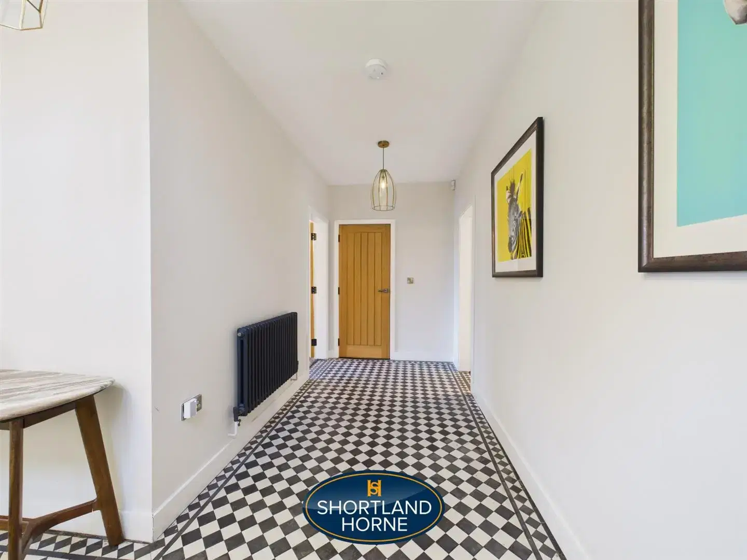
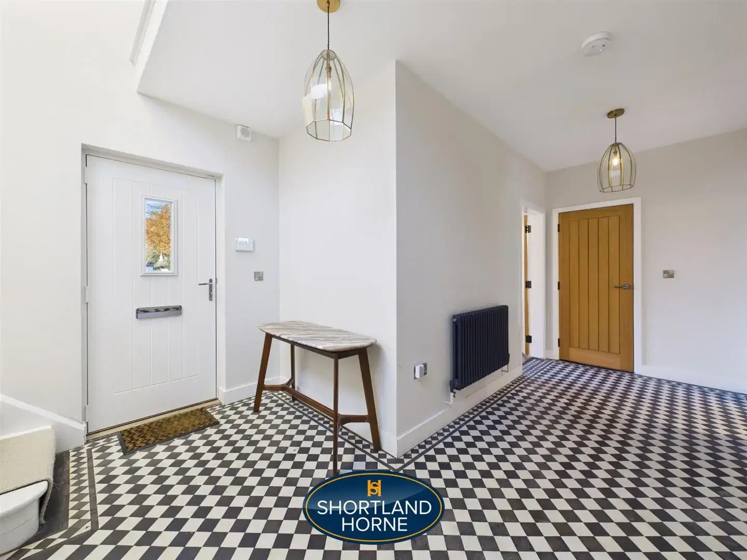
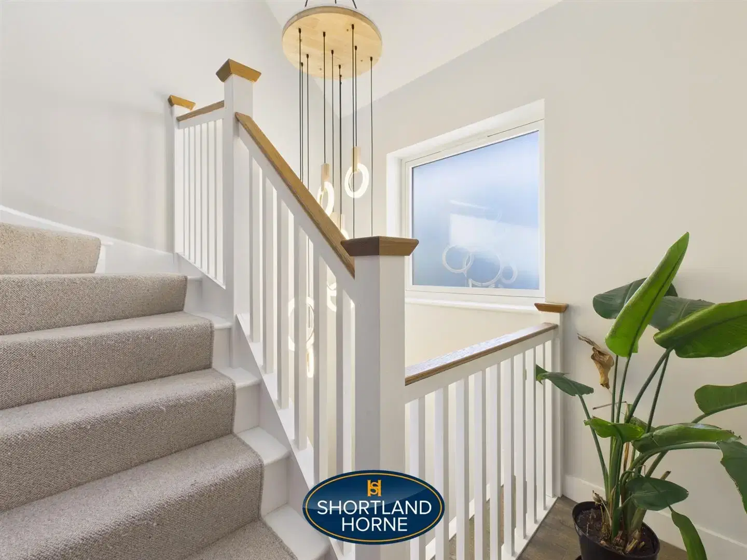
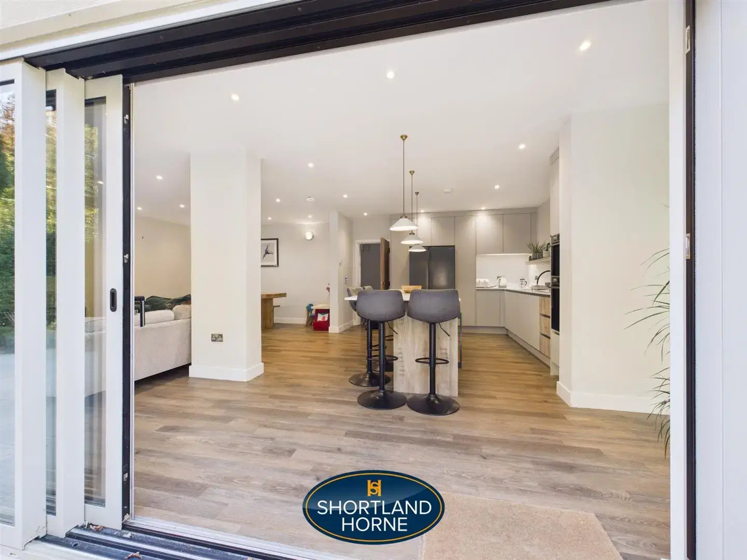
One of the standout features of this wonderful home is the extensive renovation, which includes the installation of underfloor heating throughout, providing an added level of comfort and luxury. The property has been finished with modern living very much in mind, combining attractive design with practical features to create a home that is both stylish and functional.
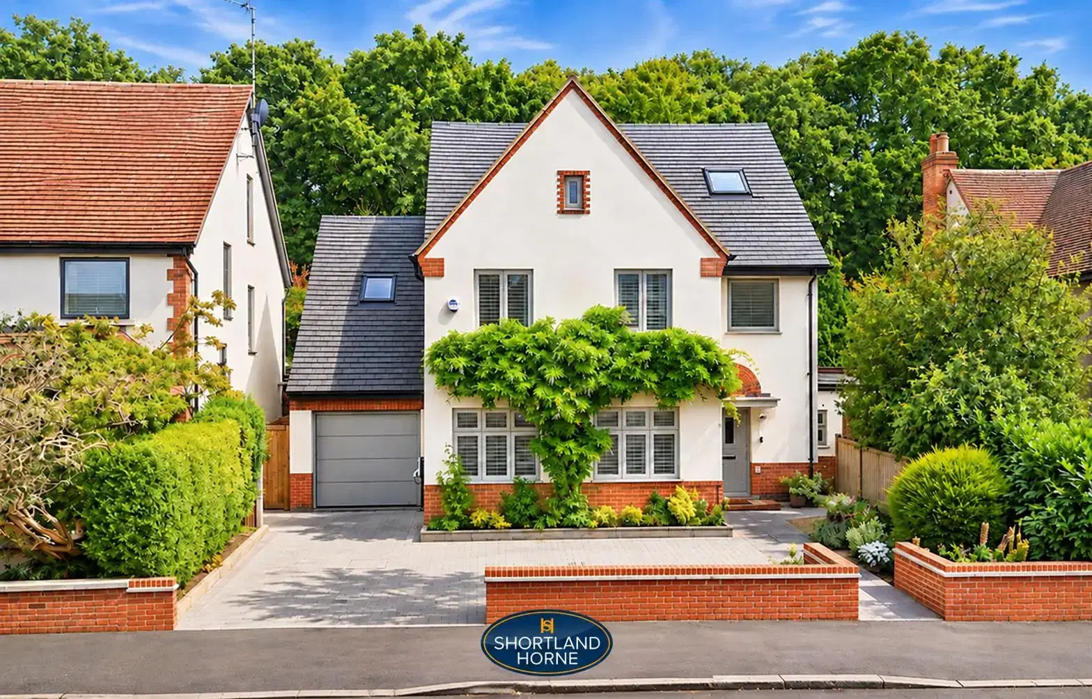
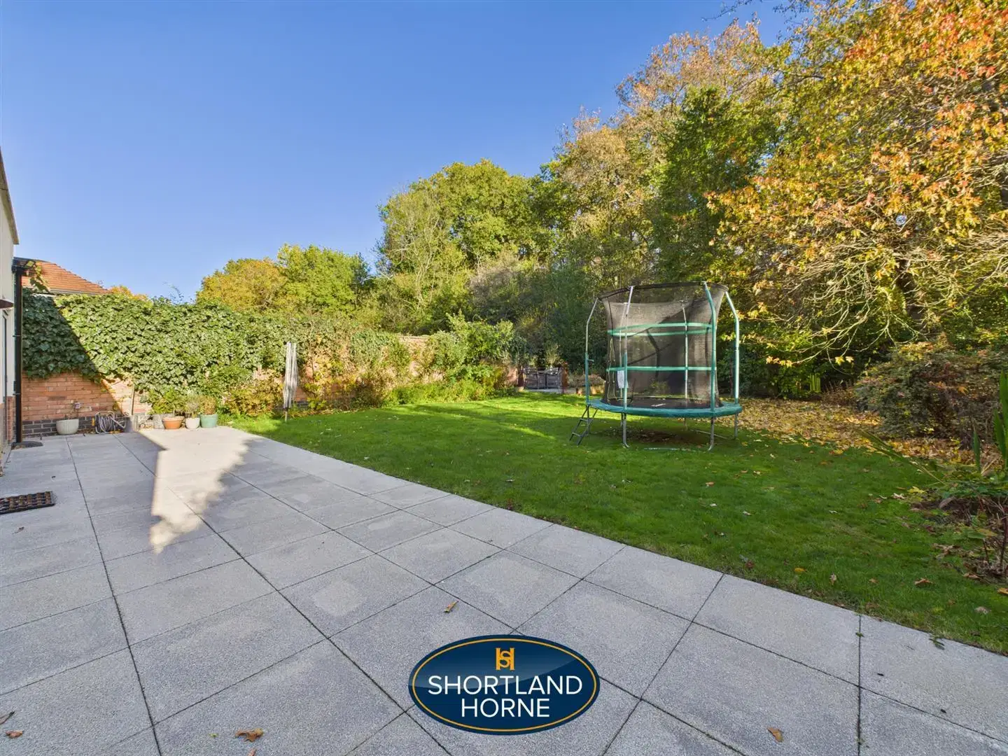
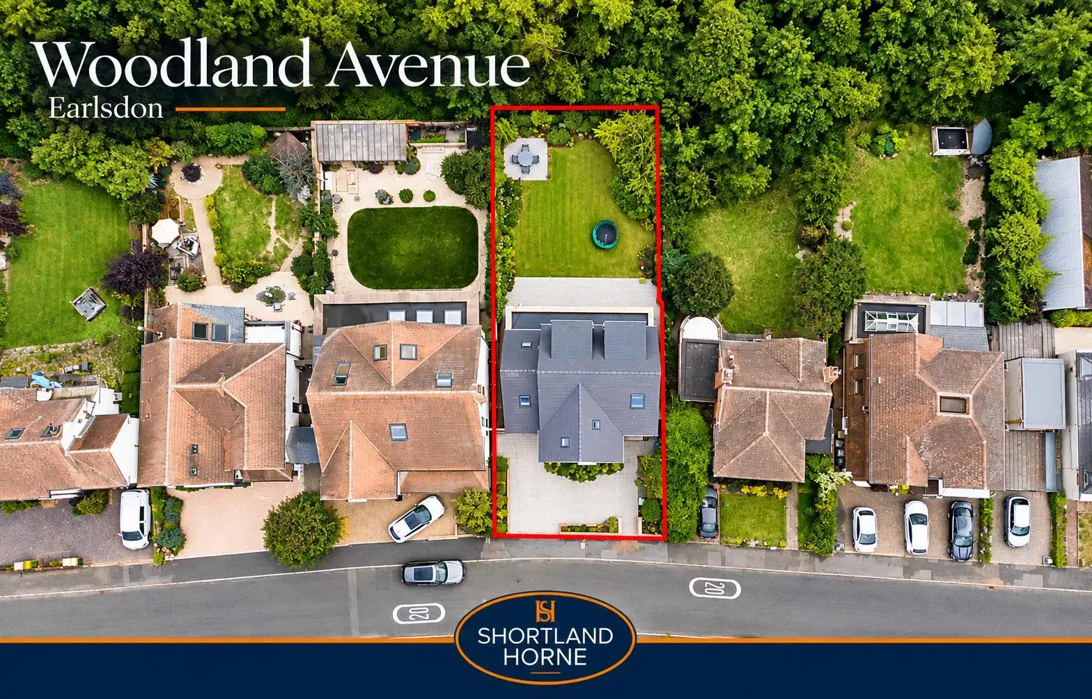
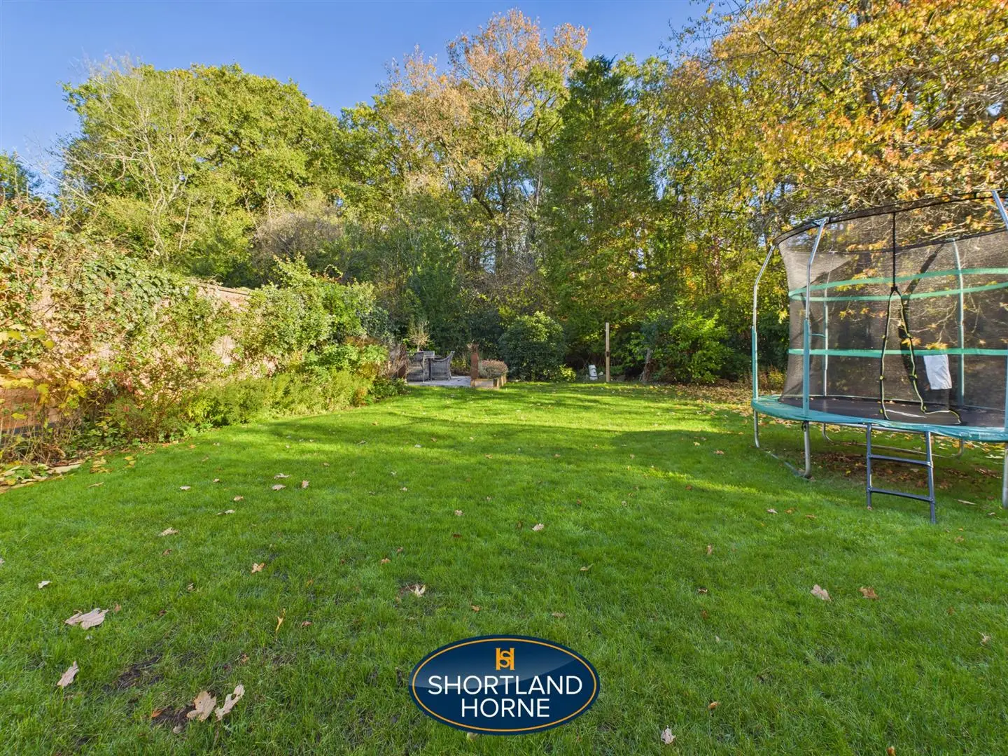
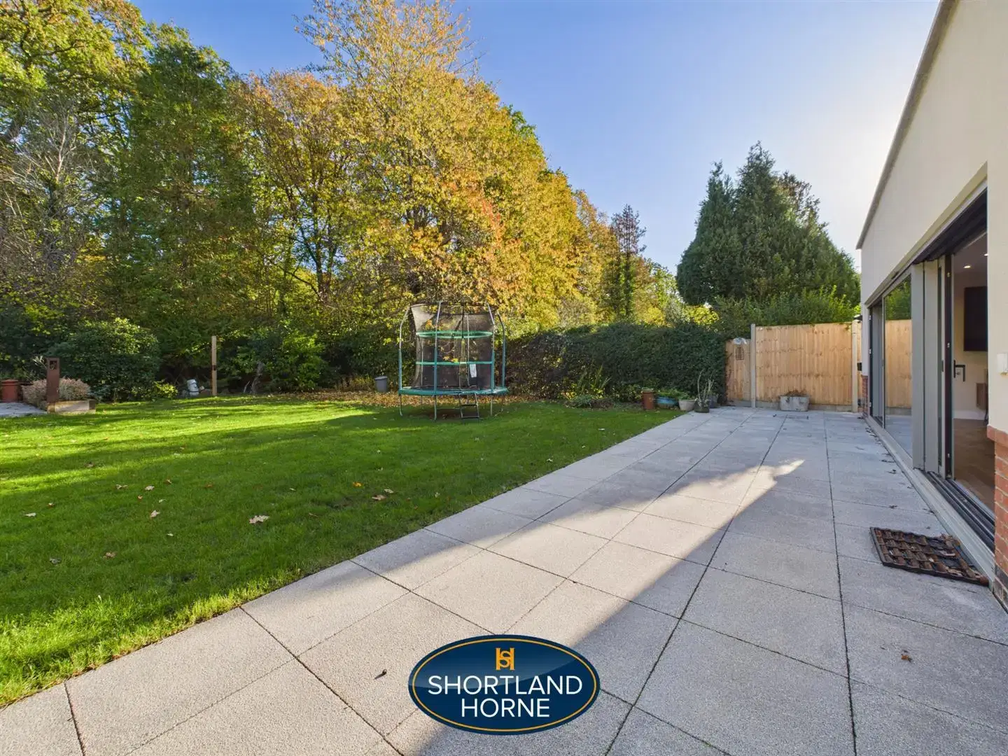
Externally, the property benefits from a private driveway providing off-road parking, together with a garage offering additional parking or useful storage. To the rear, the property enjoys the particularly attractive setting of a protected woodland, creating a wonderful natural backdrop and offering a sense of privacy and tranquillity
Woodland Avenue is ideally positioned within the ever-popular area of Earlsdon, a location well regarded for its attractive residential surroundings and excellent range of local amenities. The area offers a variety of independent shops, cafés, restaurants and everyday conveniences, alongside well-regarded schooling and convenient transport links. Earlsdon also provides easy access to Coventry city centre, making the location ideal for families and professionals alike.
GROUND FLOOR
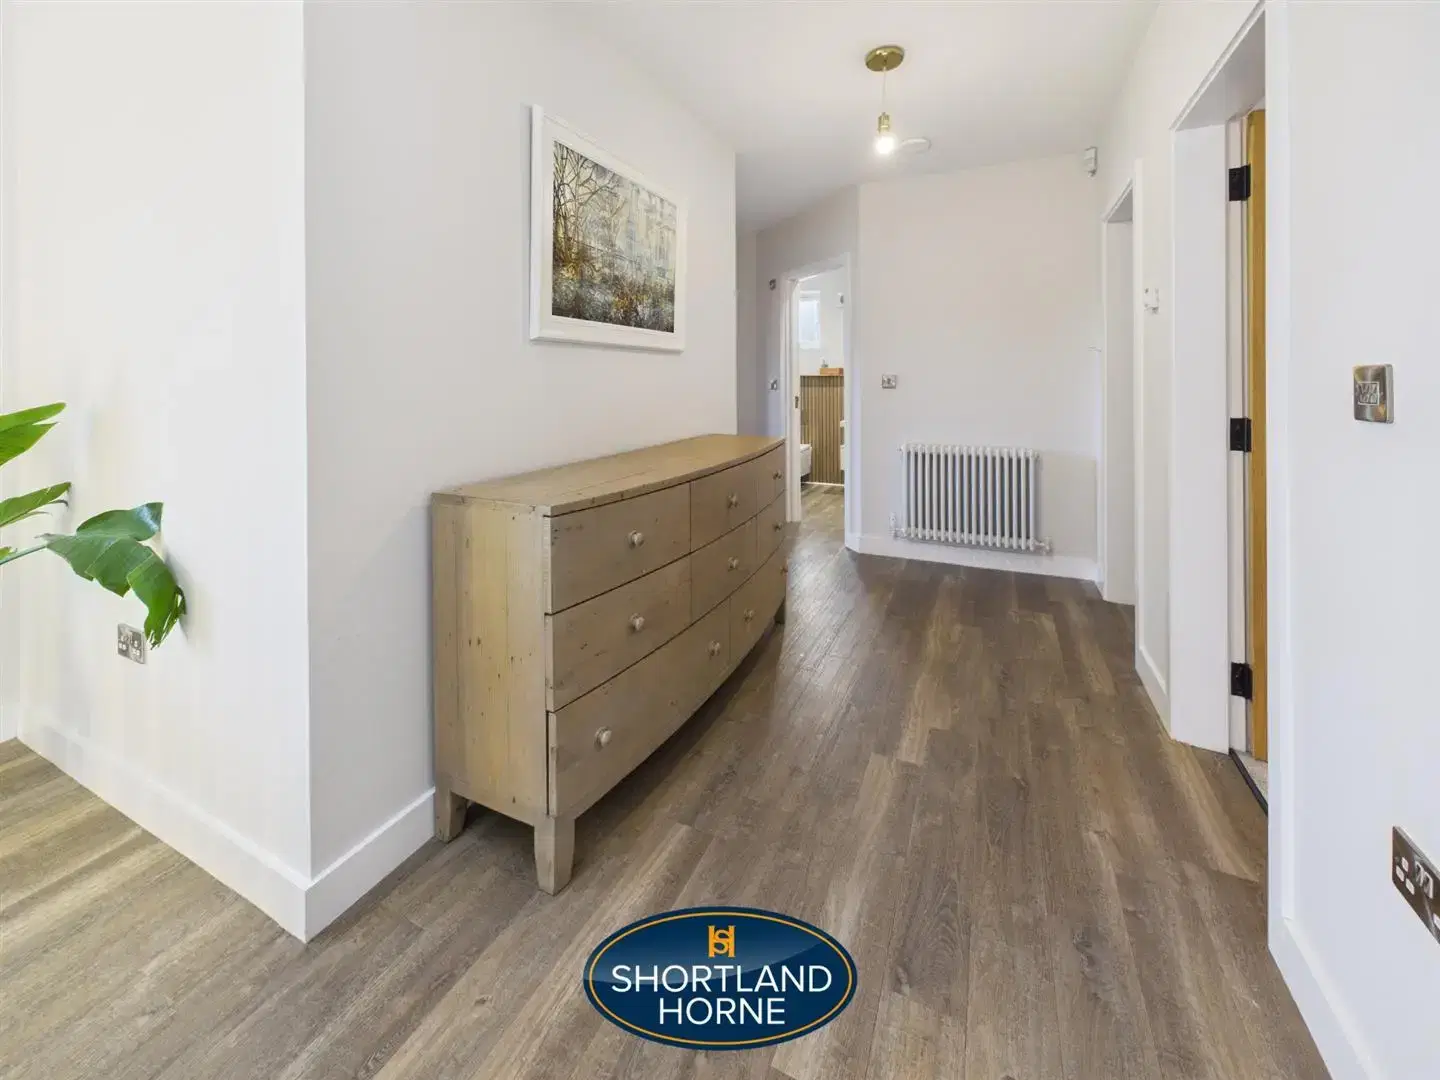
HALLWAY
CLOAKROOM
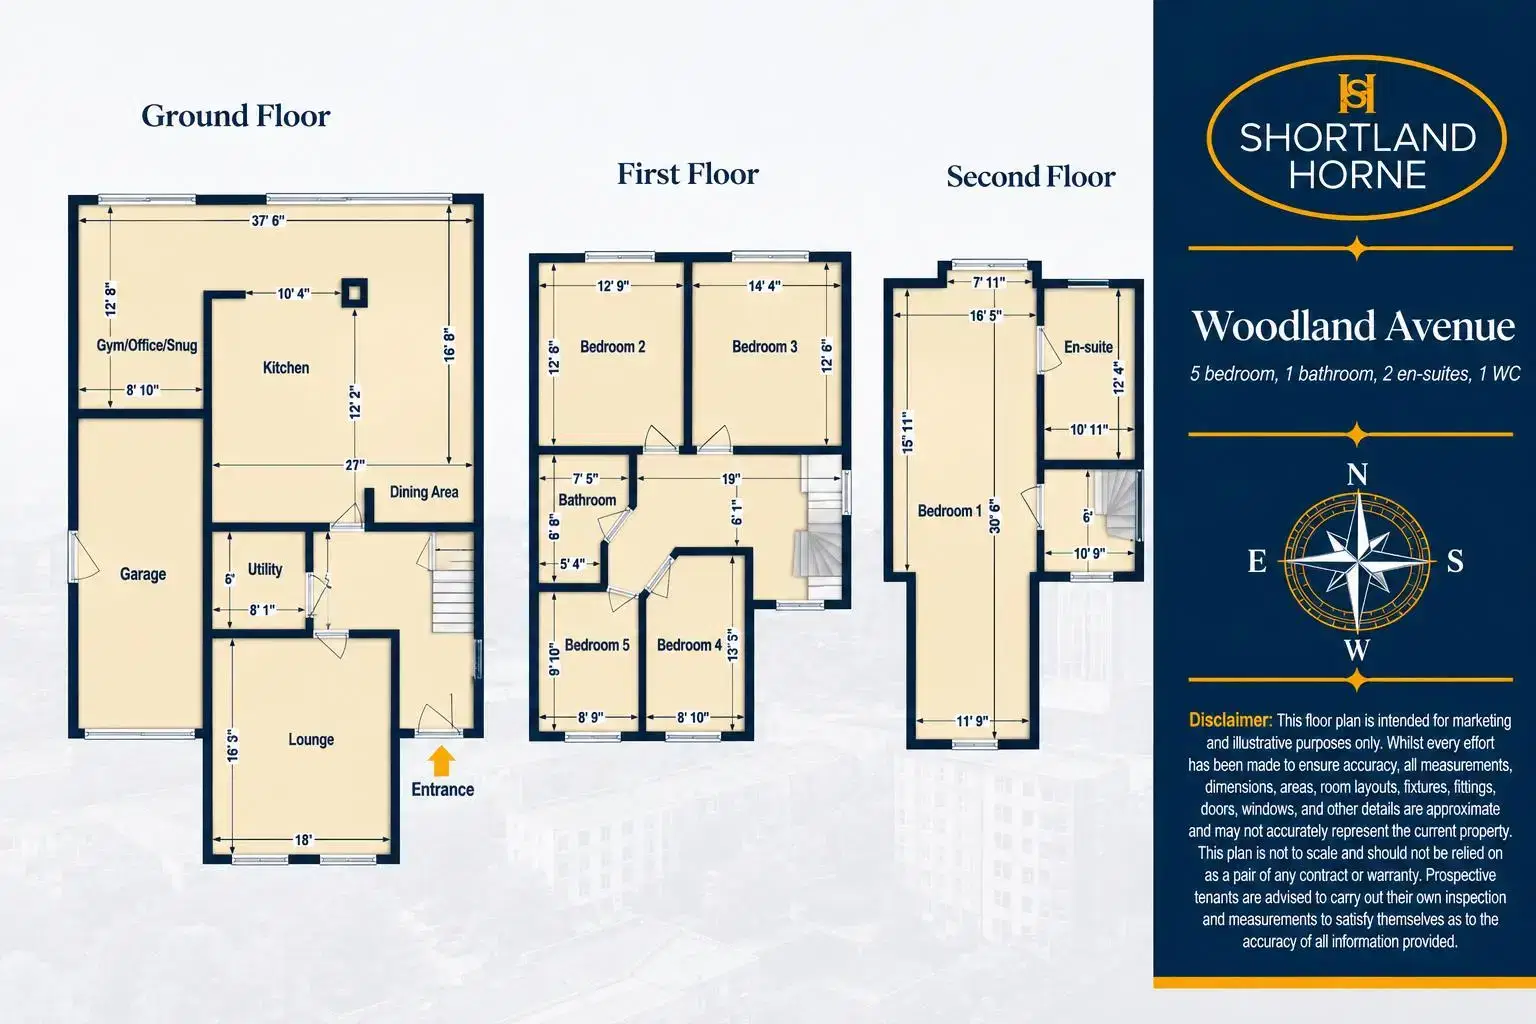
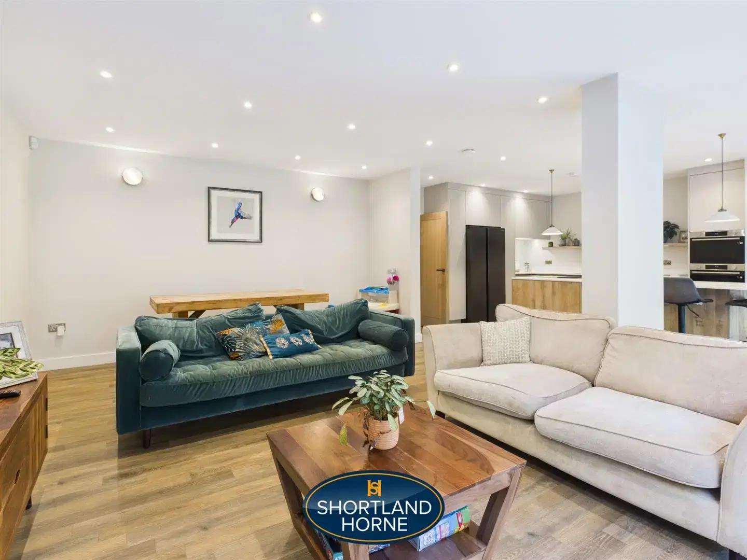
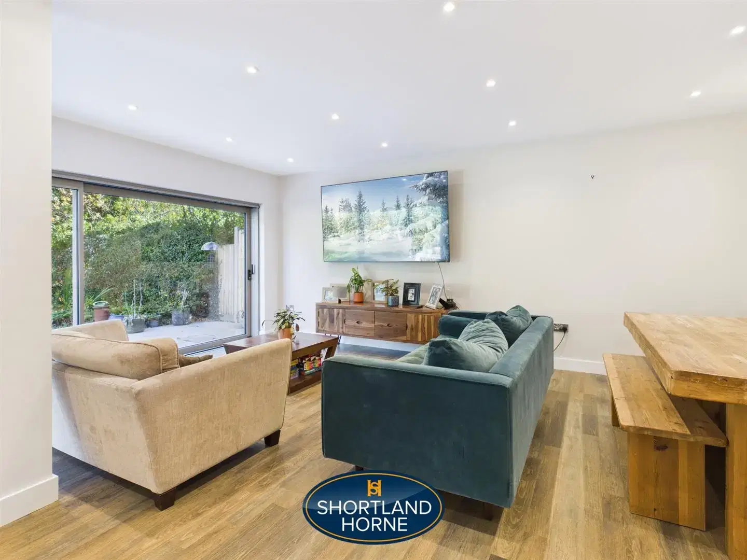
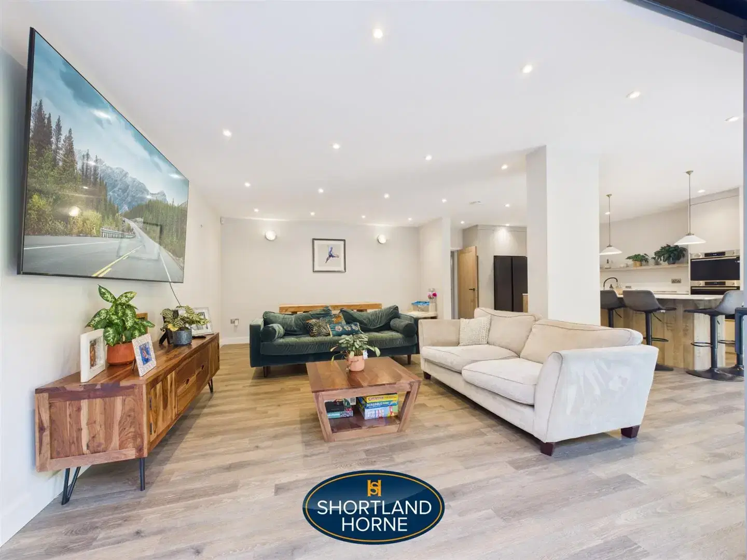
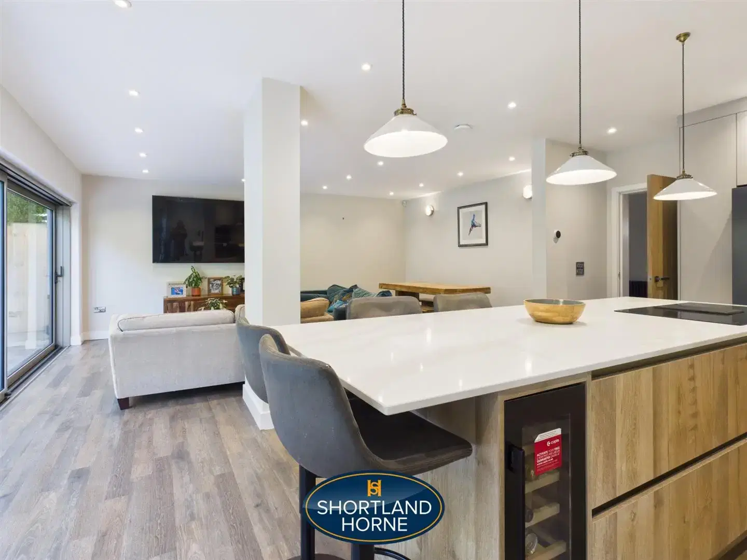
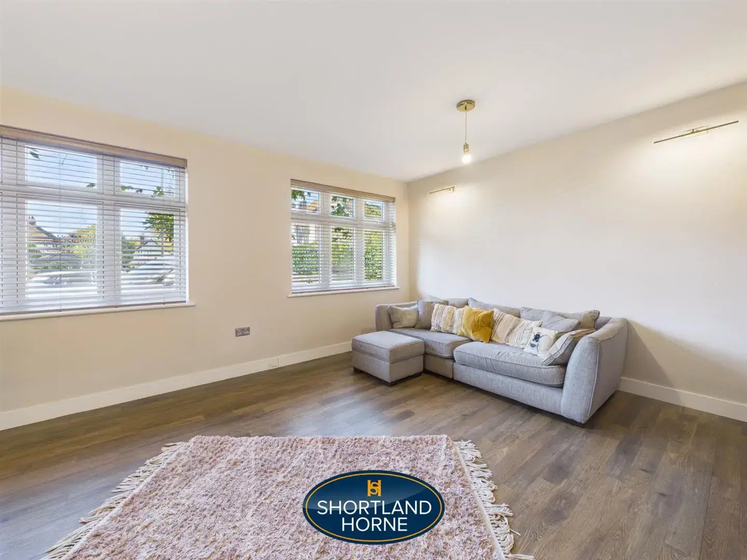
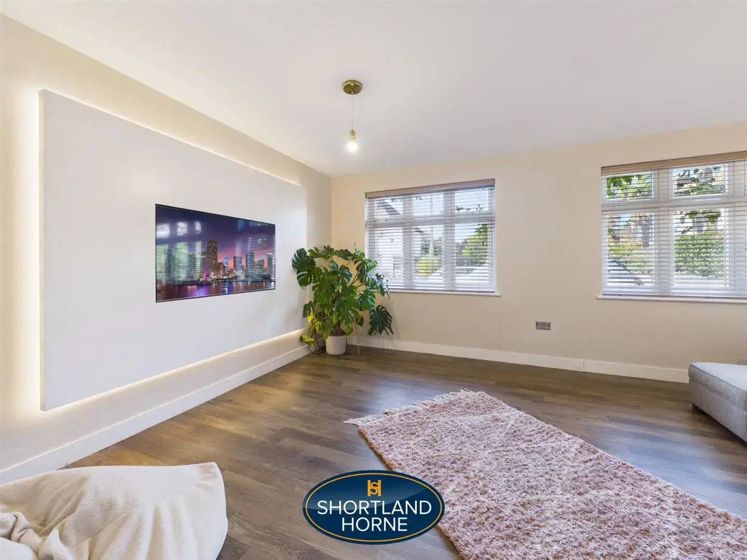
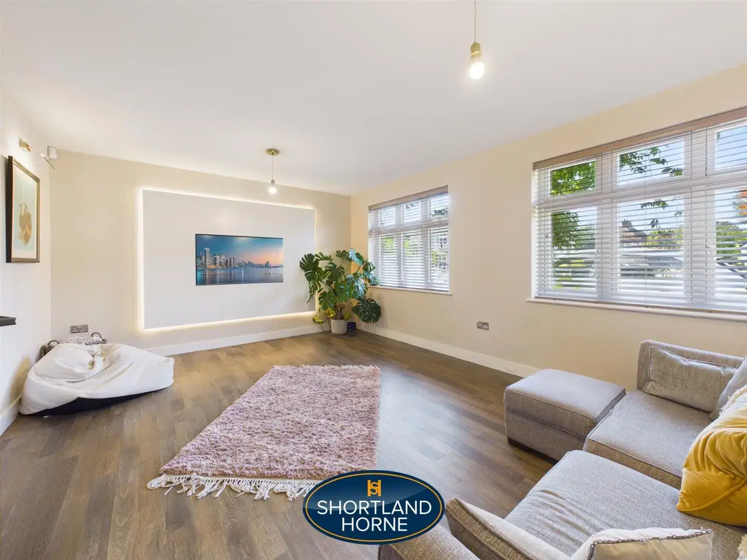
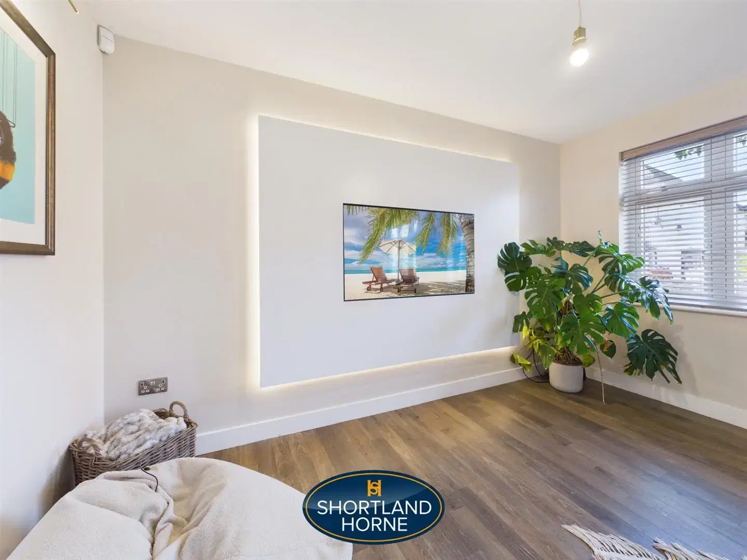
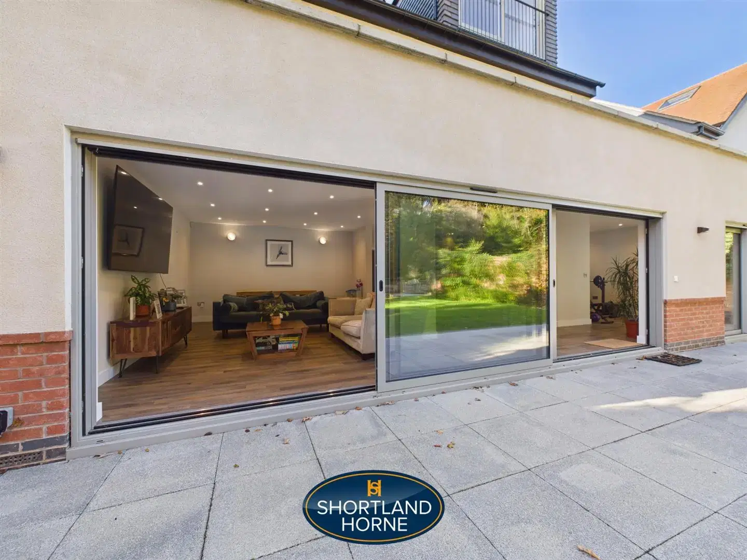
LIVING ROOM 5.49m x 4.95m (18' x 16'3")
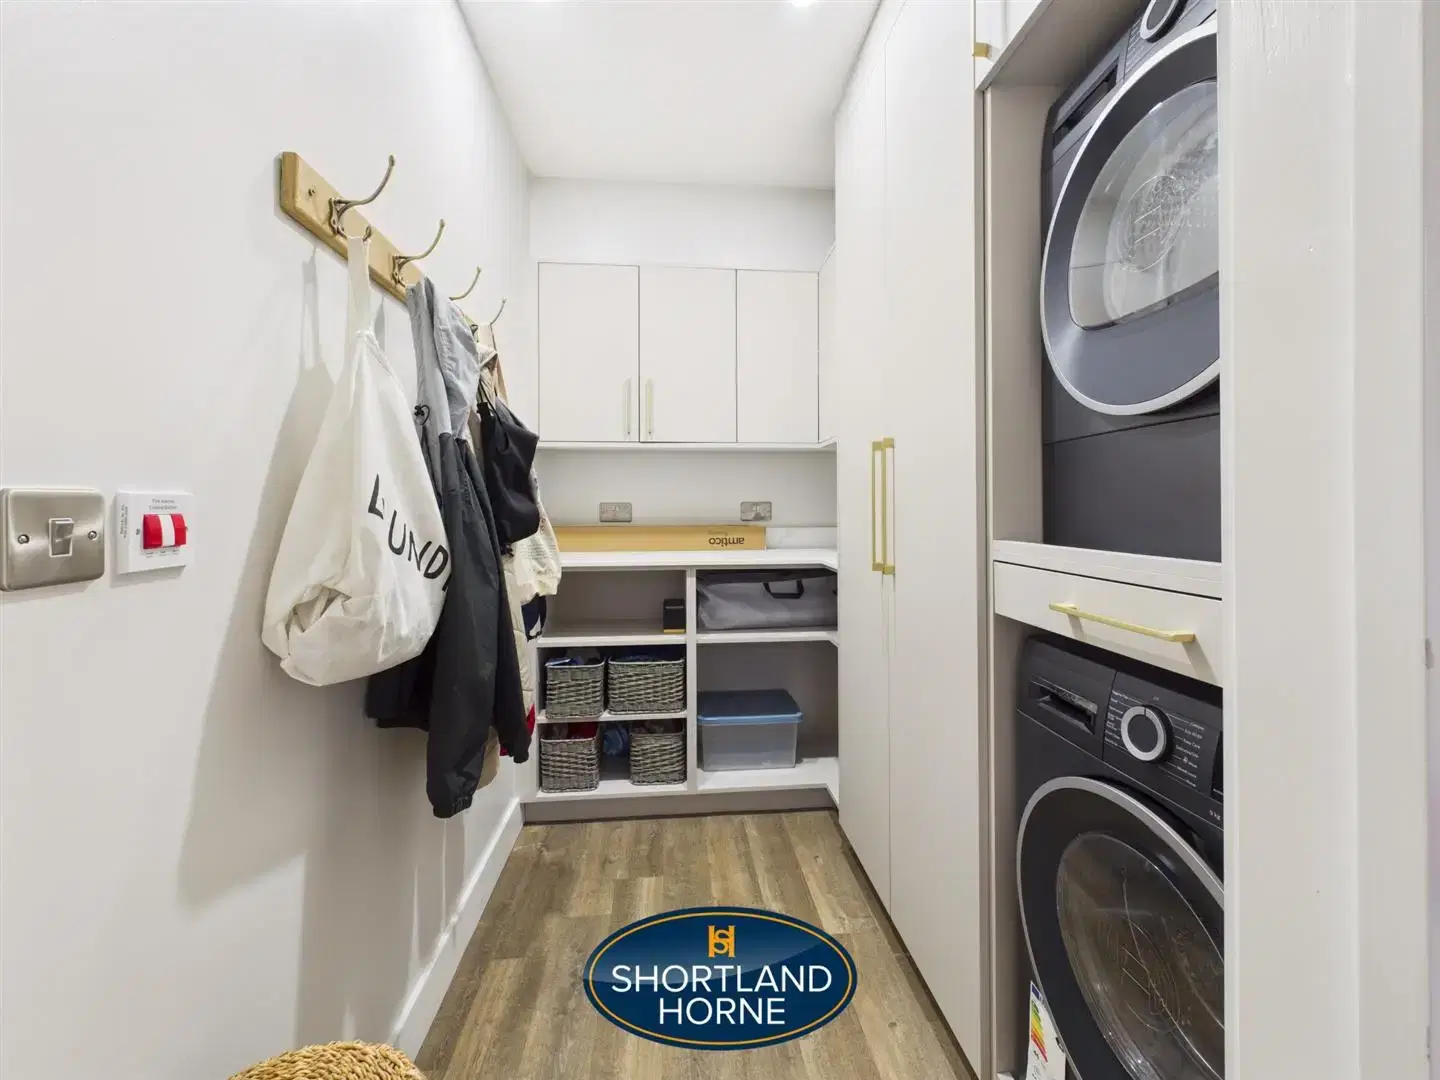
UTILITY ROOM 2.46m x 1.83m (8'1" x 6')
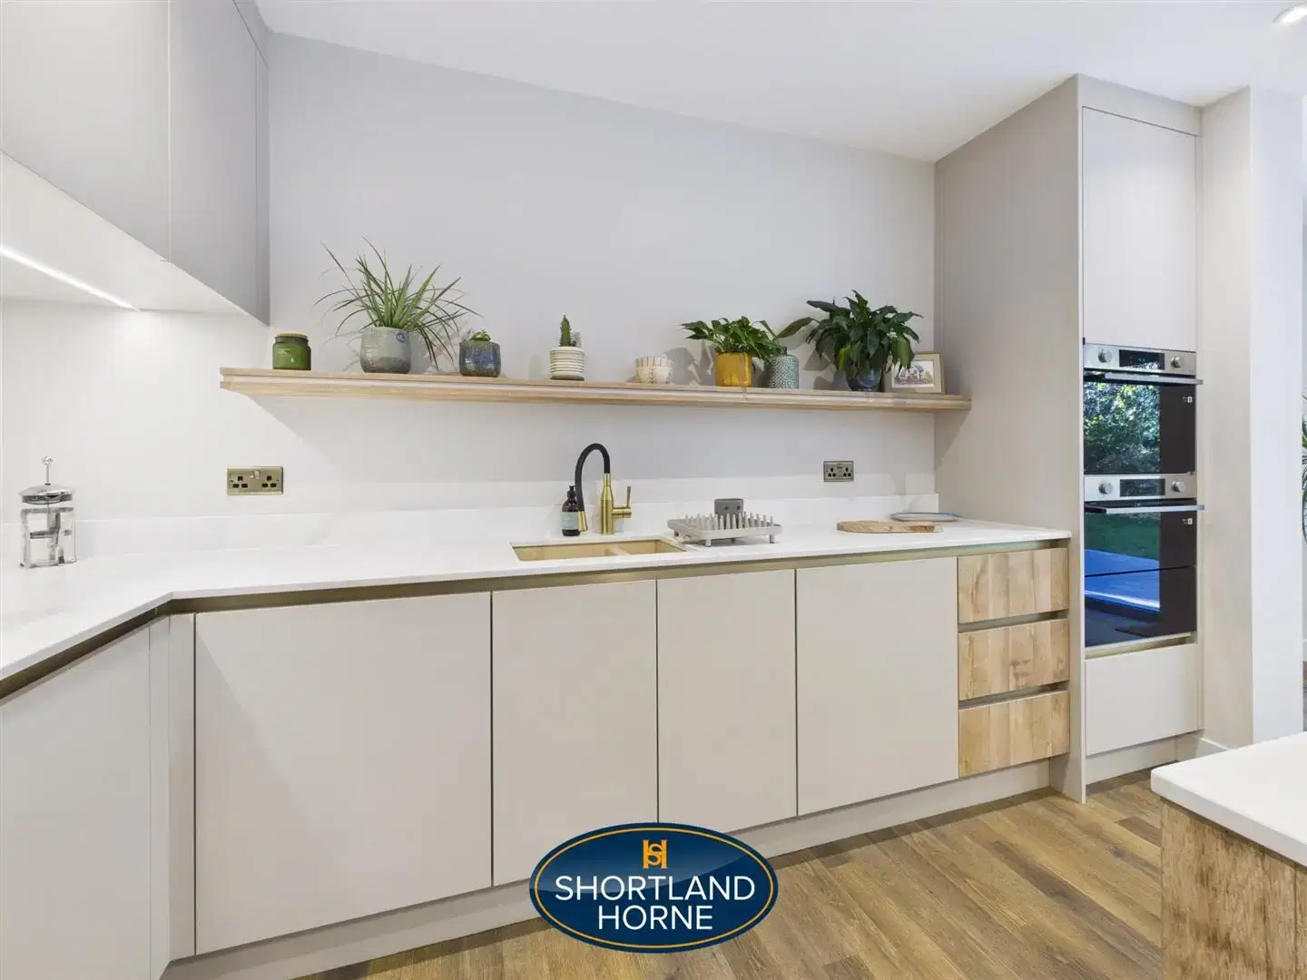
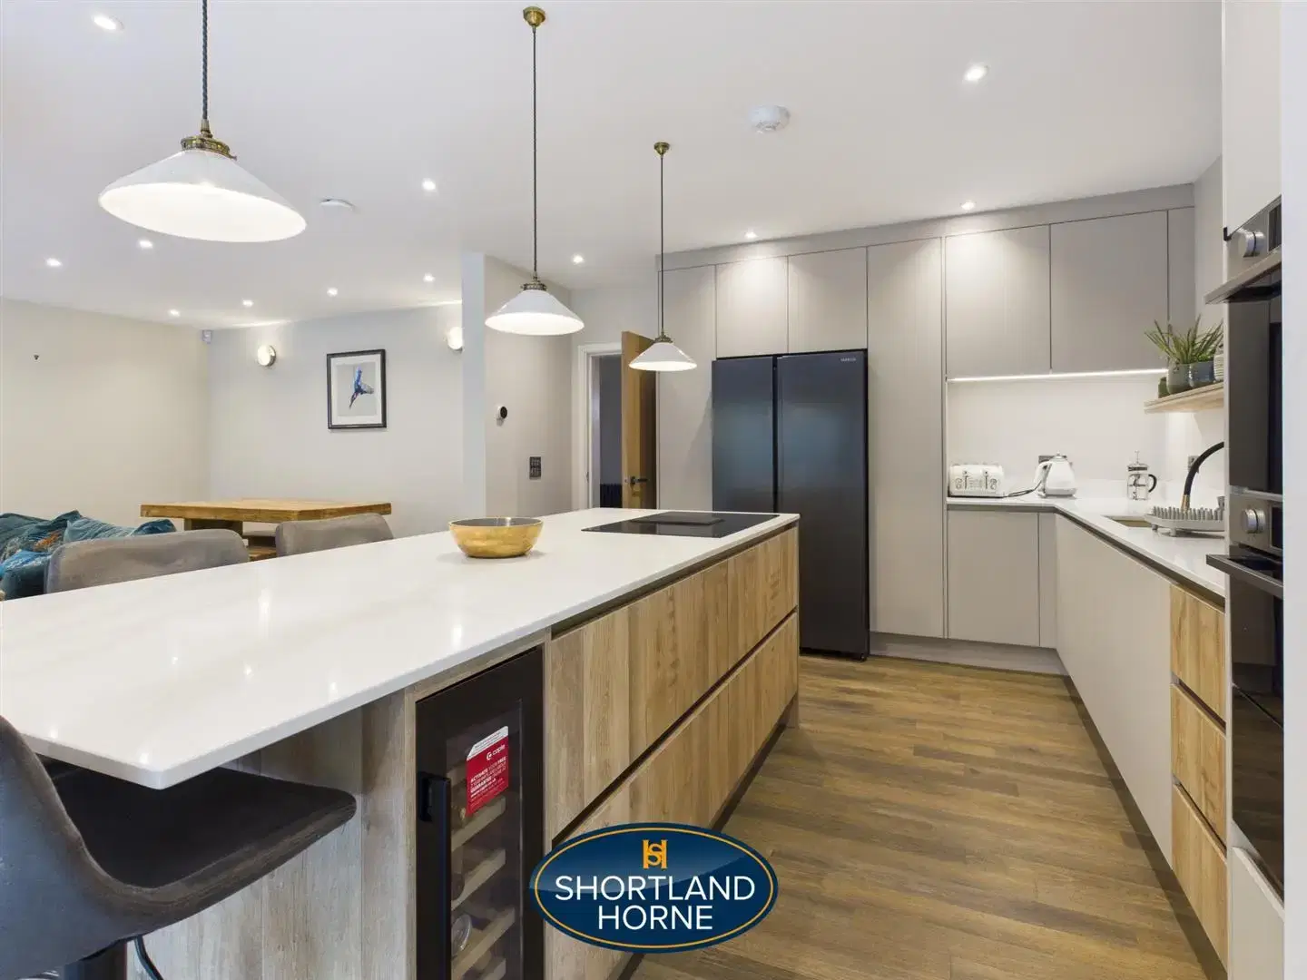
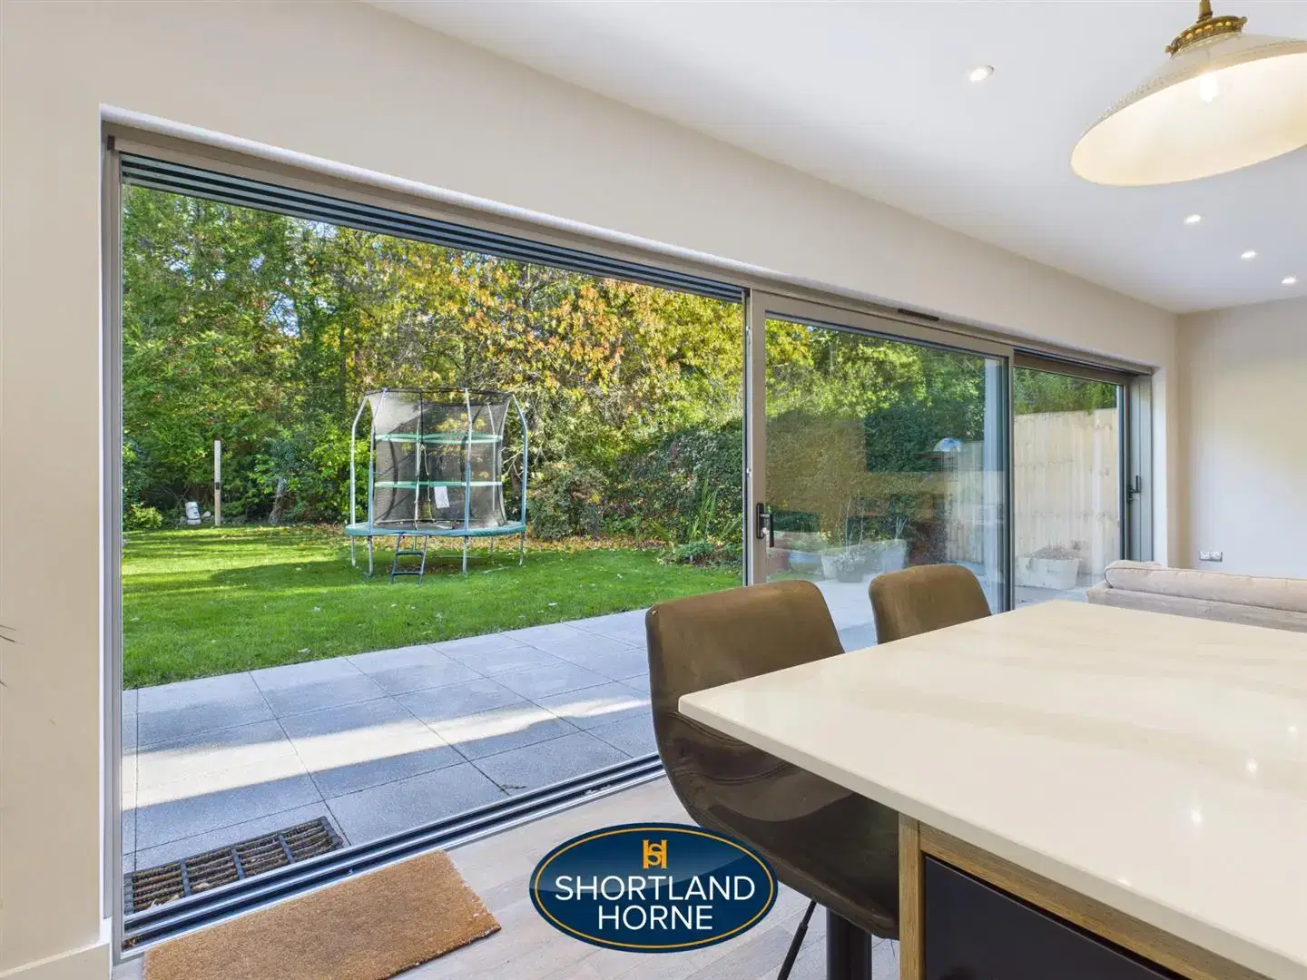
KITCHEN 8.23m x 3.71m (27' x 12'2")
DINING AREA 8.23m x 5.08m (27' x 16'8")
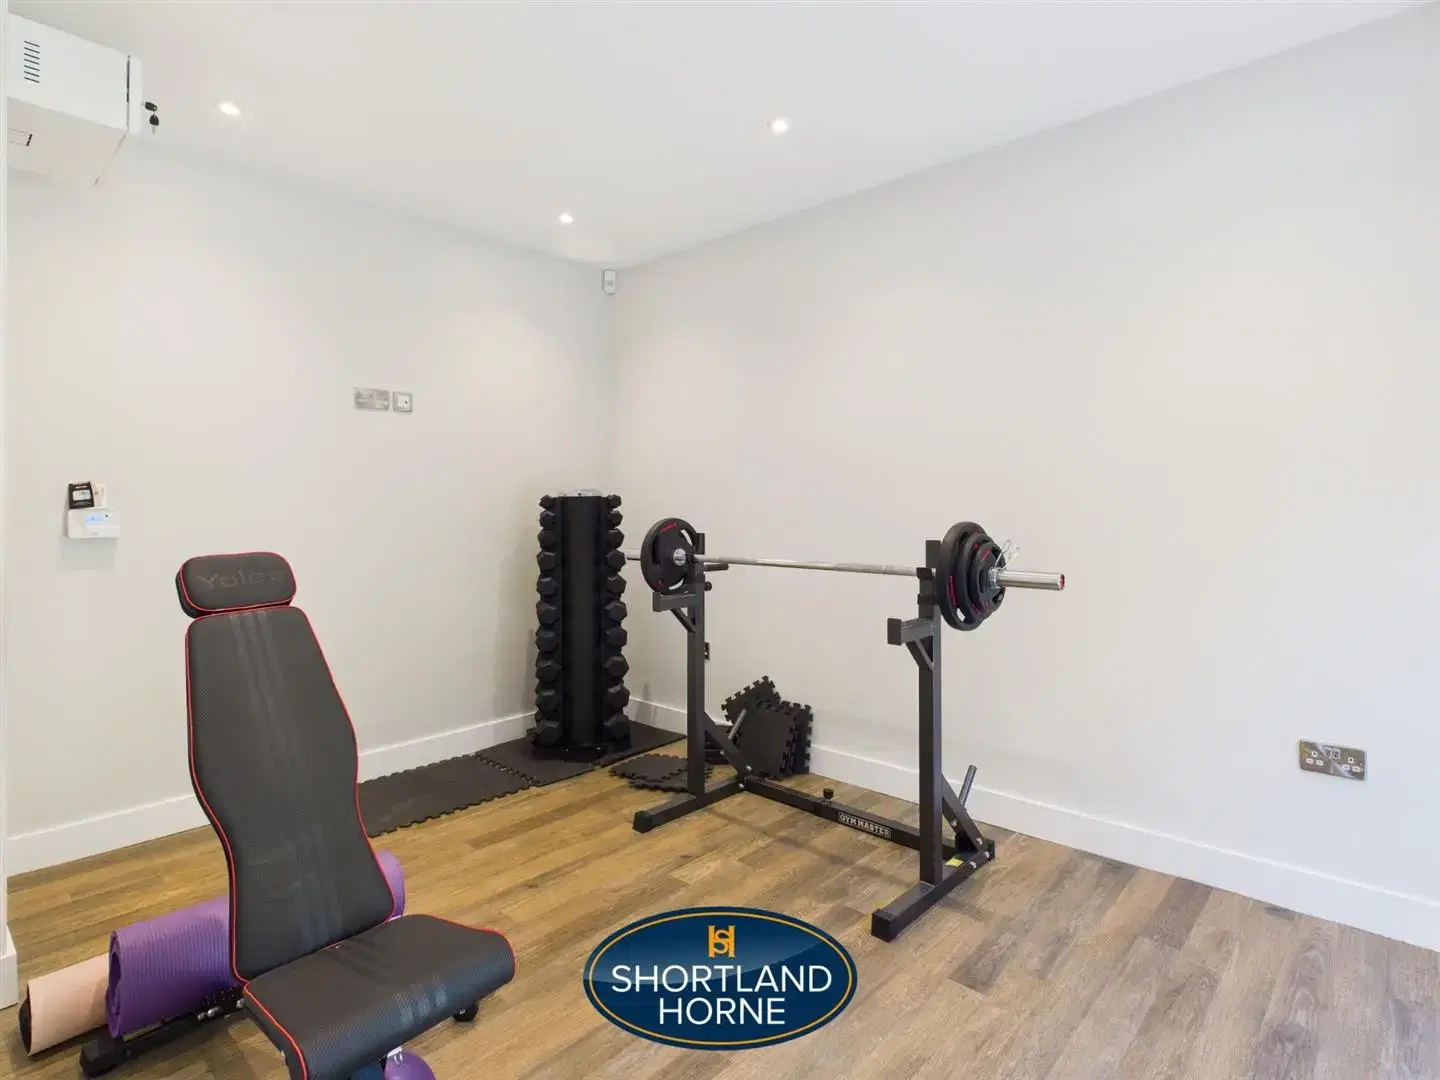
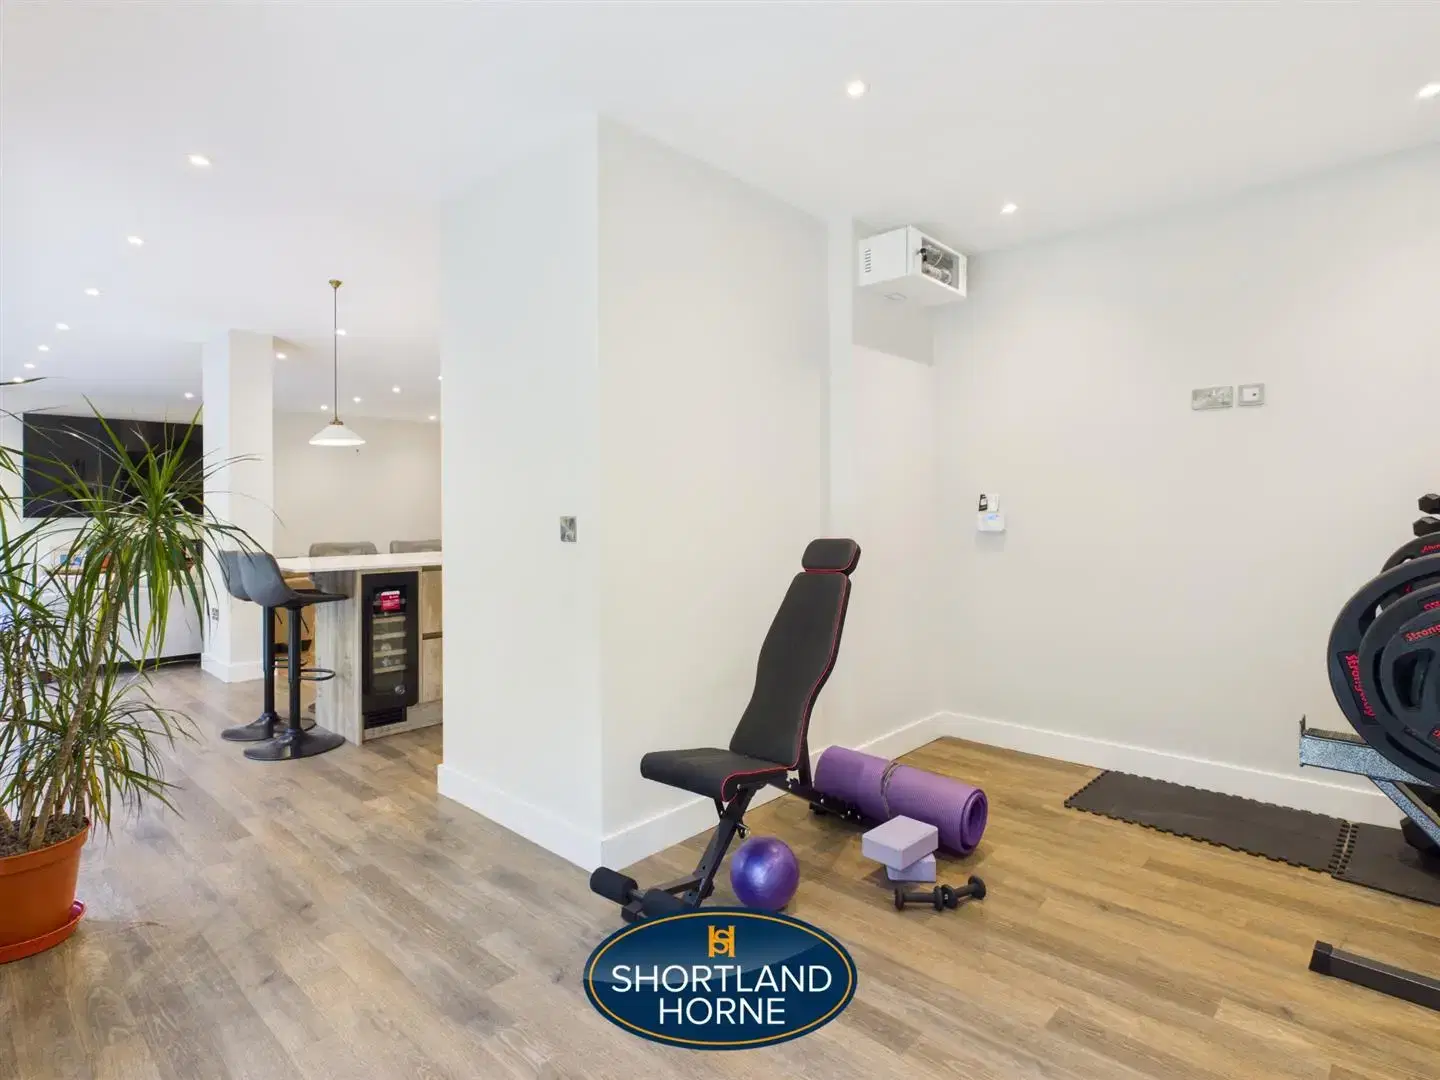
GYM/HOME OFFICE 3.86m x 2.69m (12'8" x 8'10")
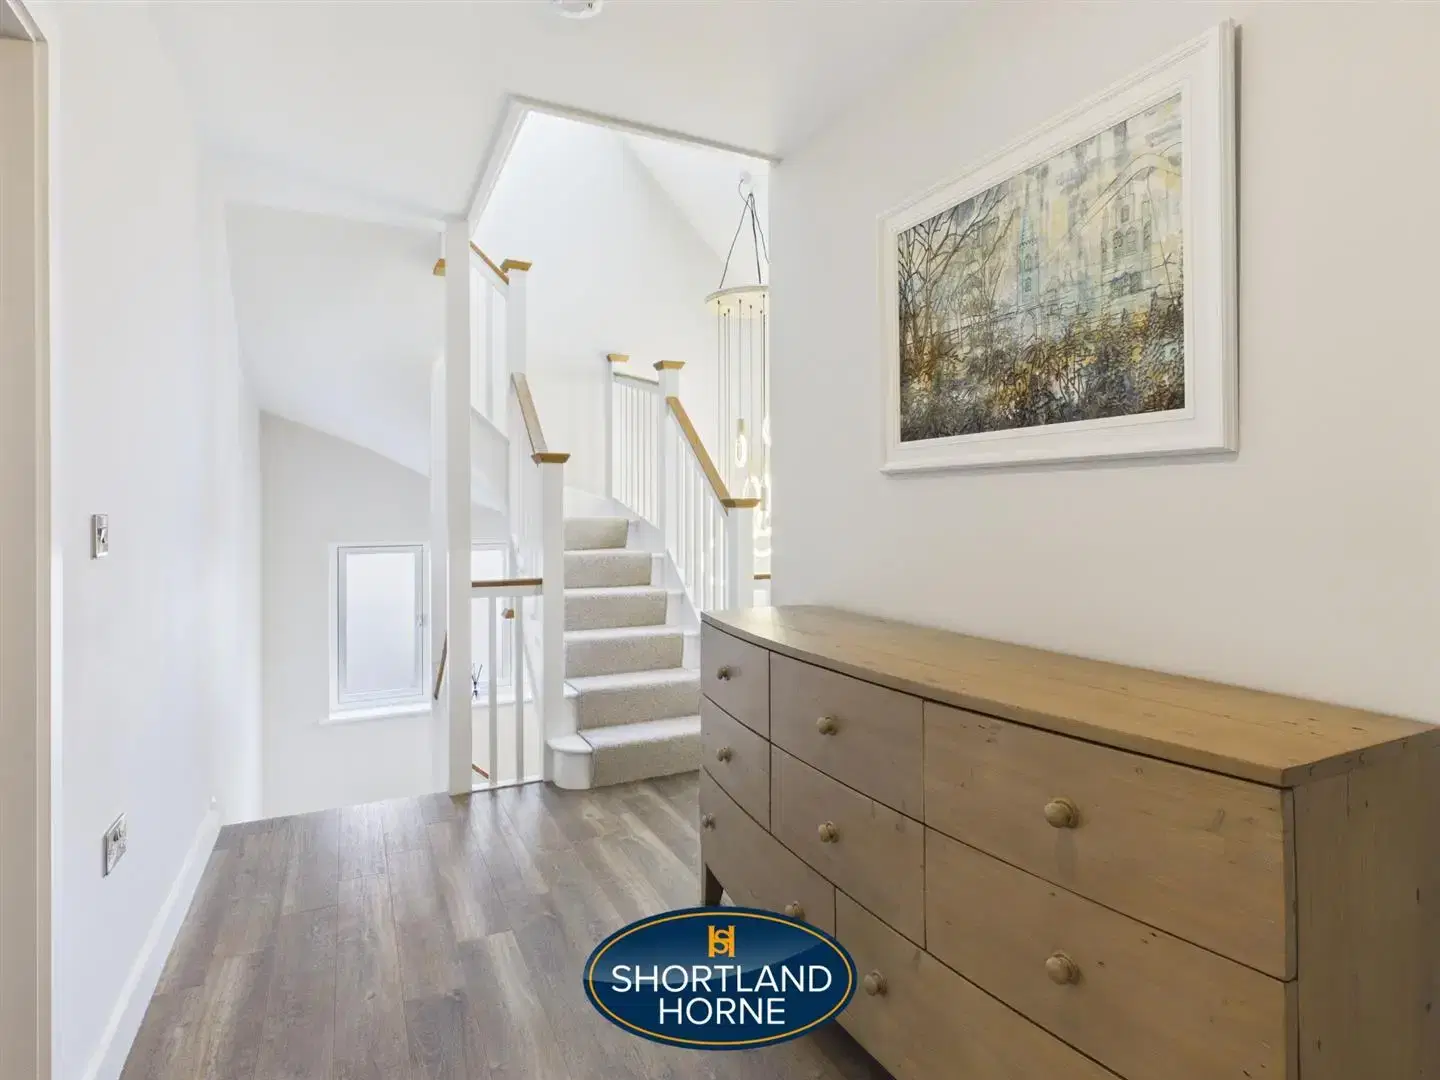
FIRST FLOOR
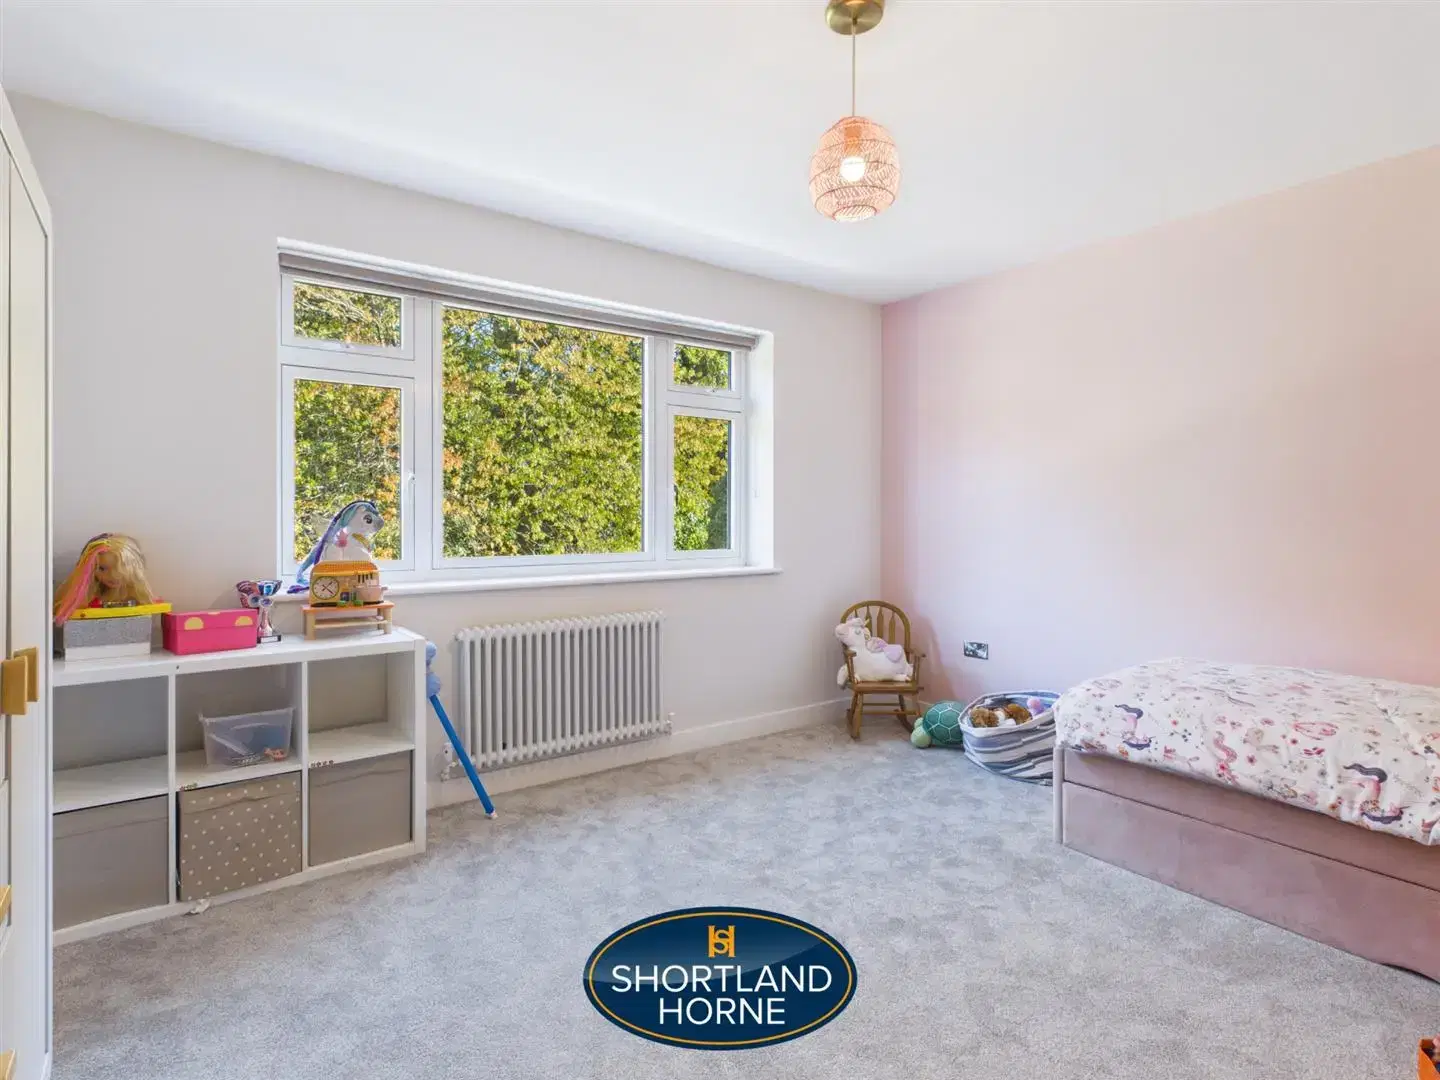
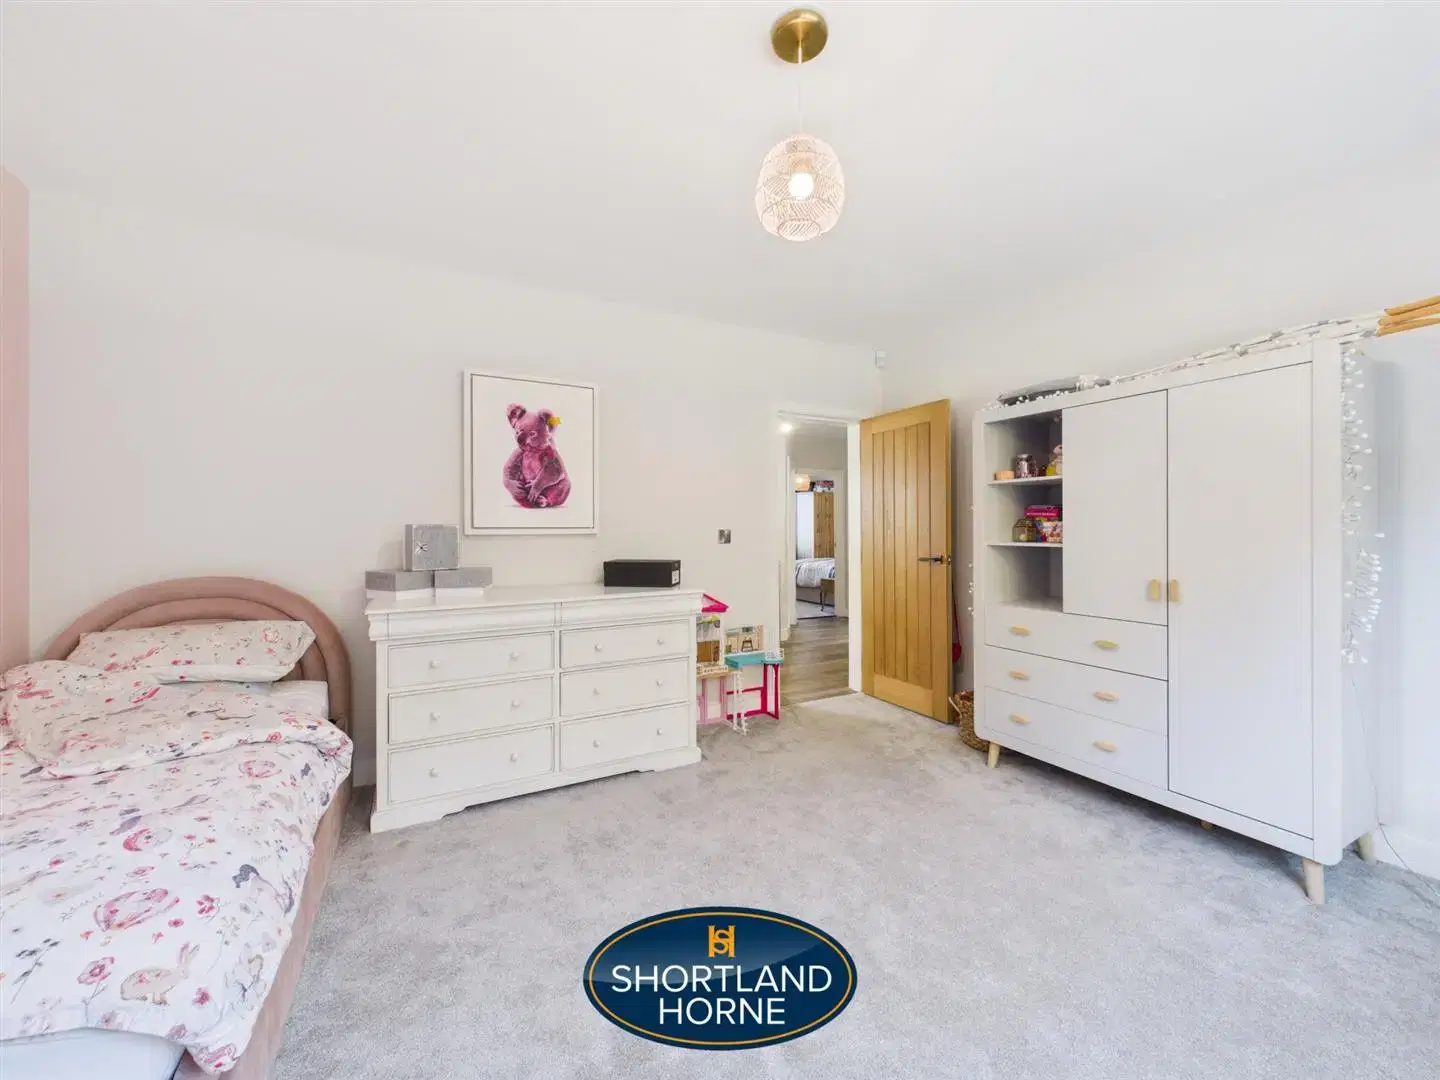
BEDROOM 5.03m x 4.37m (16'6" x 14'4" )
ENSUITE
BEDROOM 3.86m x 3.89m (12'8" x 12'9")
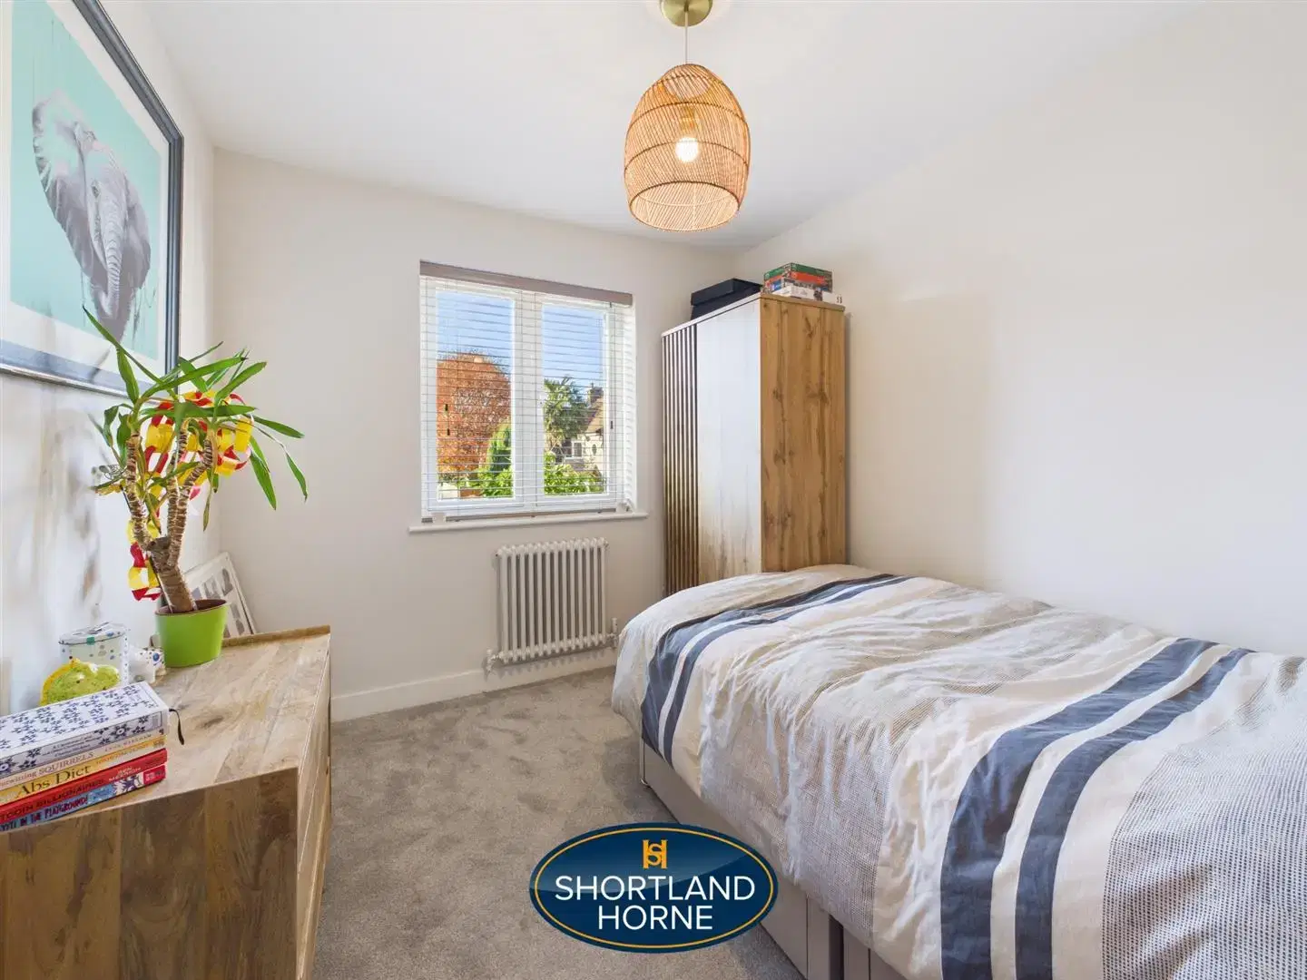
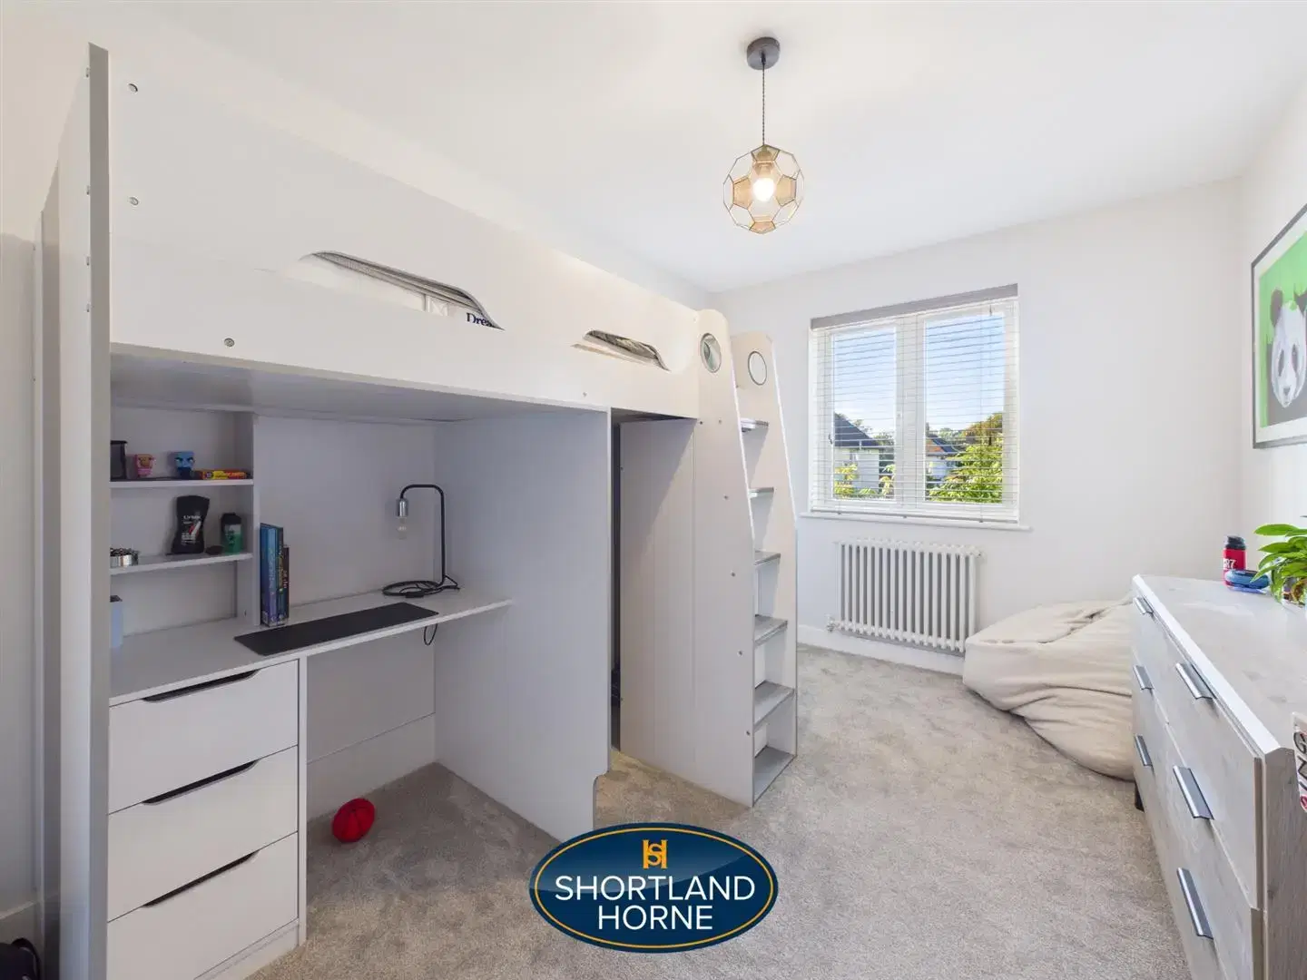
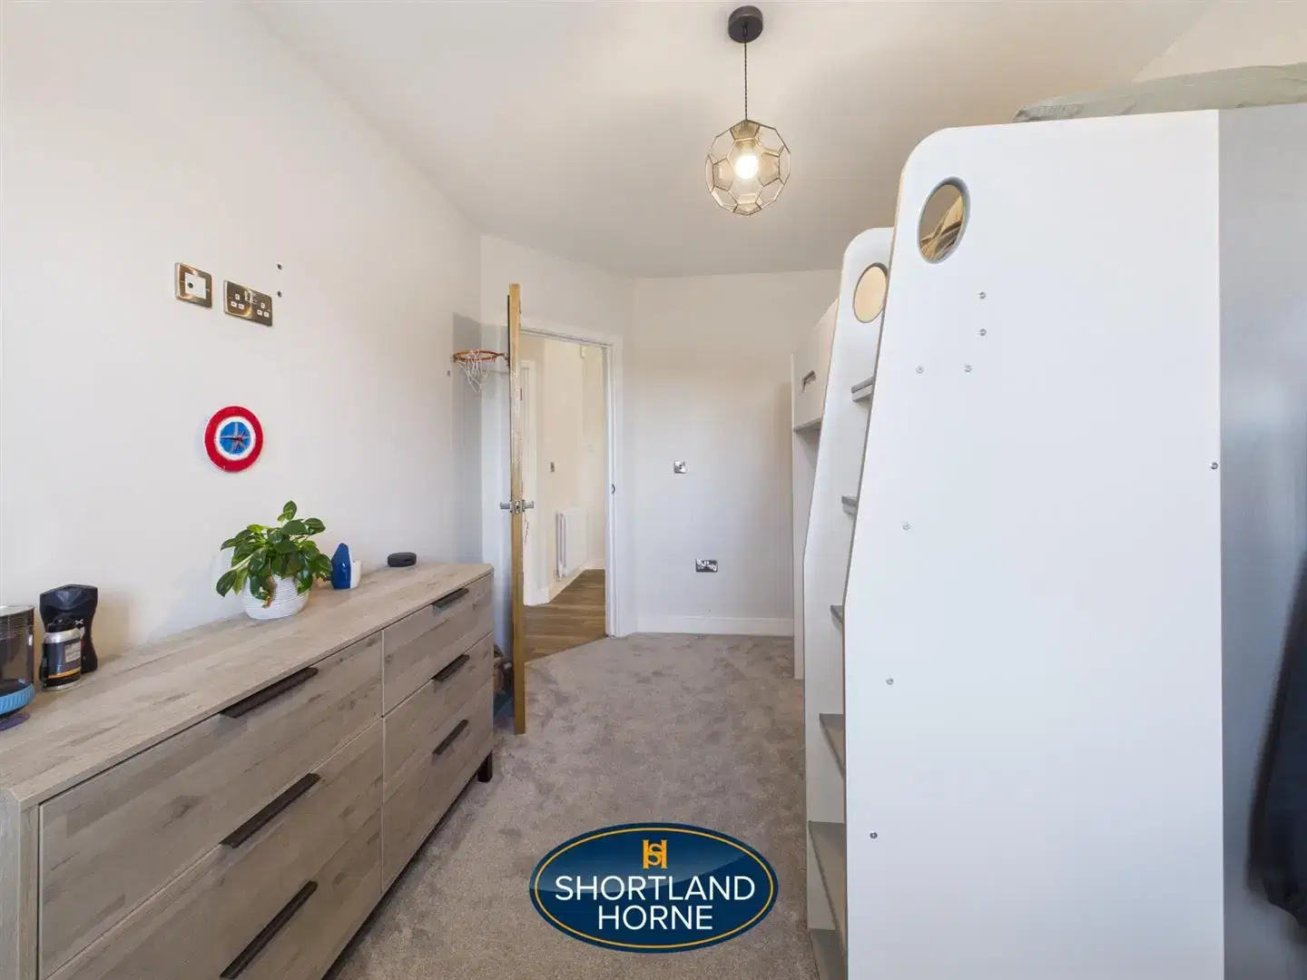
BEDROOM 2.69m x 4.09m (8'10" x 13'5" )
BEDROOM 2.67m x 3.00m (8'9" x 9'10")
FAMILY BATHROOM 2.03m x 2.26m (6'8" x 7'5")
SECOND FLOOR
BEDROOM 9.30m x 1.96m (30'6" x 6'5" )
ENSUITE 3.33m x 3.76m (10'11" x 12'4")
Please complete the form below and a member of staff will be in touch shortly.
Please complete the form below and a member of staff will be in touch shortly.