Find Your Perfect Property

Whether buying or renting, it’s always important to know what you’re looking for, so you can refine your search criteria below. But, if we don’t currently have any properties that suit your taste, we can always add you to our mailing list.

Woodside Avenue North, Finham, Coventry

Guide Price
£495,000 Guide Price

Property Details

4
2
1
  • Type: House
  • Availability: For Sale
  • Bedrooms: 4
  • Bathrooms: 2
  • Reception Rooms: 1
  • Council Tax Band: E
  • Tenure: Freehold

Property Summary

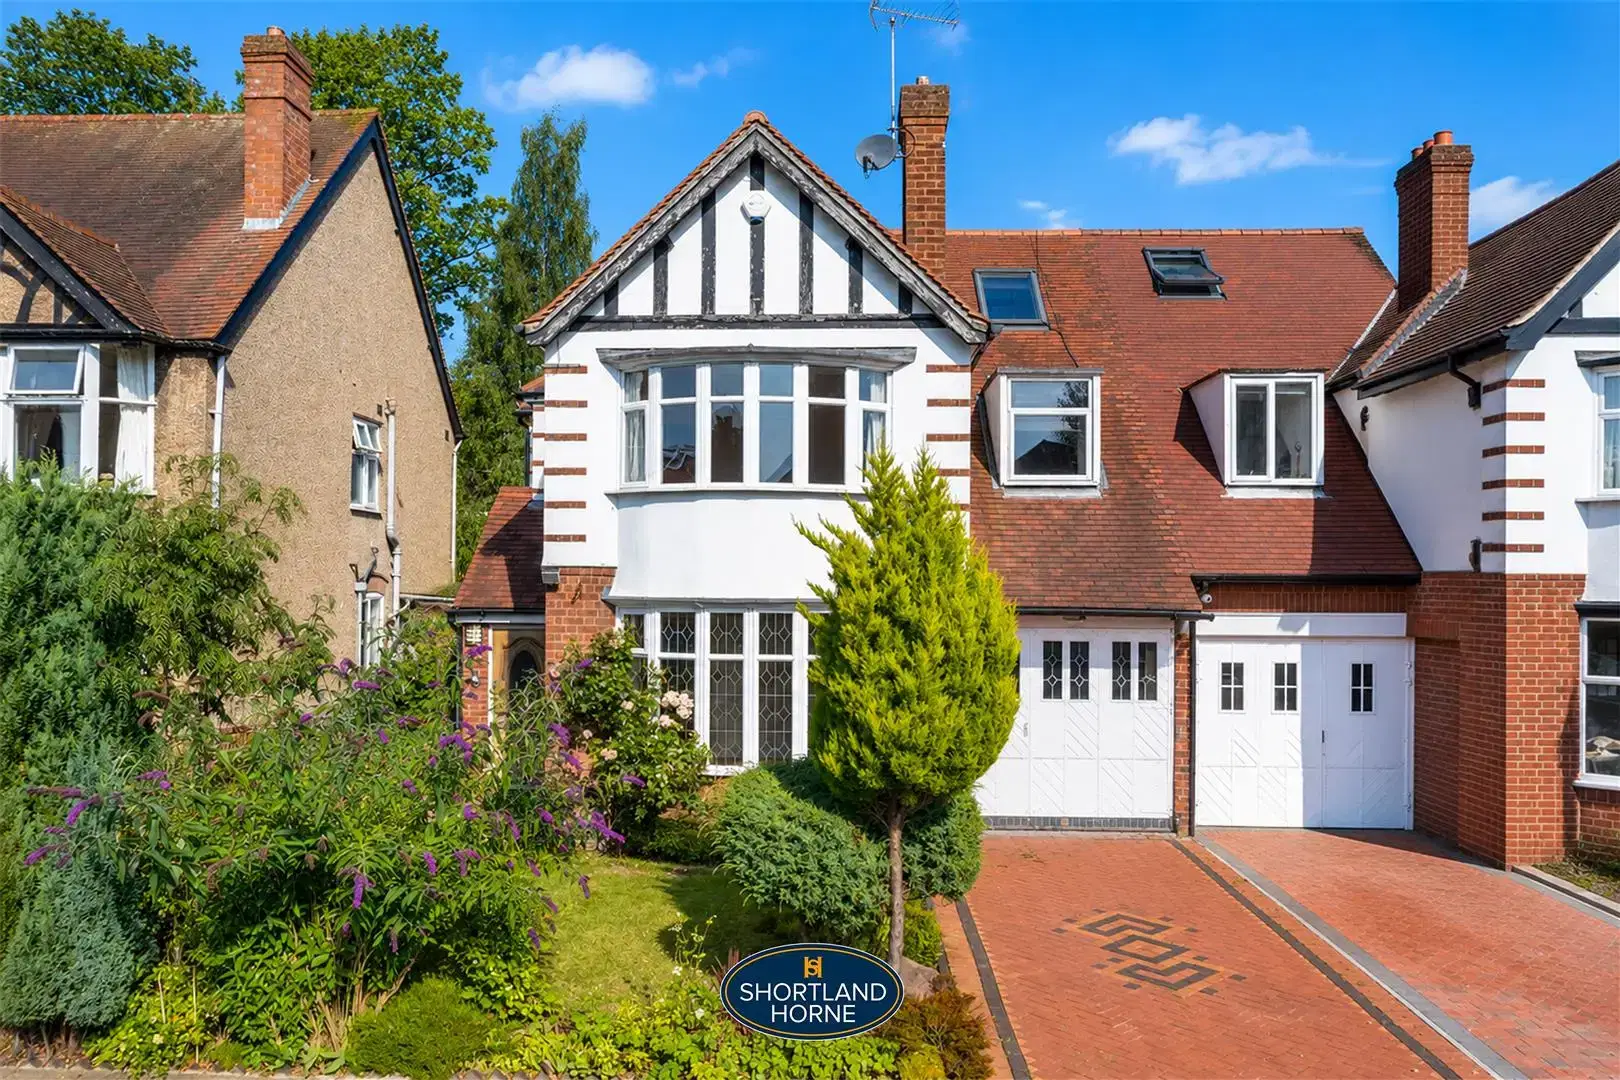
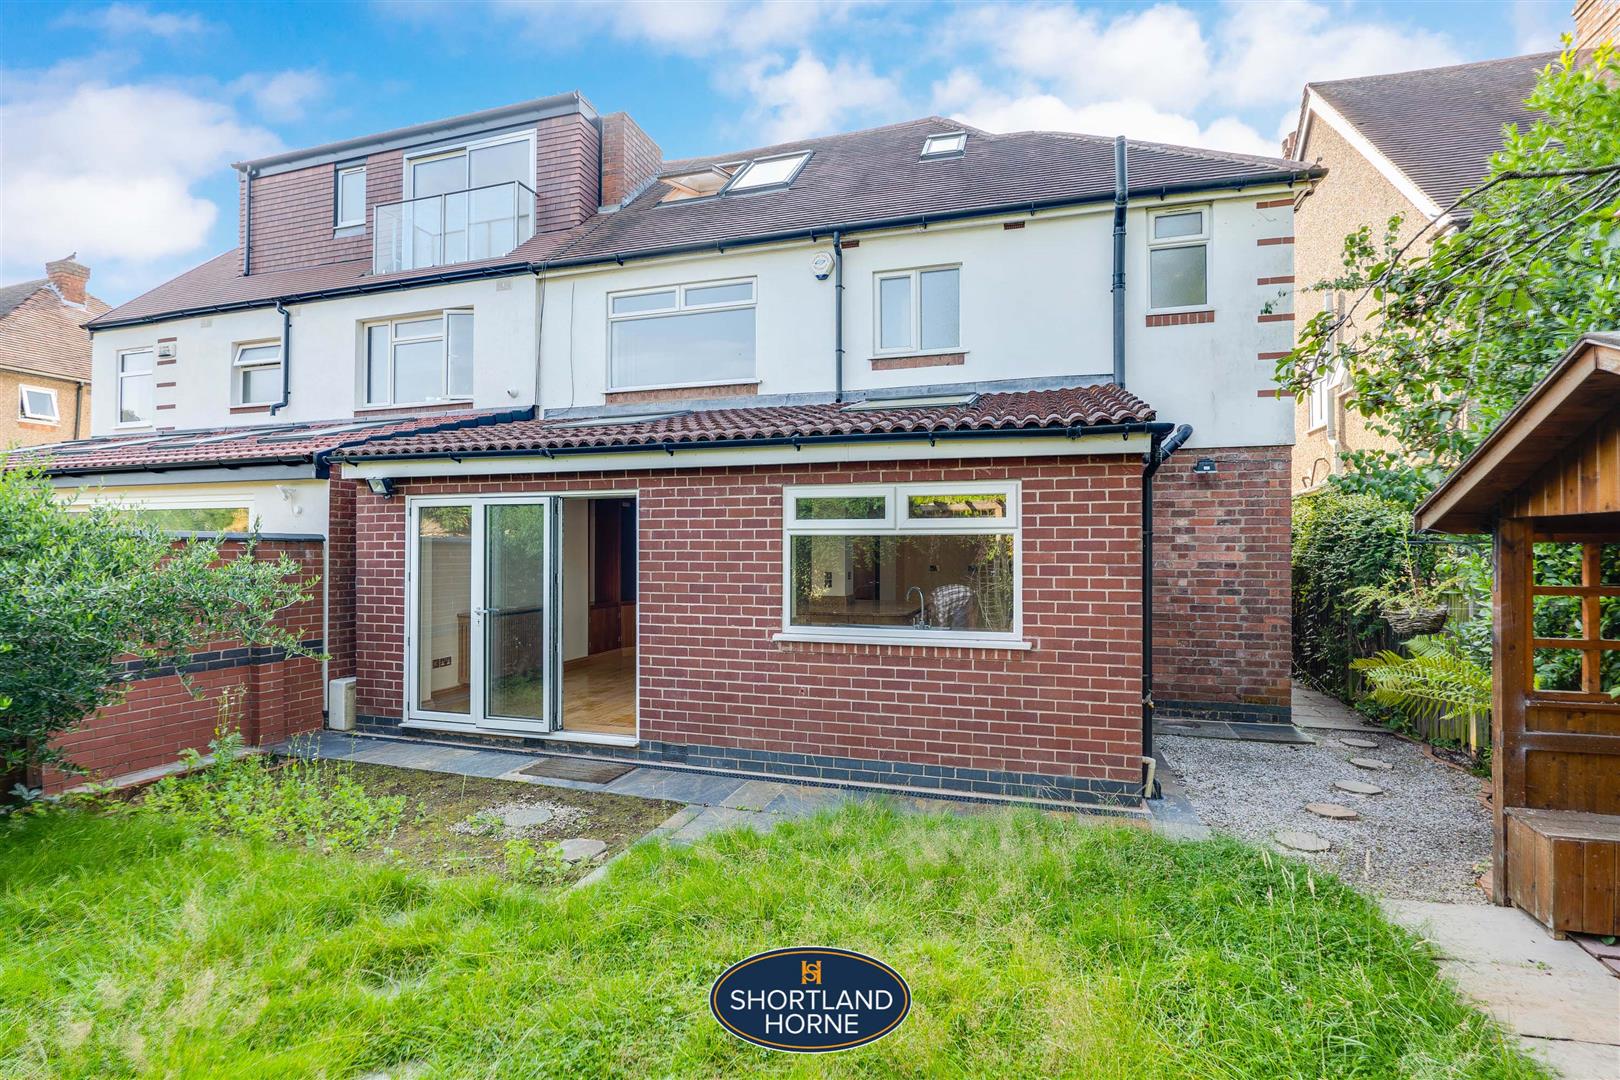
An impressive and substantially extended four-bedroom semi-detached family home offering approximately 1,886 sq ft of versatile accommodation, positioned on one of Finham’s most established and sought-after residential roads.

Woodside Avenue North is a highly regarded location for families, with convenient access to local amenities, popular schooling, the War Memorial Park, Coventry city centre and the A45 road network.

Set back behind an attractive frontage, the property offers considerably more accommodation than the external appearance initially suggests, with the living space arranged over three floors.

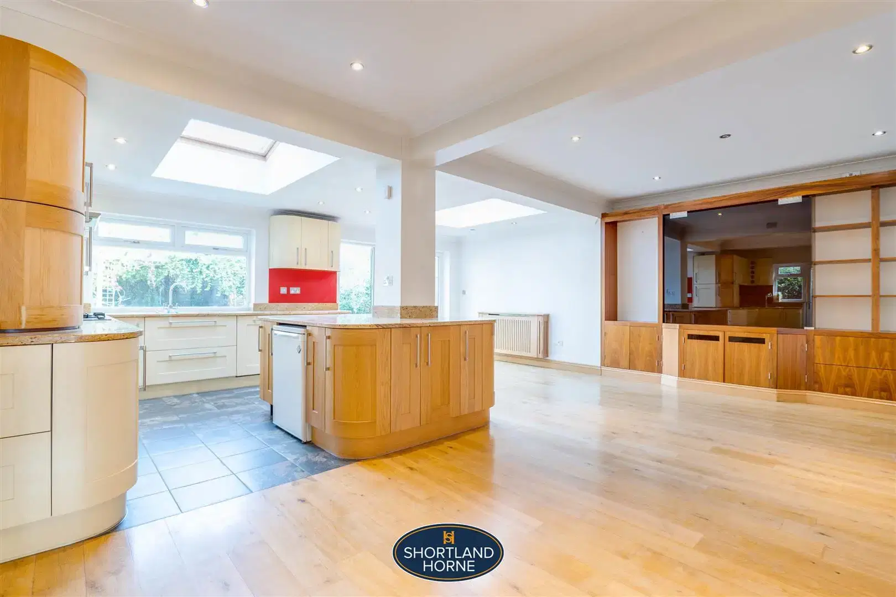
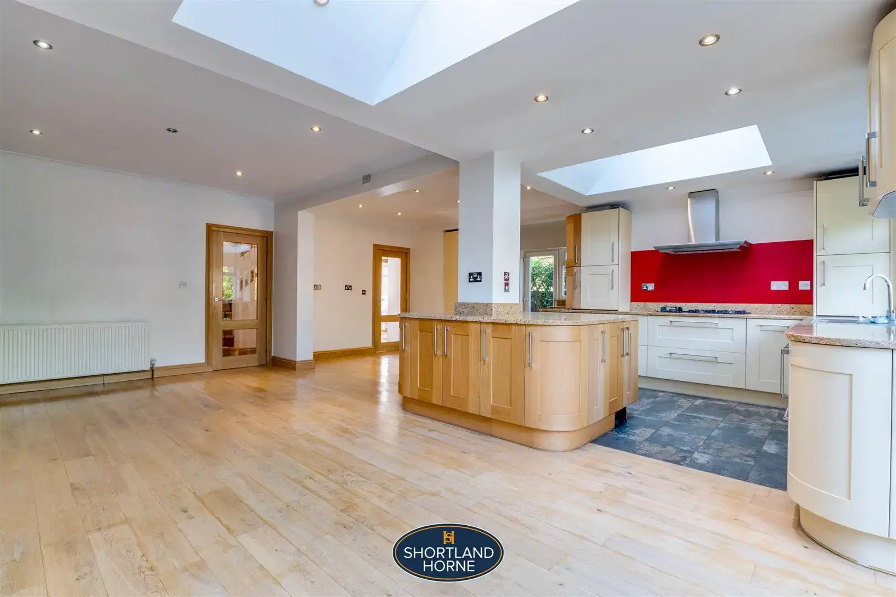
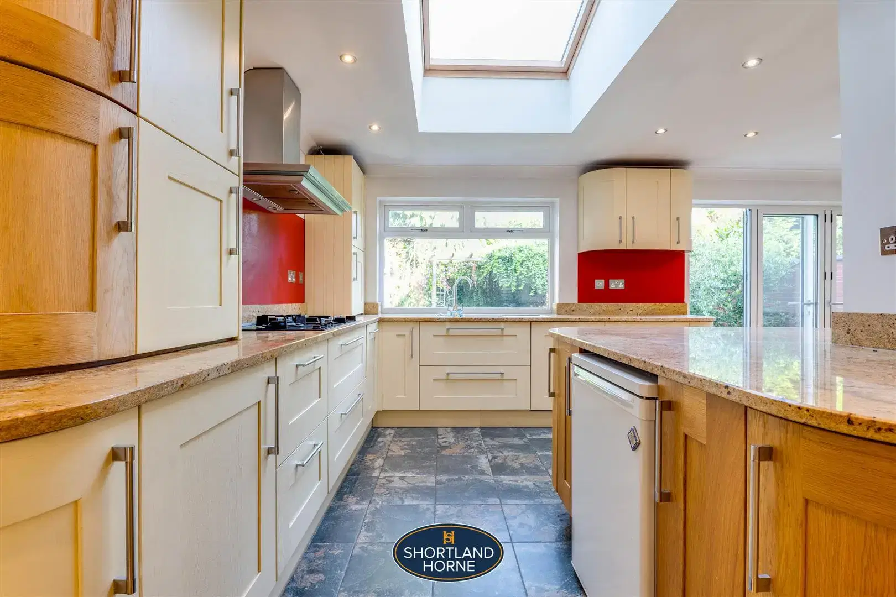
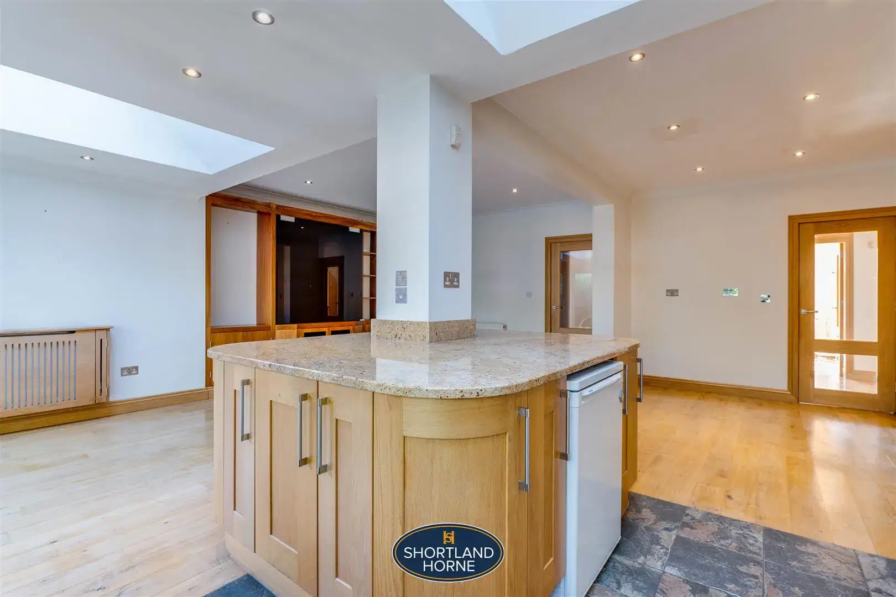
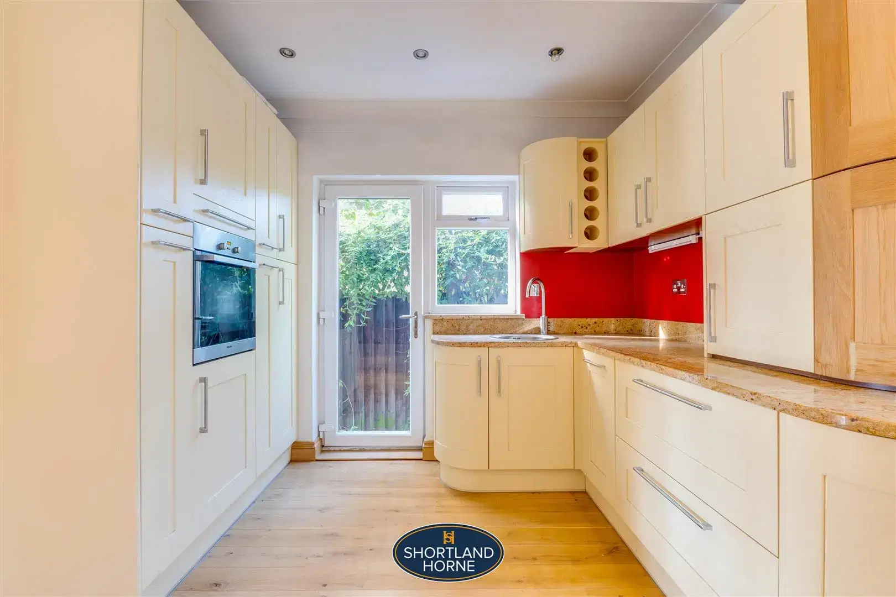
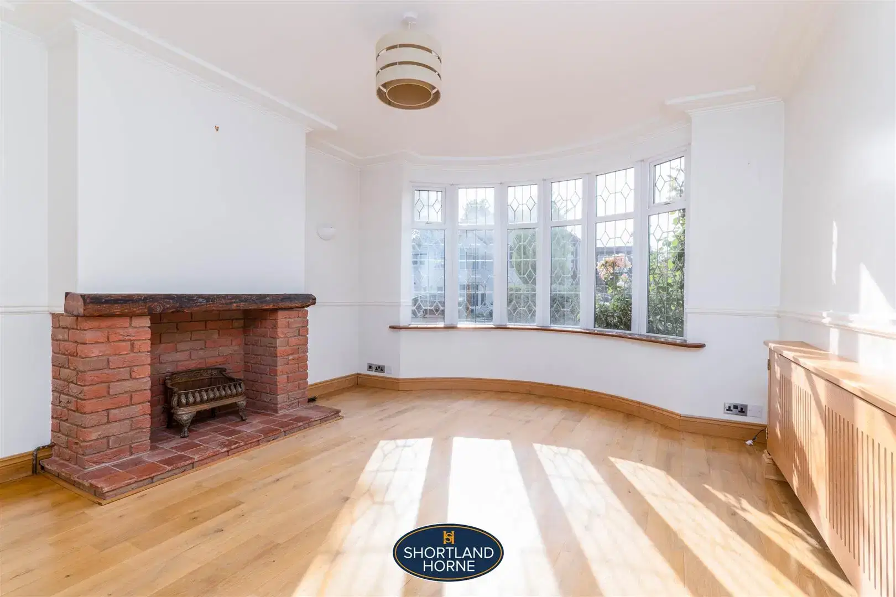
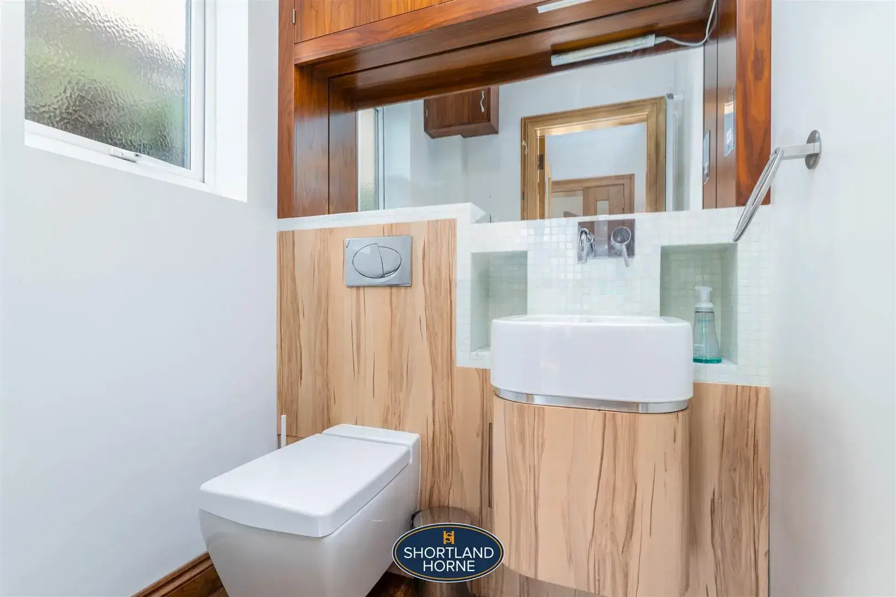
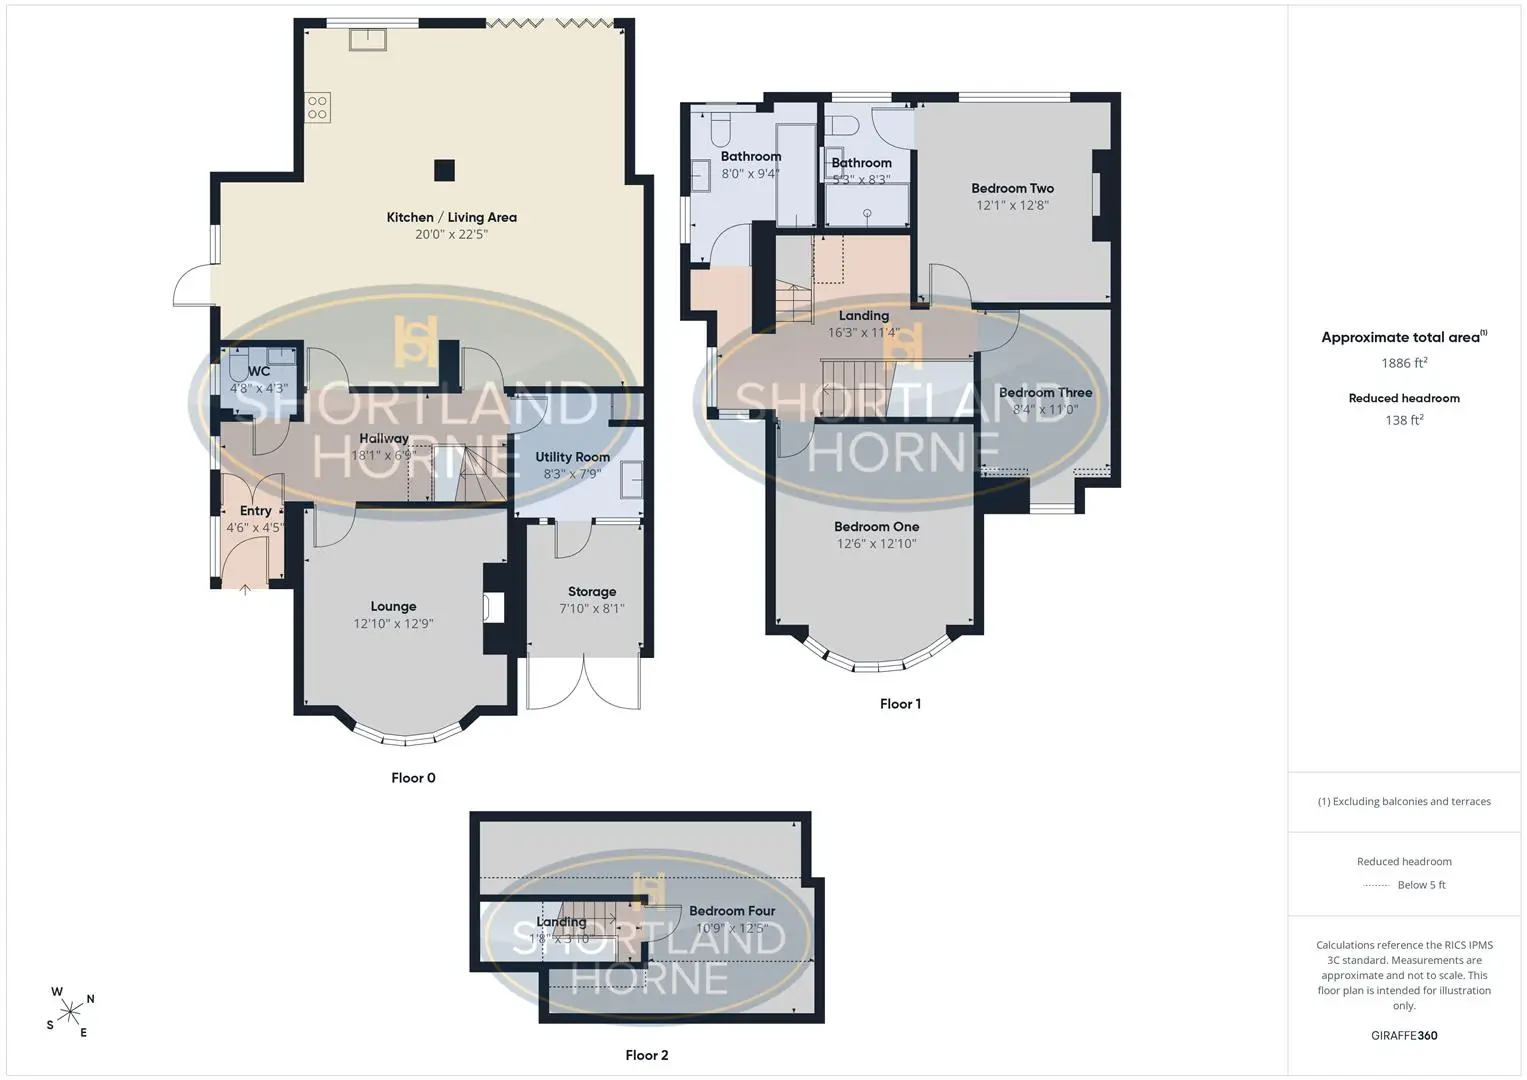
The ground floor begins with a welcoming entrance hallway leading through to a bright and characterful bay-fronted lounge. To the rear, the real centrepiece of the home is the substantial open-plan kitchen, dining and family area, creating an excellent space for both everyday family life and entertaining. Rooflights bring in plenty of natural light, while the kitchen itself is fitted with an extensive range of units, a central island and integrated appliances. A separate utility room, guest WC and useful storage room add further practicality. 66 woodside avenue north

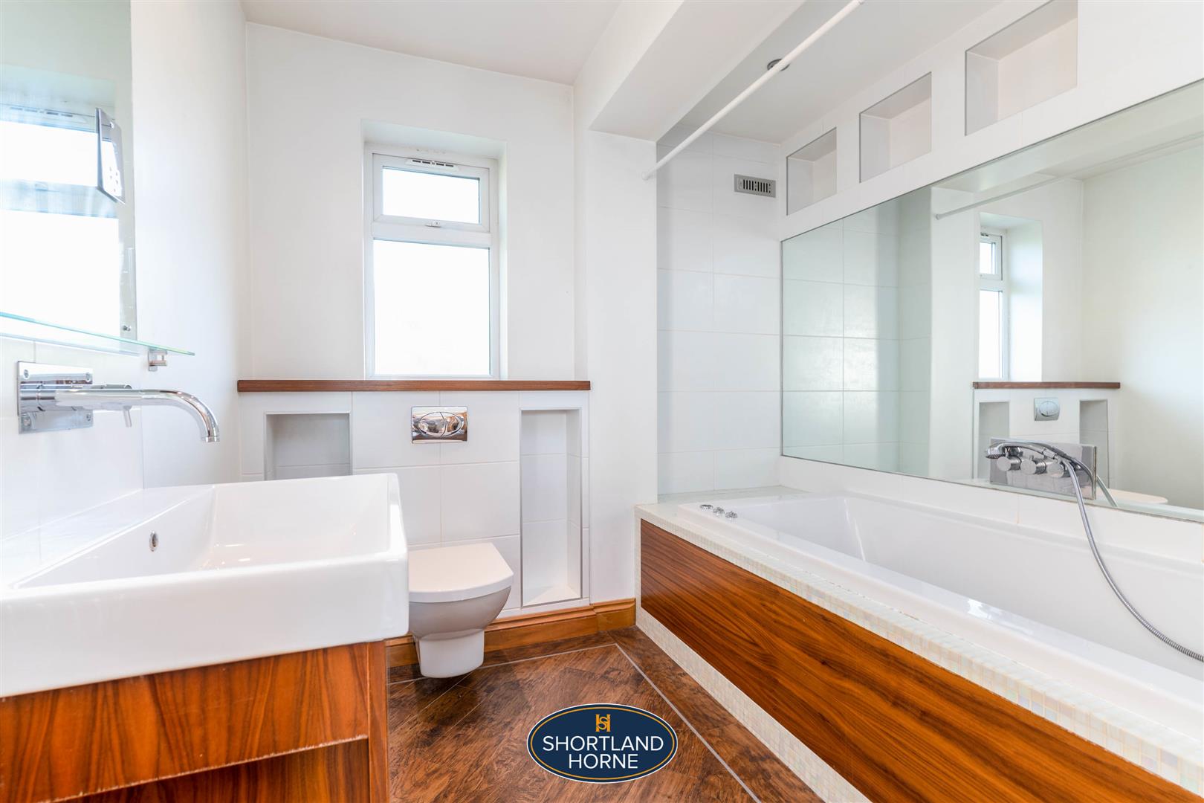
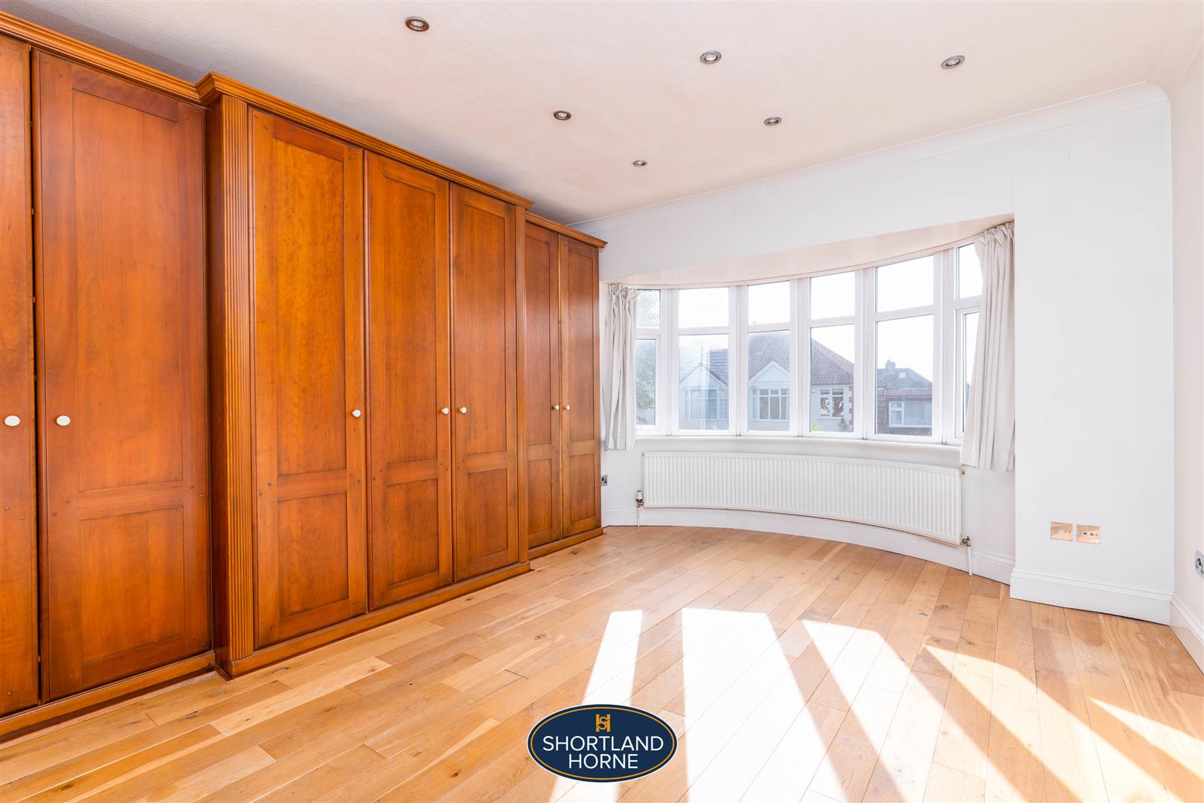
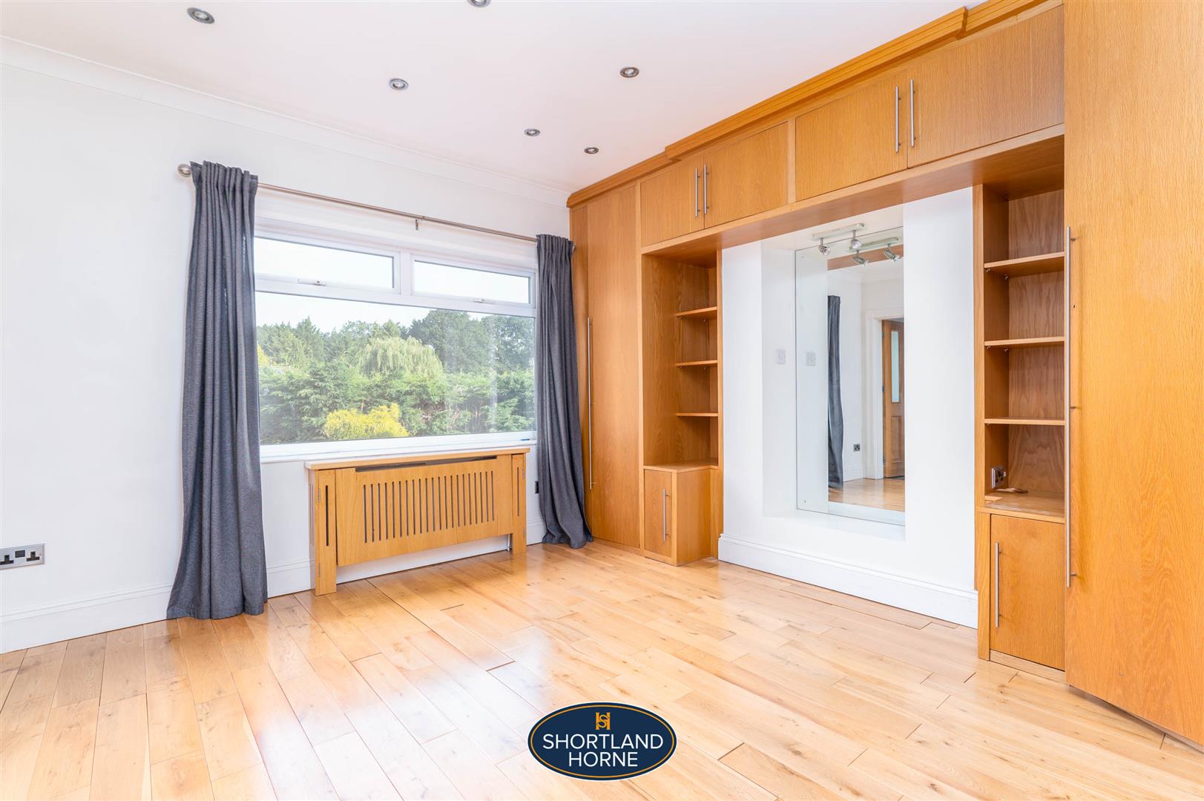
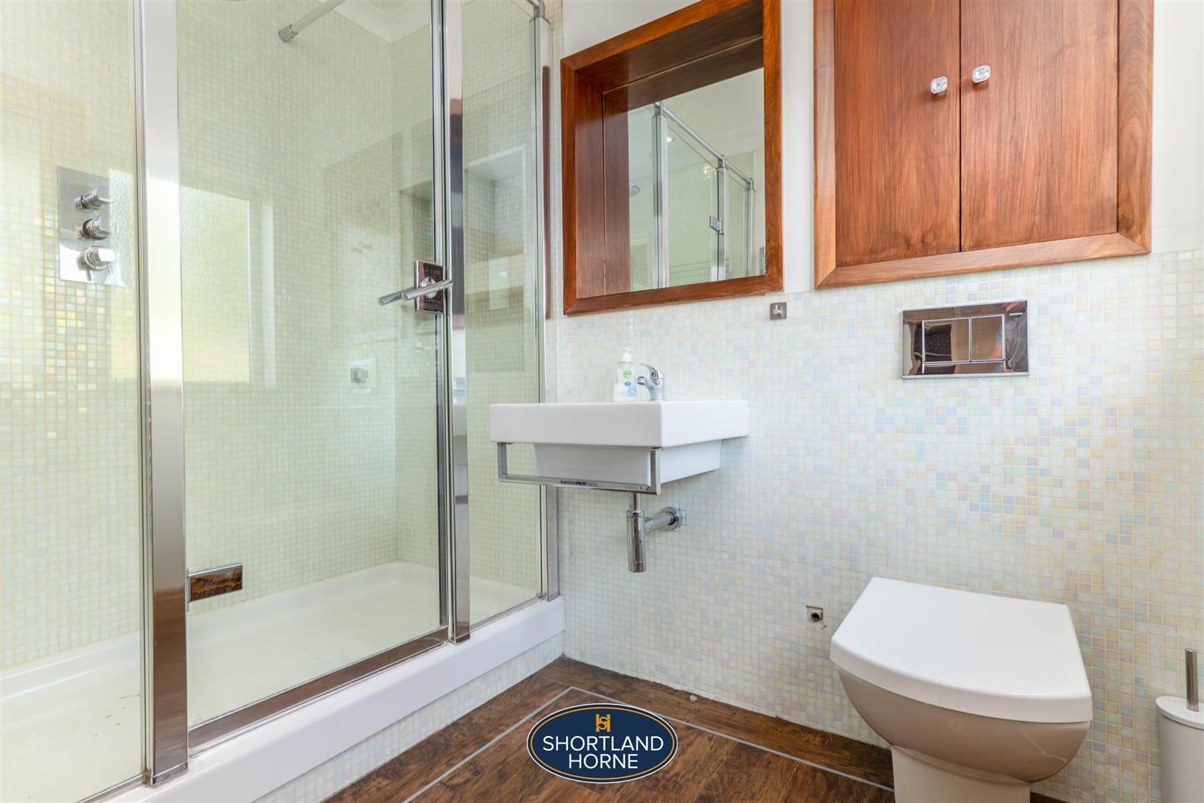
The first floor provides three well-proportioned bedrooms, including a principal bedroom with en-suite shower room, together with a generous family bathroom complete with a jacuzzi bath.

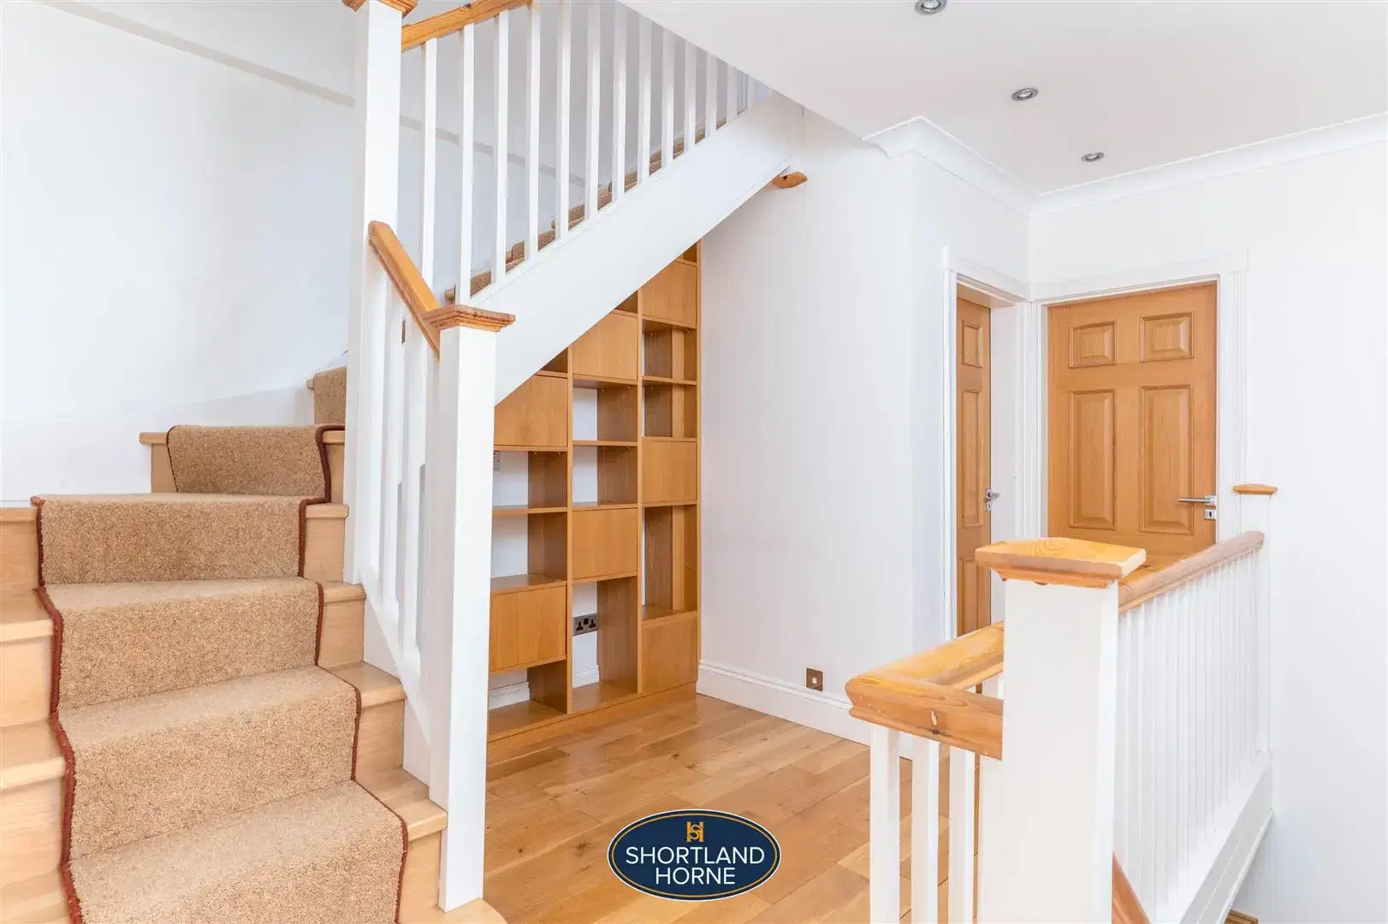
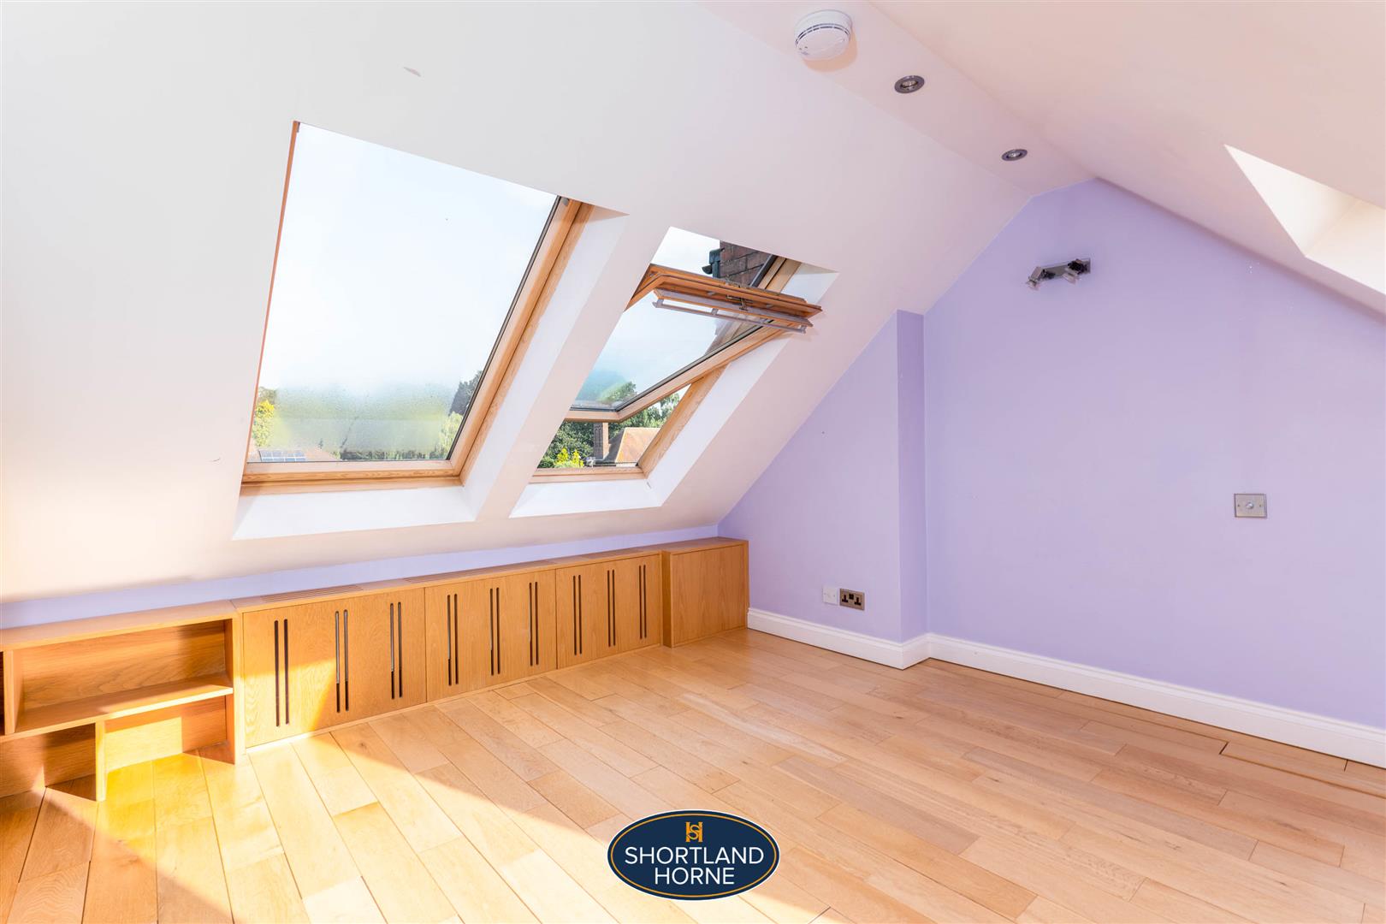
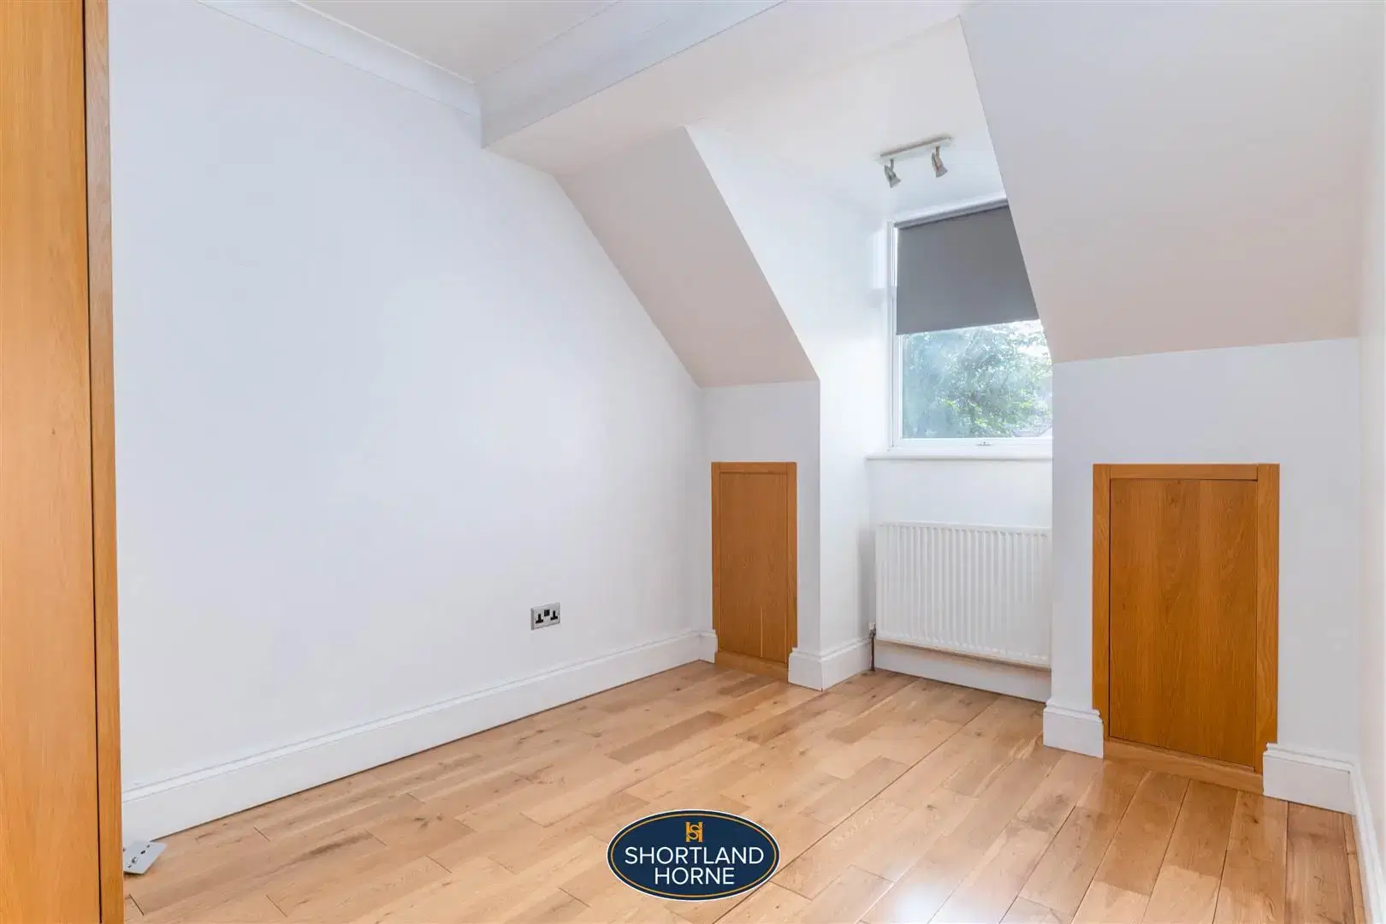
A further staircase leads to the second floor where the fourth bedroom provides excellent additional accommodation, ideally suited as a guest bedroom, teenager’s room or substantial home office. 66 woodside avenue north

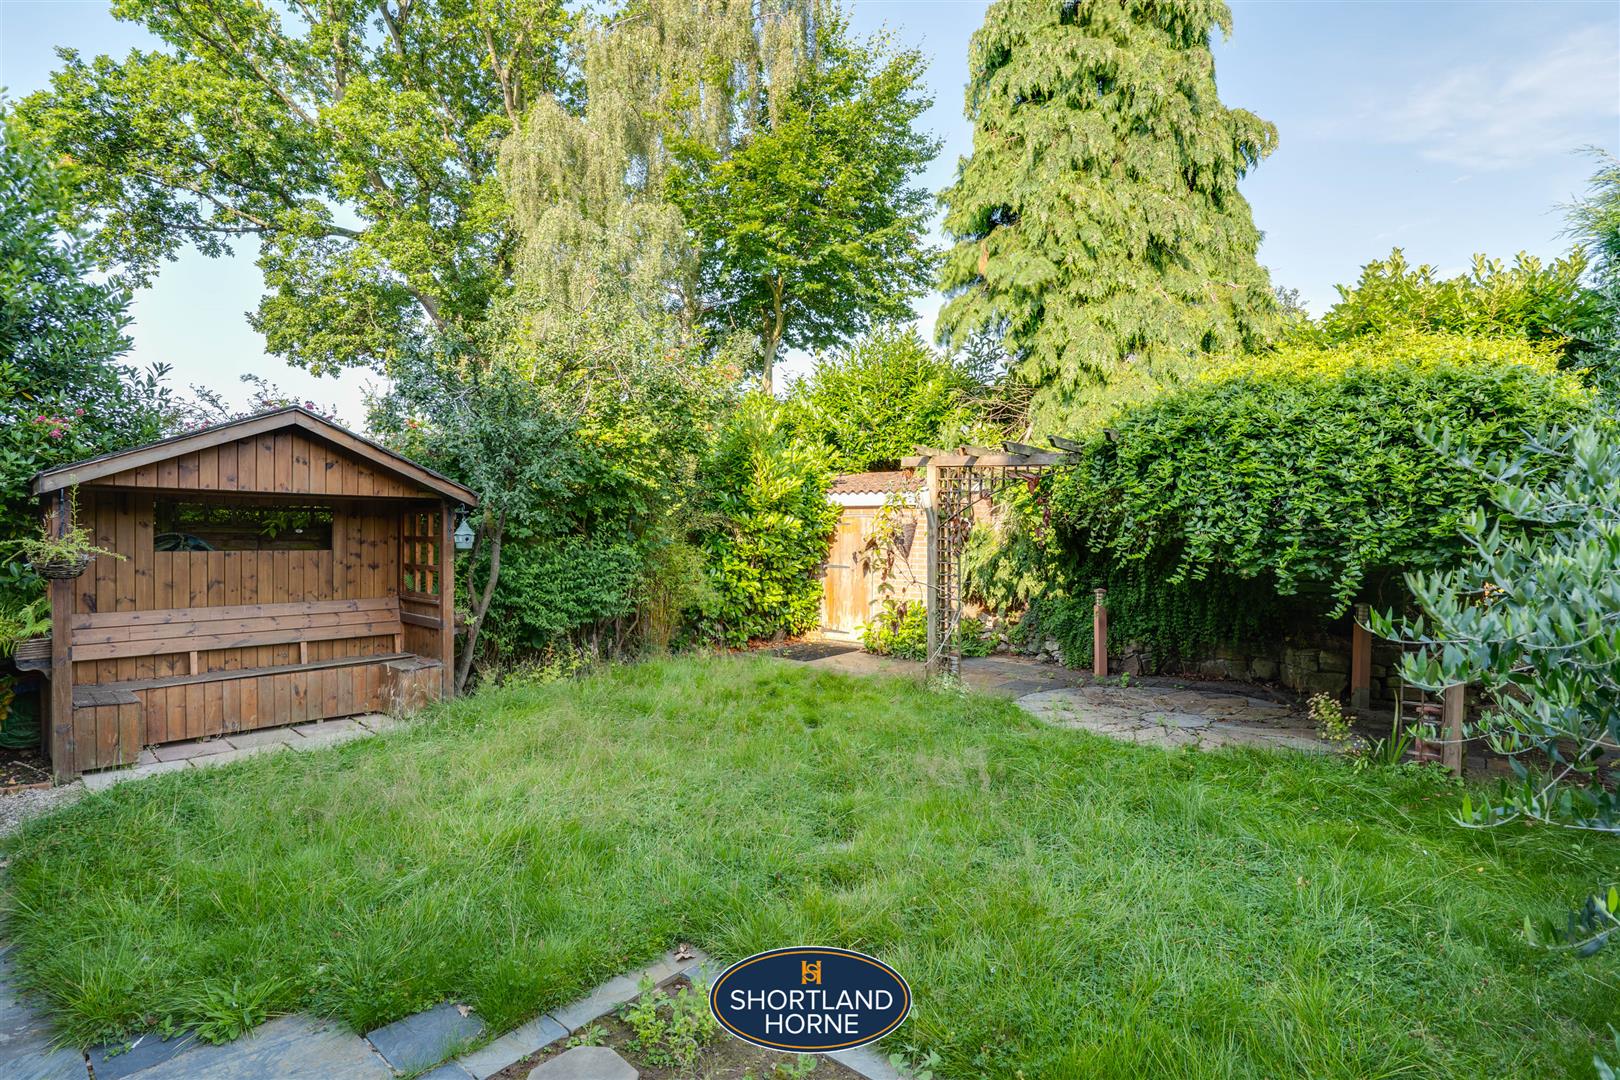
Outside, the property benefits from established gardens to both the front and rear, providing attractive outdoor space to complement the generous accommodation within.

Full Details

With approximately 1,886 sq ft of accommodation, four bedrooms, two bathrooms and a superb open-plan family space, this is a substantial home in one of Finham’s most desirable residential settings and one that needs to be viewed internally to fully appreciate its scale.

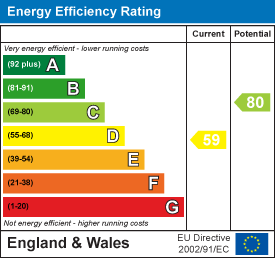
Council Tax Band: E | EPC Rating: D

Entrance Hallway

Lounge 3.91m x 3.89m (12'10" x 12'9")

Kitchen/Living Area 6.10m x 6.83m (20'0" x 22'5")

Utility Room 2.51m x 2.36m (8'3" x 7'9")

WC 1.42m x 1.30m (4'8" x 4'3")

Storage Room 2.39m x 2.46m (7'10" x 8'1")

FIRST FLOOR

Bedroom One 3.81m x 3.91m (12'6" x 12'10")

Bedroom Two 3.68m x 3.86m (12'1" x 12'8")

En-Suite 1.60m x 2.51m (5'3" x 8'3")

Bedroom Three 2.54m x 3.35m (8'4" x 11'0")

Family Bathroom 2.44m x 2.84m (8'0" x 9'4")

SECOND FLOOR

Bedroom Four 3.28m x 3.78m (10'9" x 12'5")

Location

Select Language