Whether buying or renting, it’s always important to know what you’re looking for, so you can refine your search criteria below. But, if we don’t currently have any properties that suit your taste, we can always add you to our mailing list.
Wye Close is situated in the popular Warwickshire village of Bulkington, a well-established residential location offering a strong combination of village amenities, green space and convenient access to the larger centres of Bedworth, Nuneaton and Coventry.
Bulkington has a good range of everyday amenities including local shops, convenience stores, cafés, pubs, takeaways and a pharmacy, together with community and healthcare facilities. The village also benefits from Bulkington Recreation Ground, which provides a play area, sports pitch, multi-use games area and tennis
etball facilities, making the location particularly appealing for families.
Families are well catered for educationally, with St James CofE Academy and Arden Forest Infant School both located within Bulkington, while secondary schooling is available in the surrounding Bedworth and Nuneaton areas, including Nicholas Chamberlaine School.
The location is also well placed for commuters, with straightforward road access towards Bedworth, Nuneaton, Coventry, Hinckley and Rugby, as well as connections to the wider motorway network via the M6. Bedworth railway station provides further connections, while local bus services include the 84/84A route linking Bulkington with Bedworth, Nuneaton, Ansty and Rugby.
Overall, Wye Close offers an attractive village setting with excellent access to everyday amenities, schooling, recreation and transport links, making it a particularly convenient location for families, professionals and those looking to remain within easy reach of Coventry and the wider Warwickshire area.
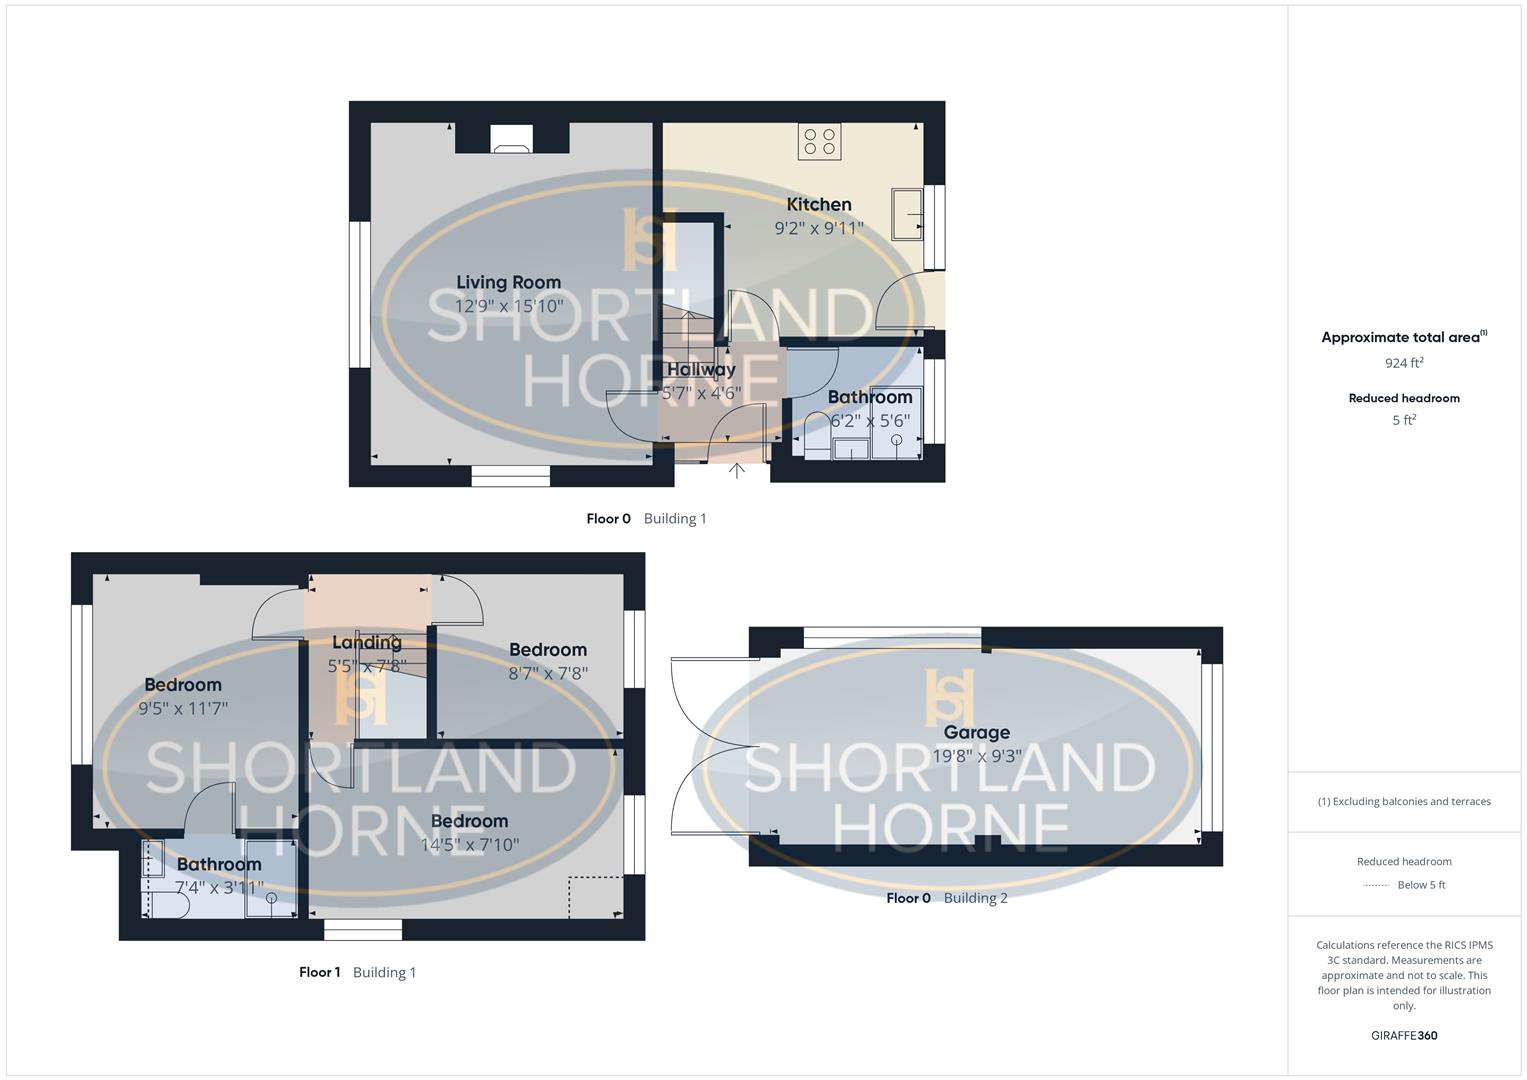
GROUND FLOOR
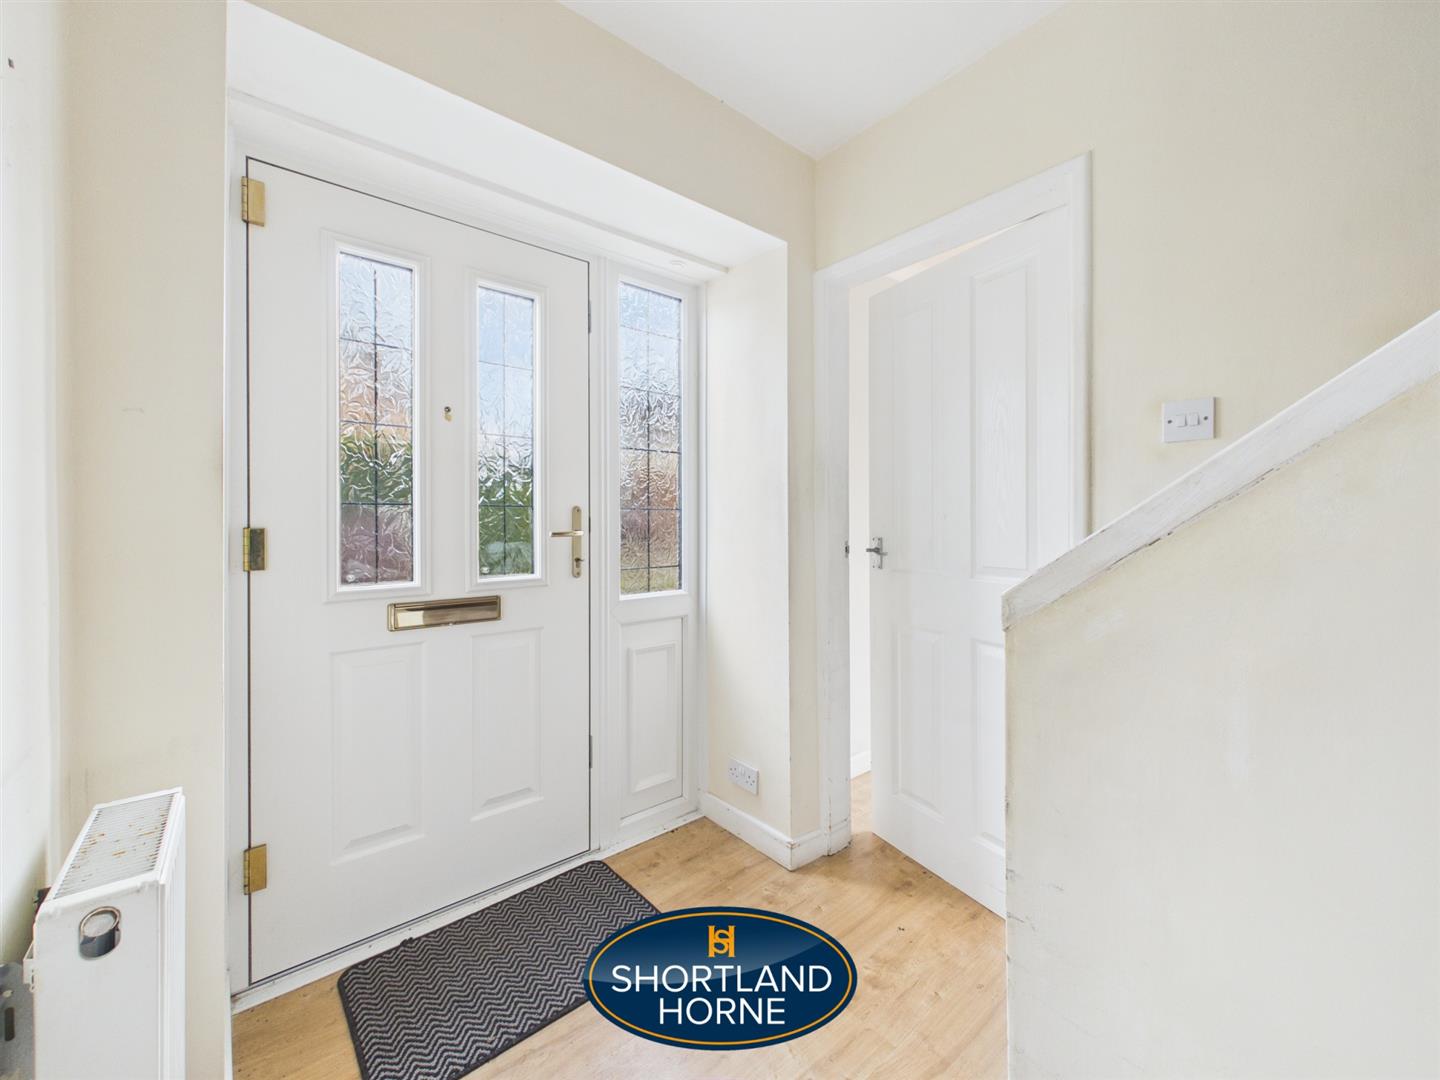
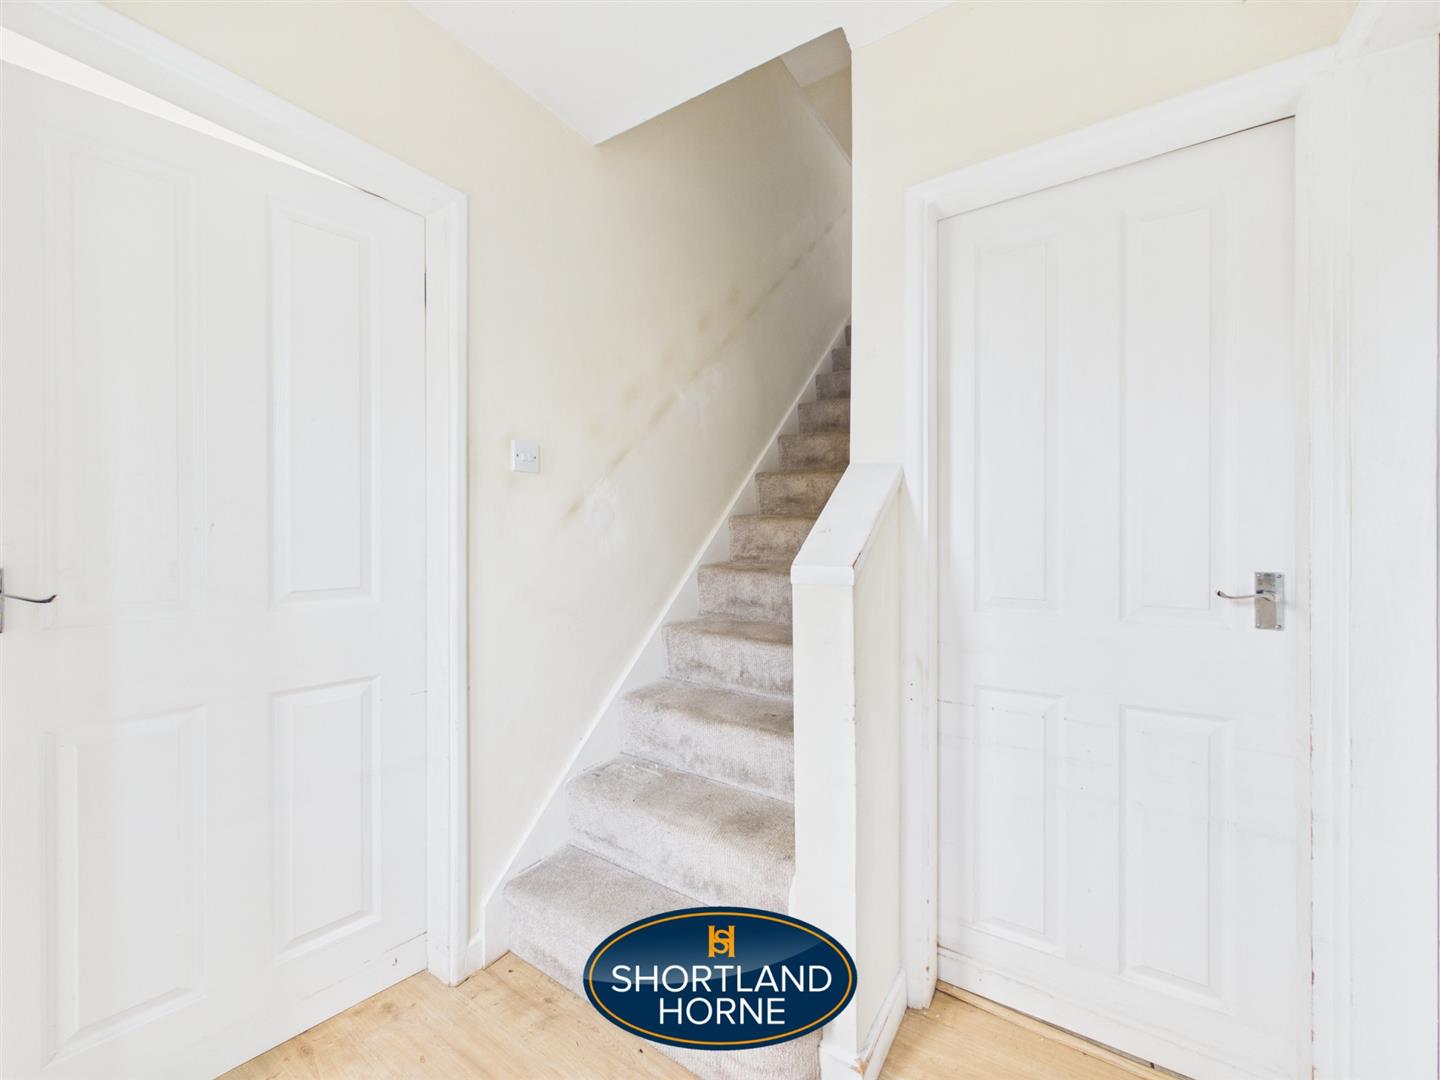
Entrance Hallway 1.70m x 1.37m (5'7 x 4'6)
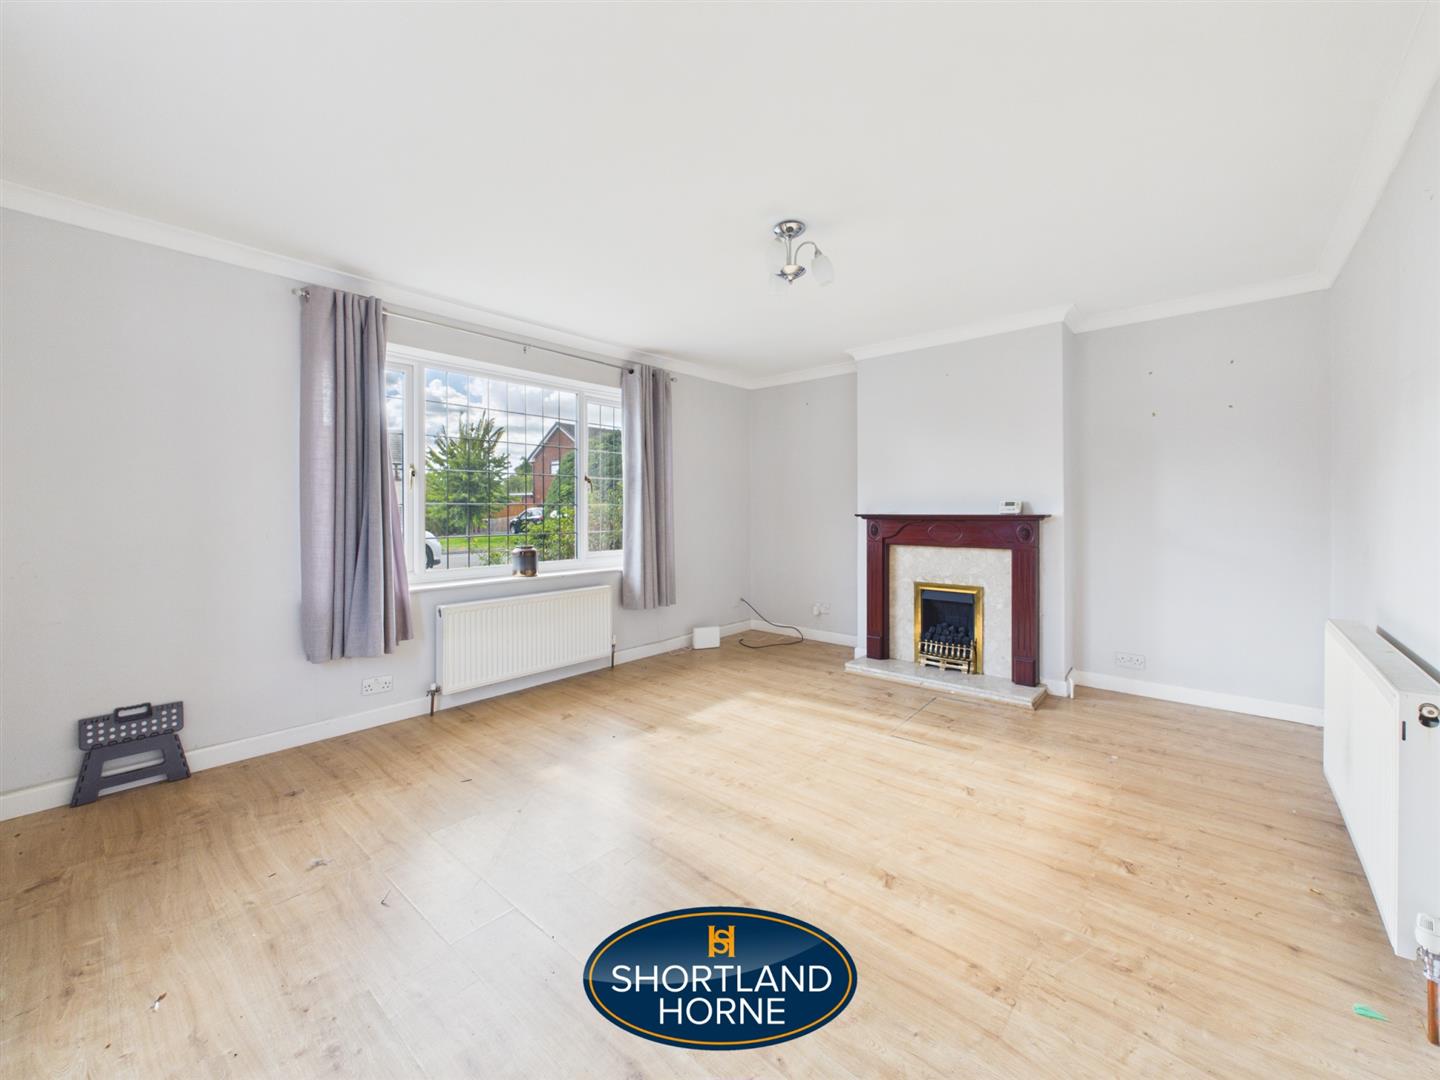
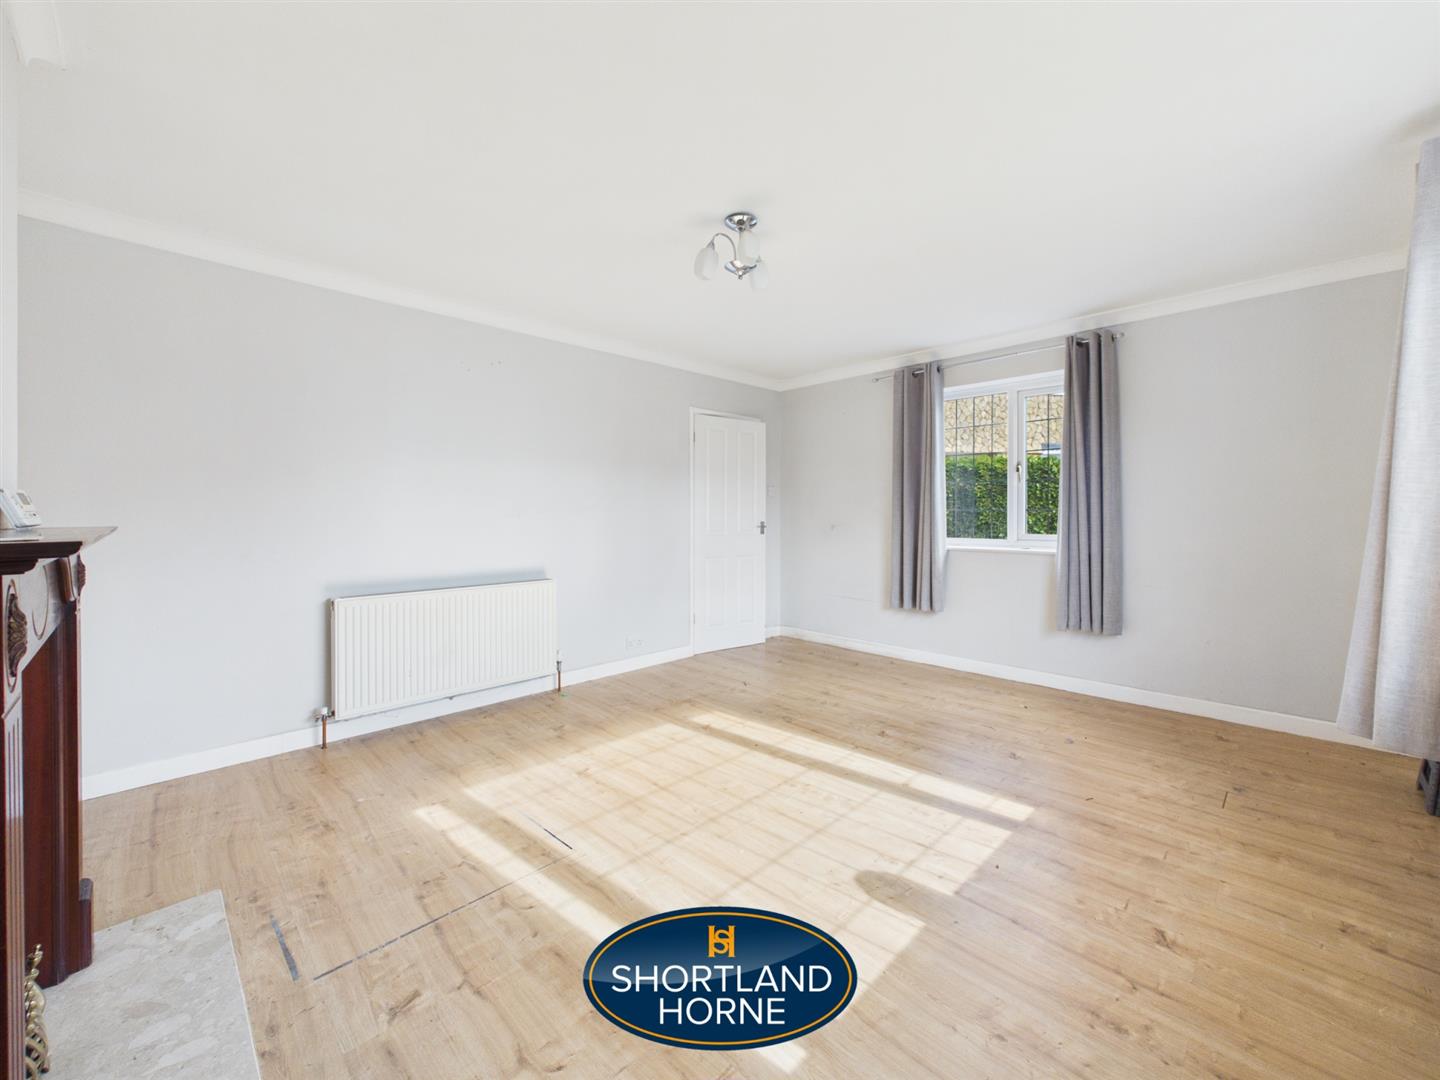
Living Room 3.89m x 4.83m (12'9 x 15'10)
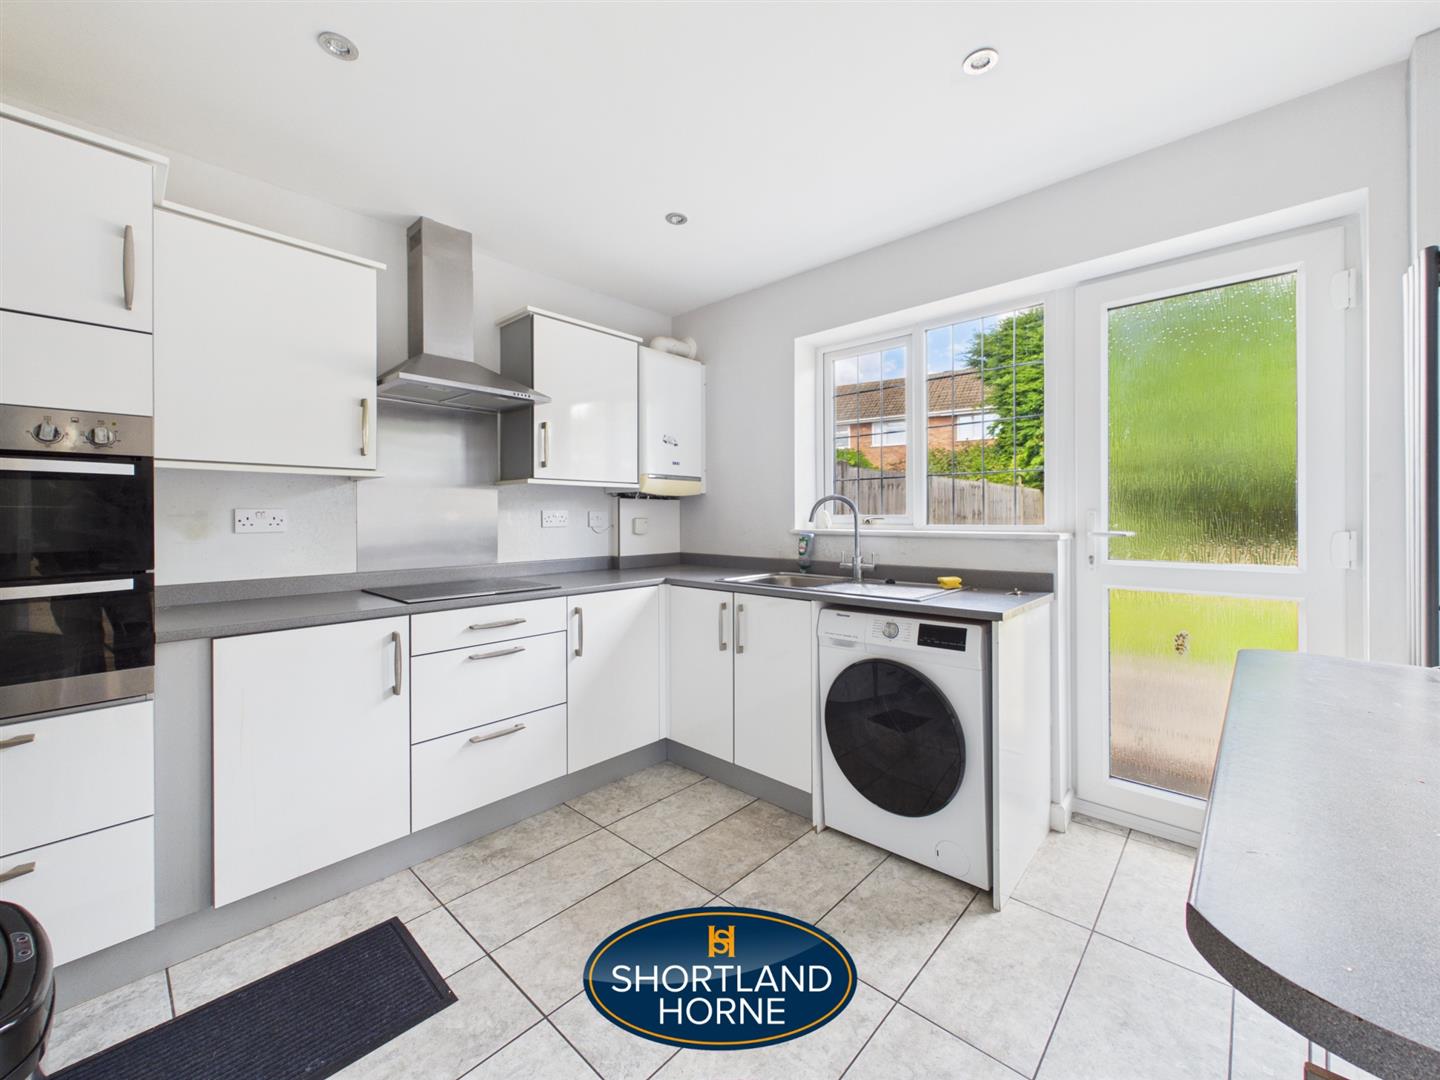
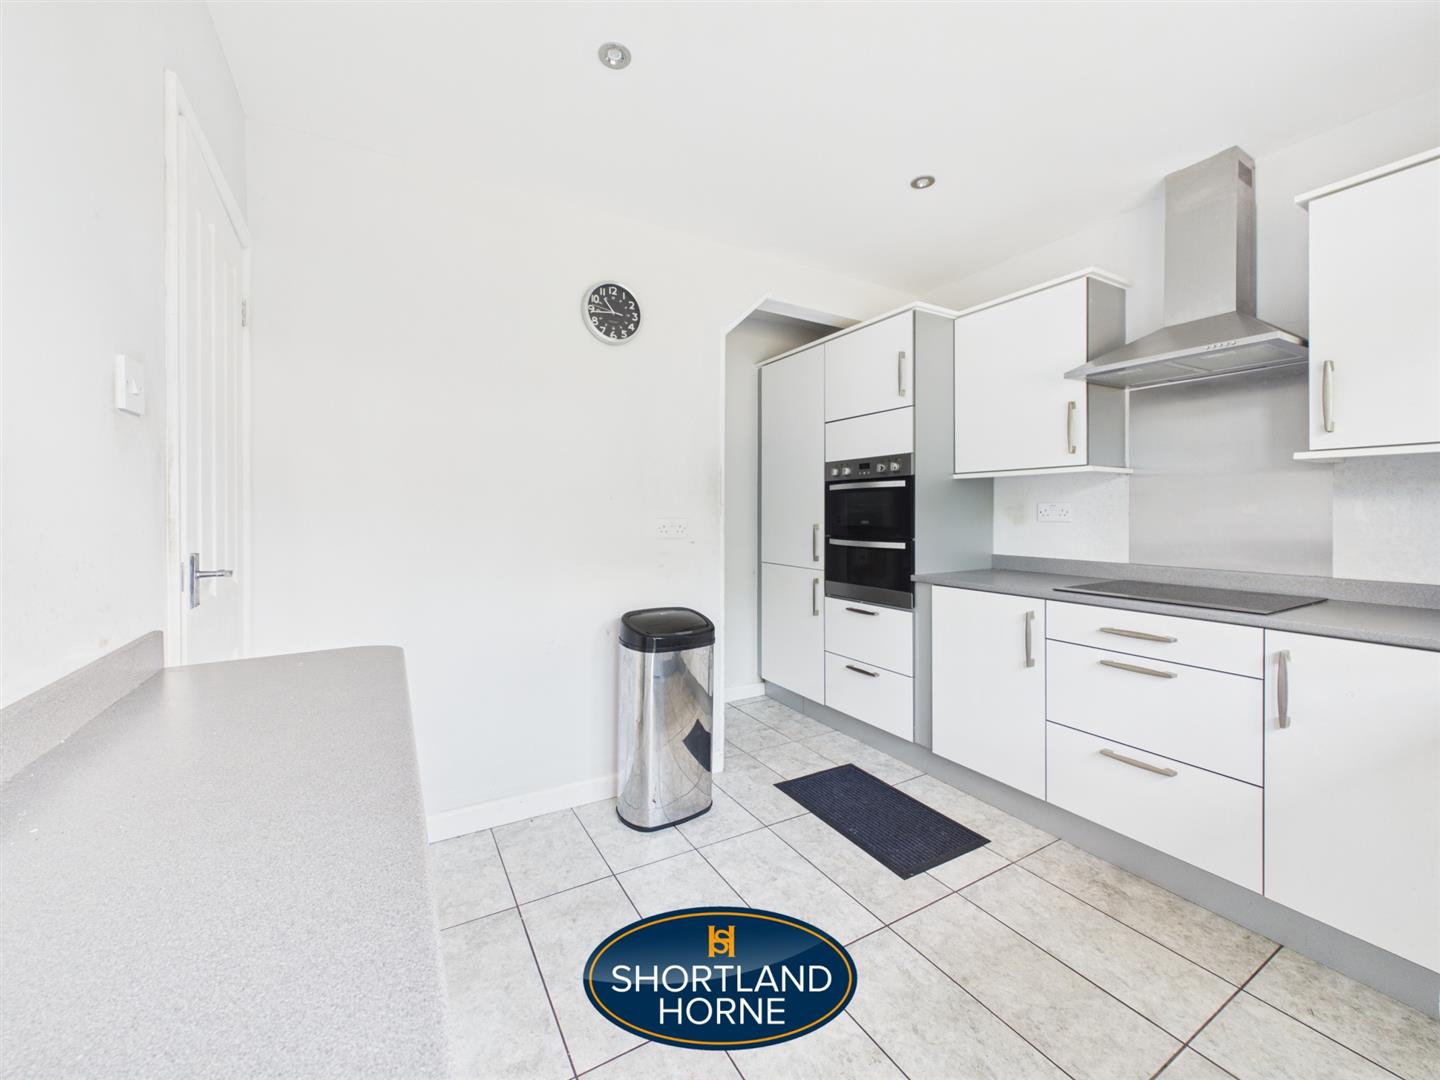
Kitchen 2.79m x 3.02m (9'2 x 9'11)
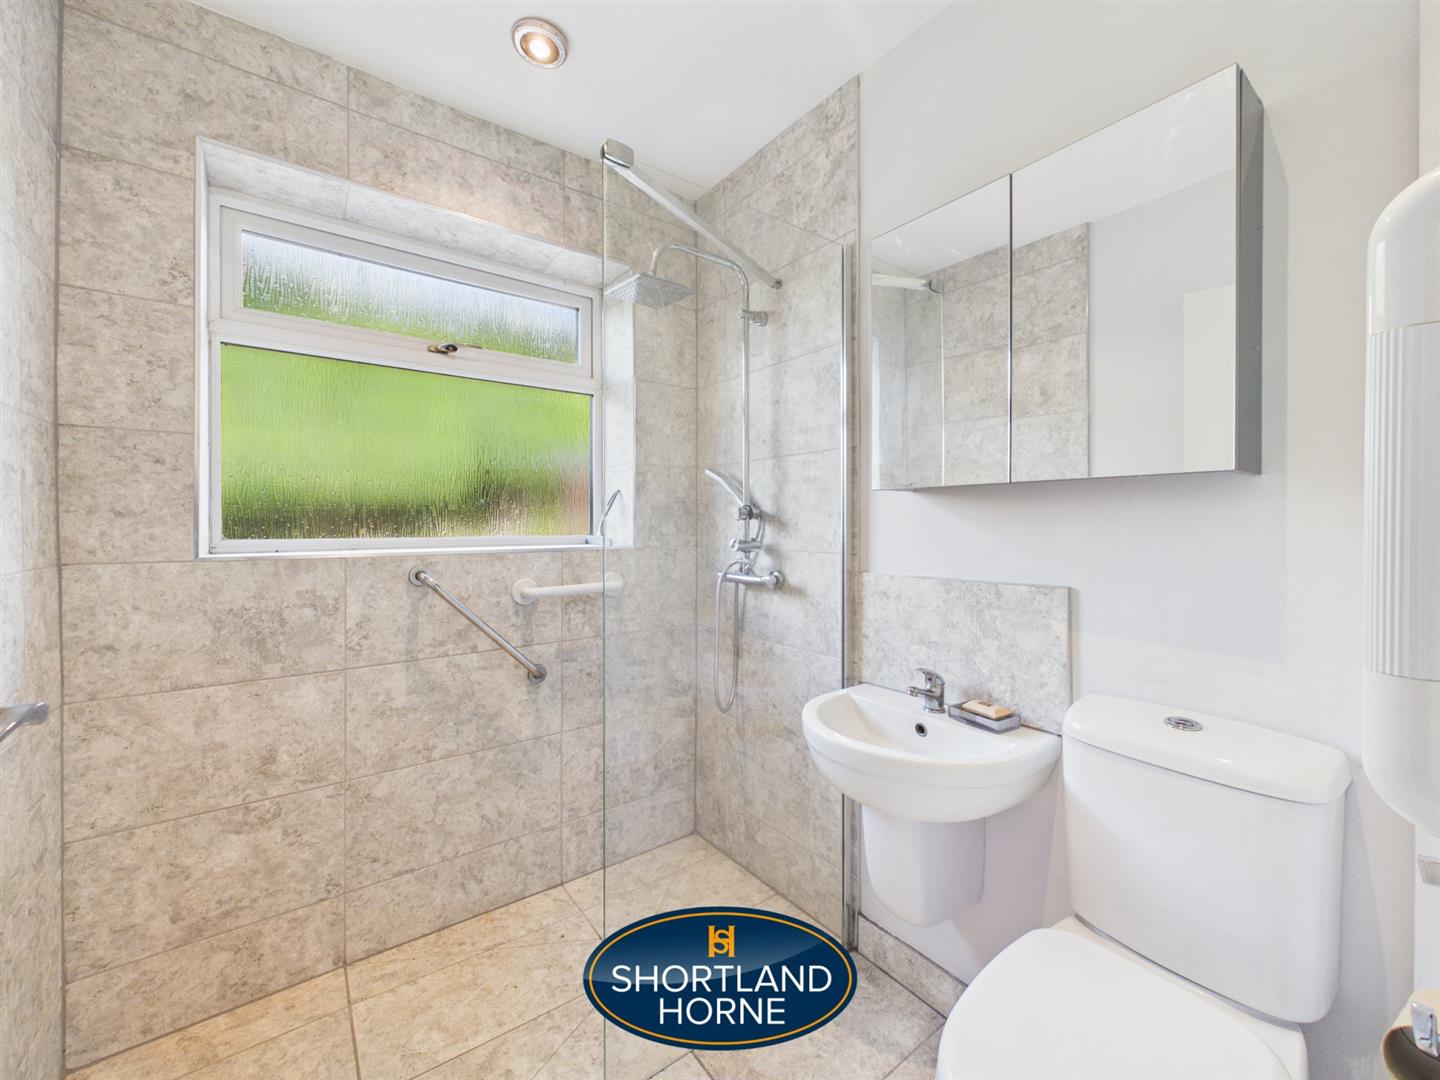
Bathroom 1.88m x 1.68m (6'2 x 5'6)
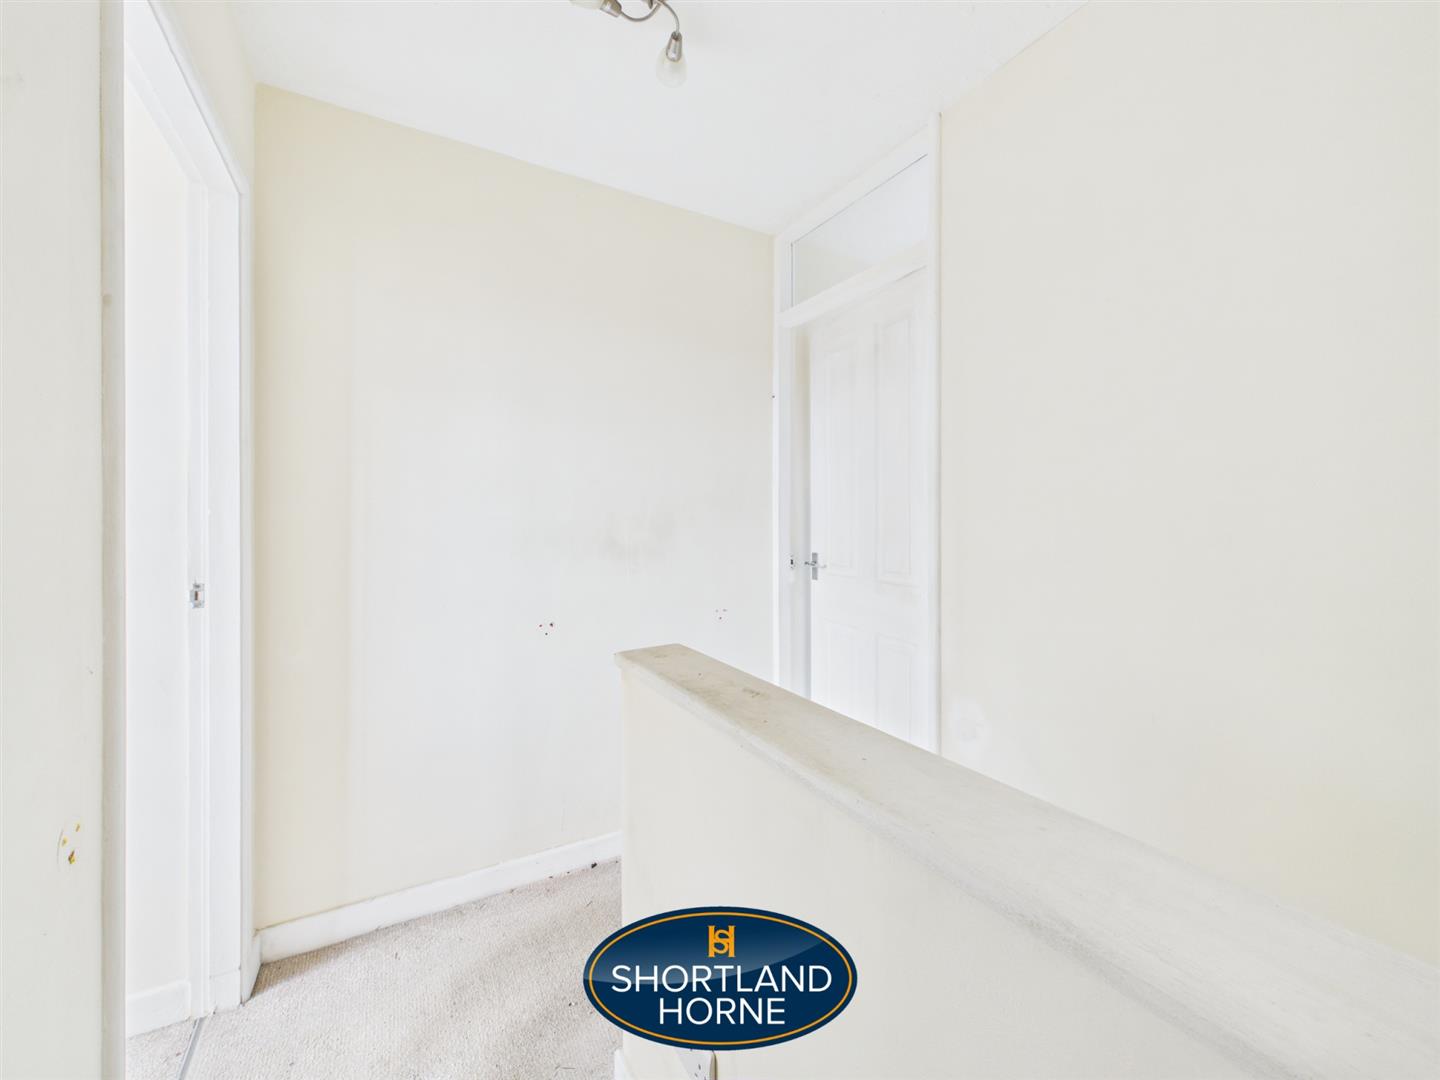
FIRST FLOOR
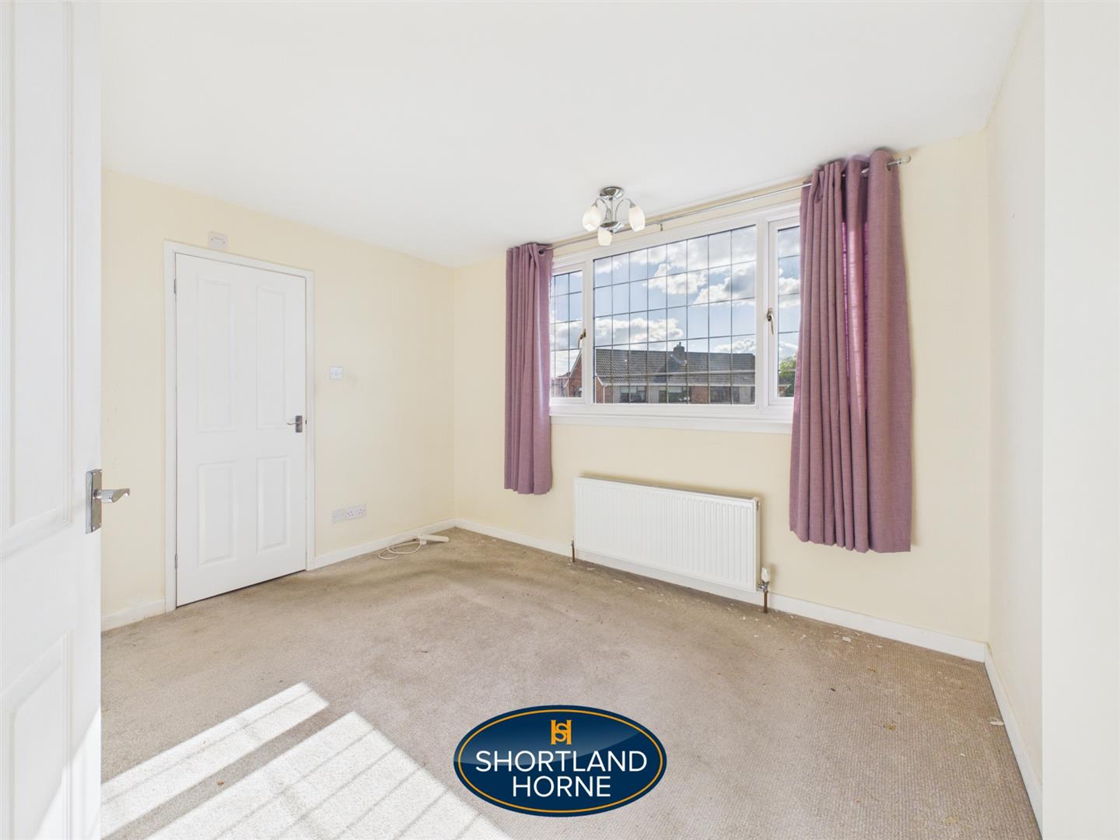
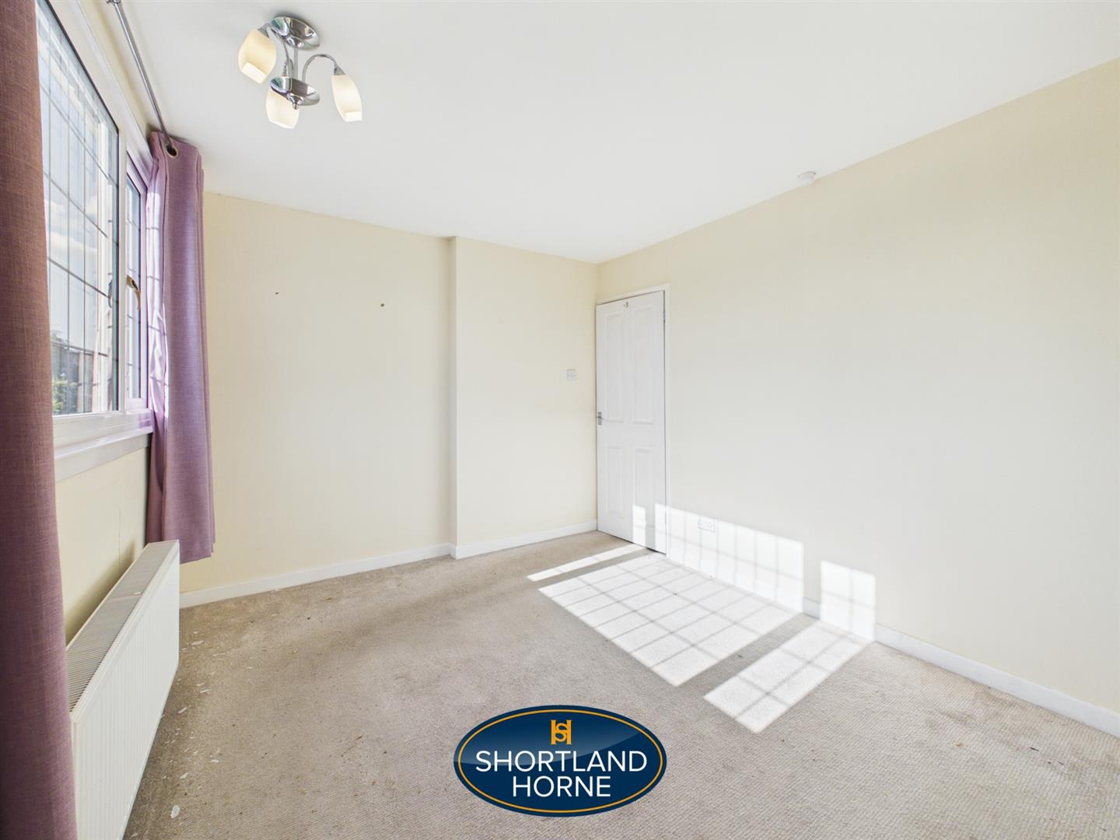
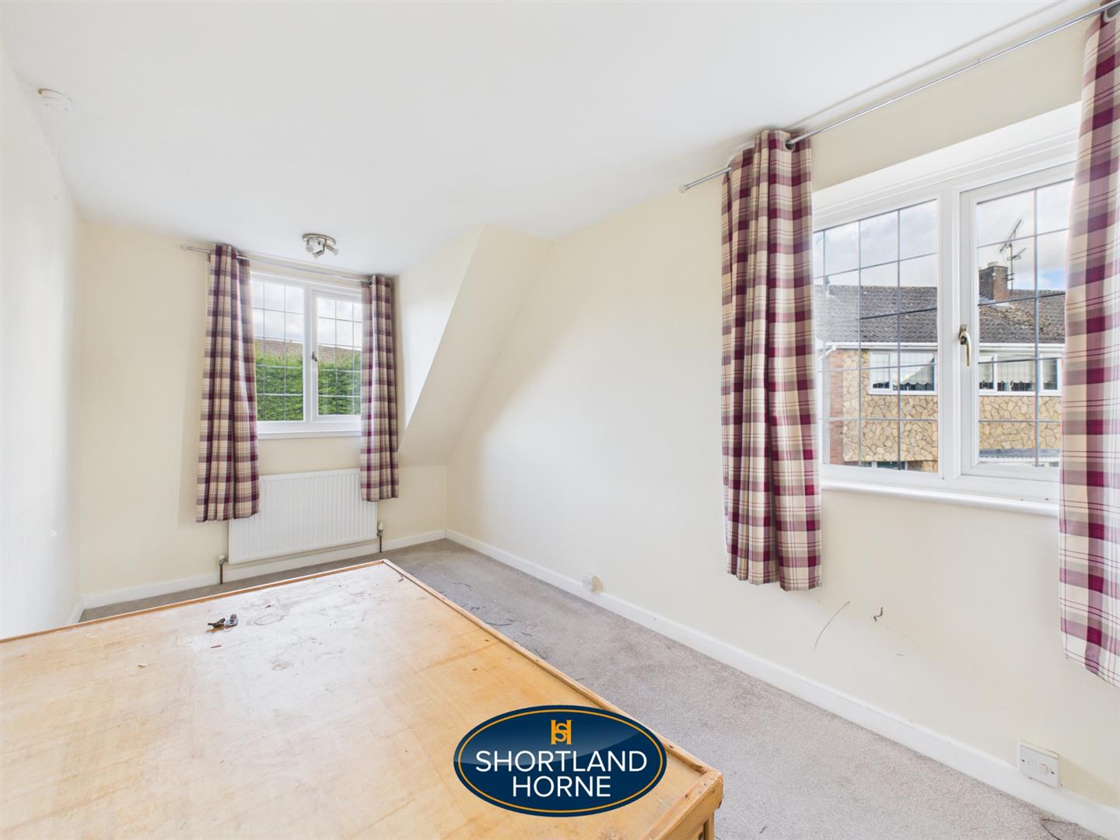
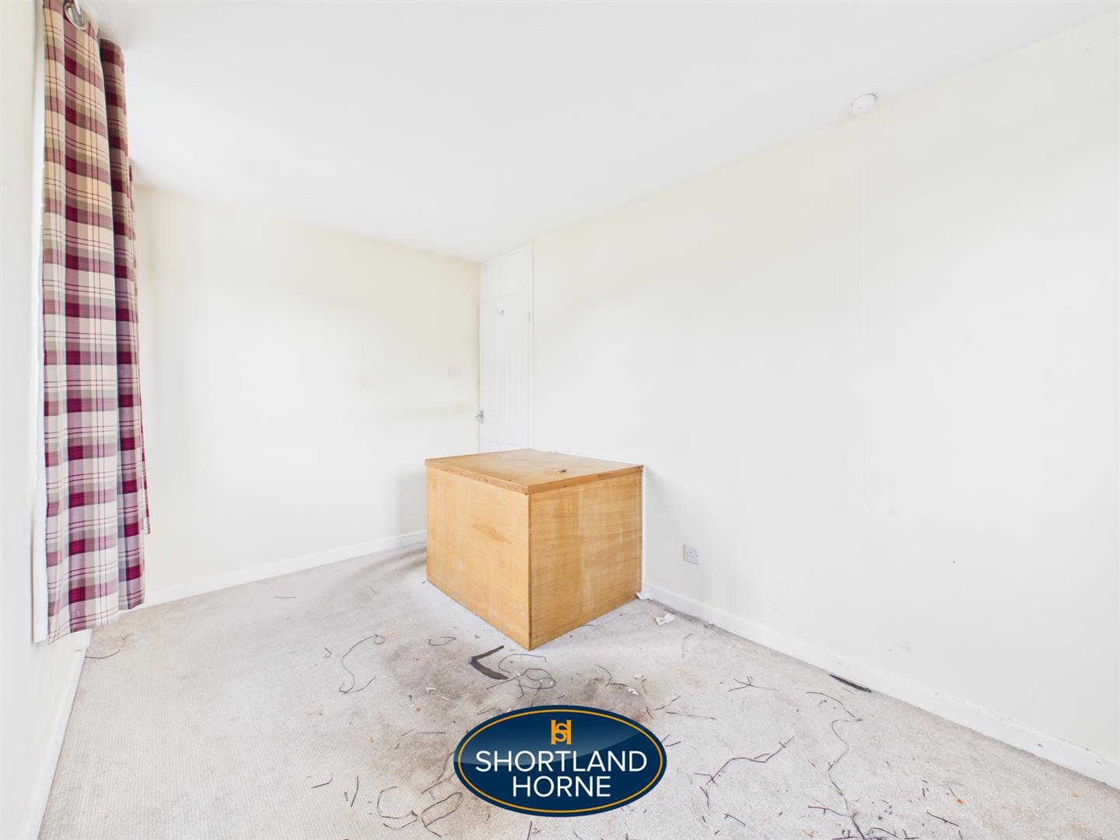
Bedroom One 4.39m x 2.39m (14'5 x 7'10)
Bedroom Two 2.87m x 3.53m (9'5 x 11'7)
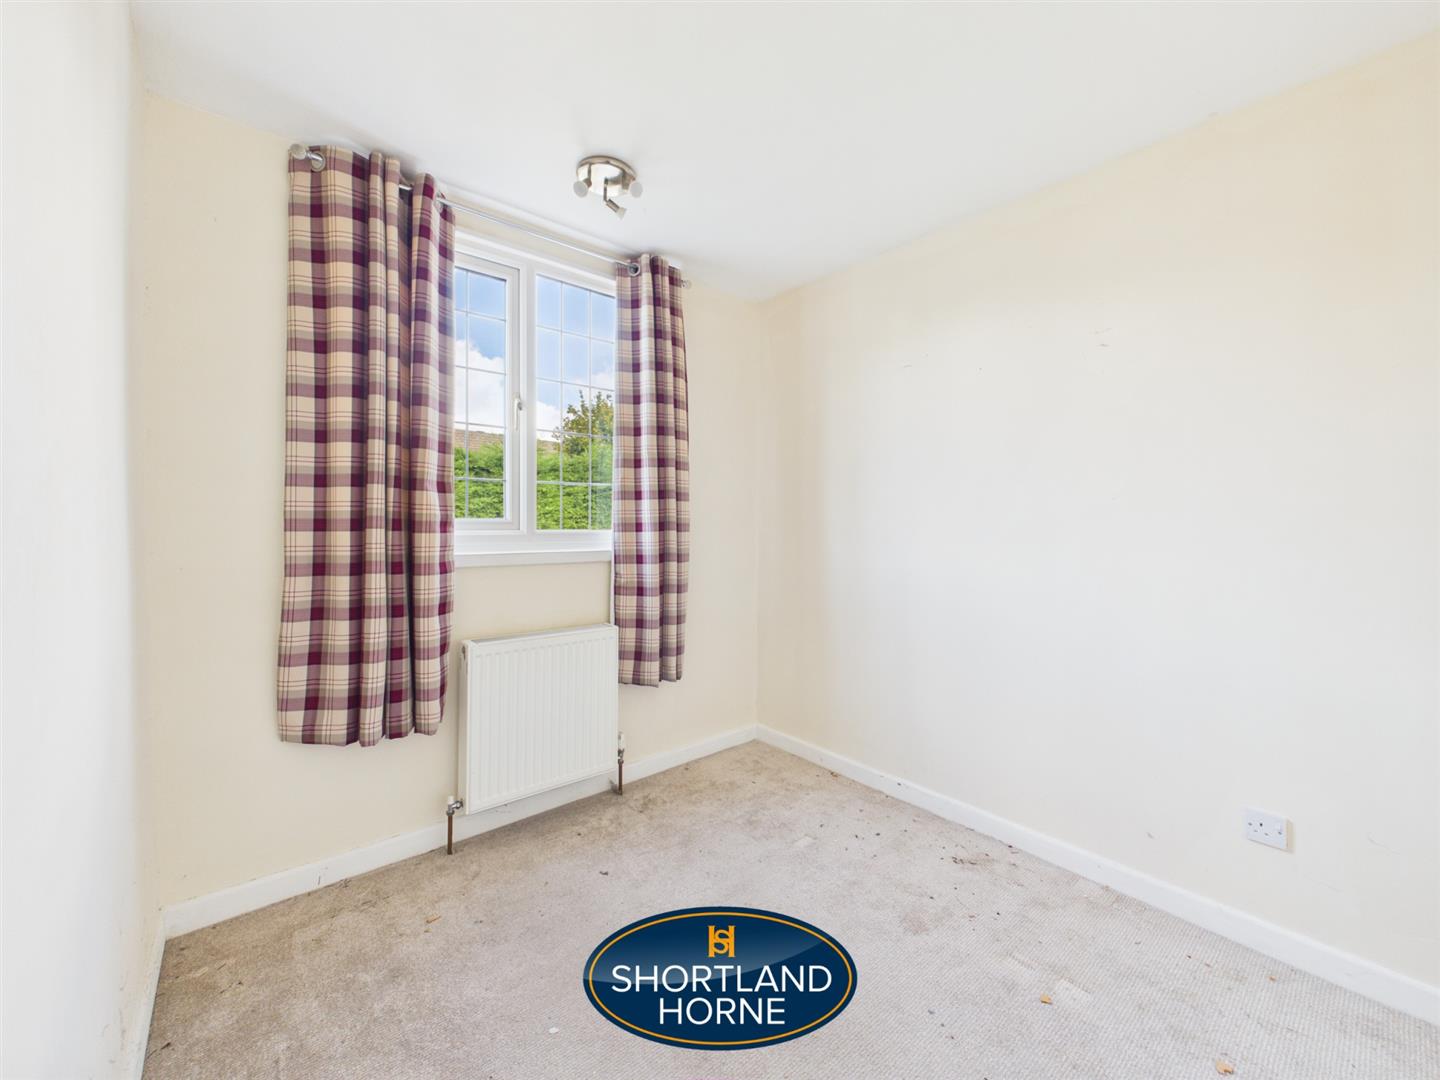
Bedroom Three 2.62m x 2.34m (8'7 x 7'8)
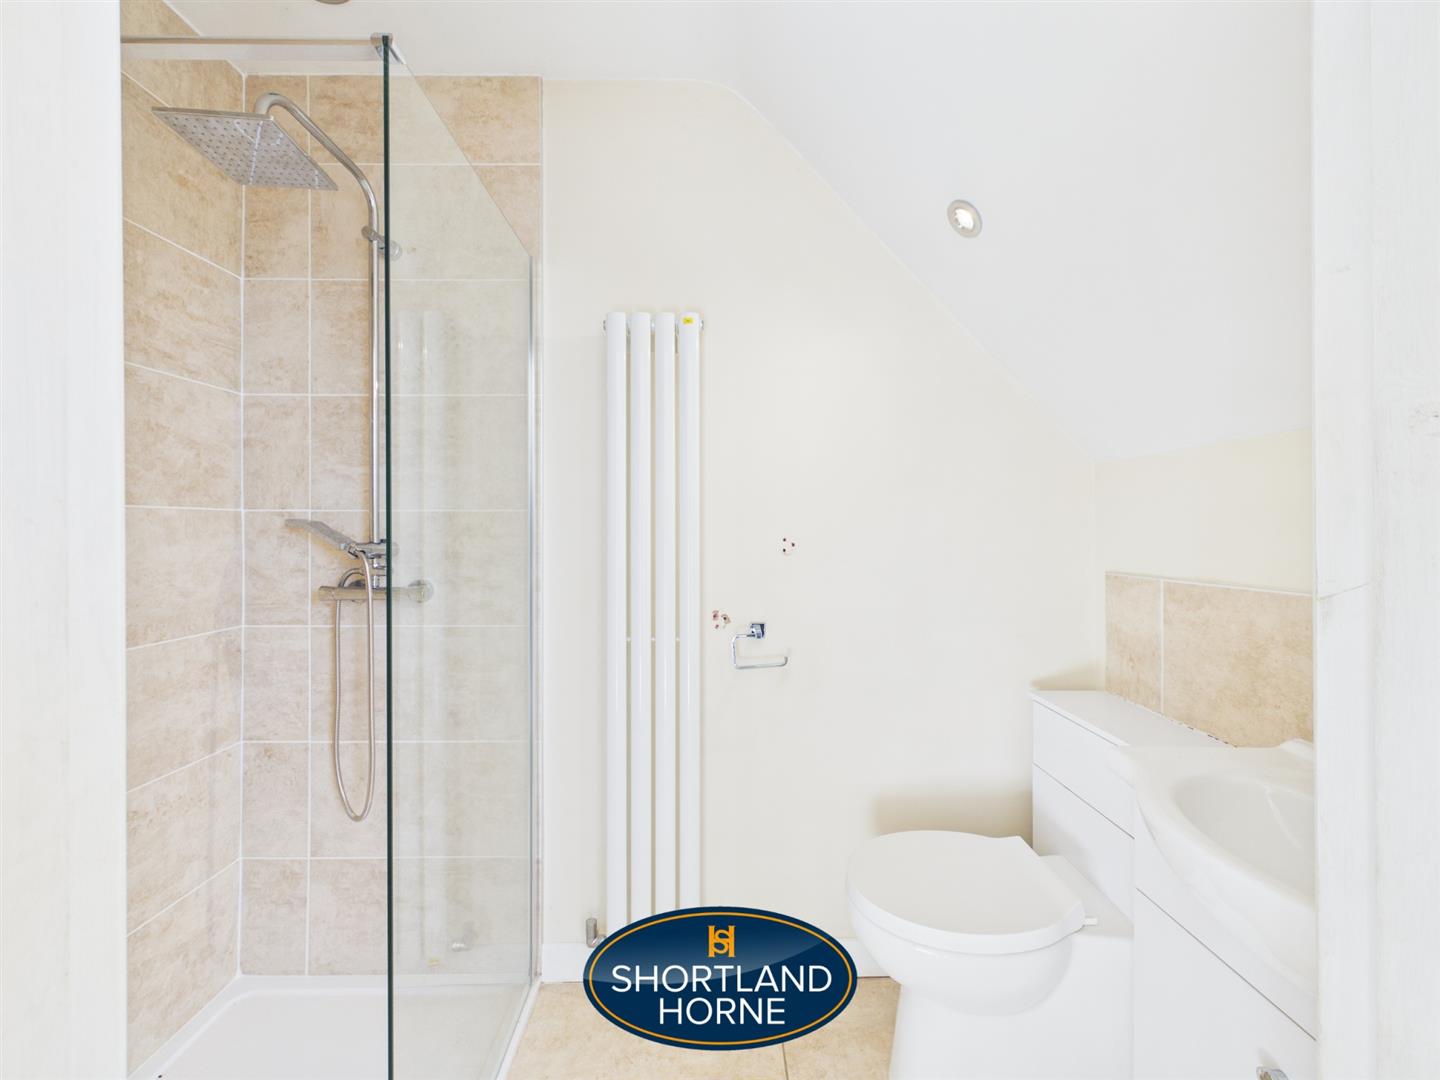
Bathroom 2.24m x 1.19m (7'4 x 3'11)
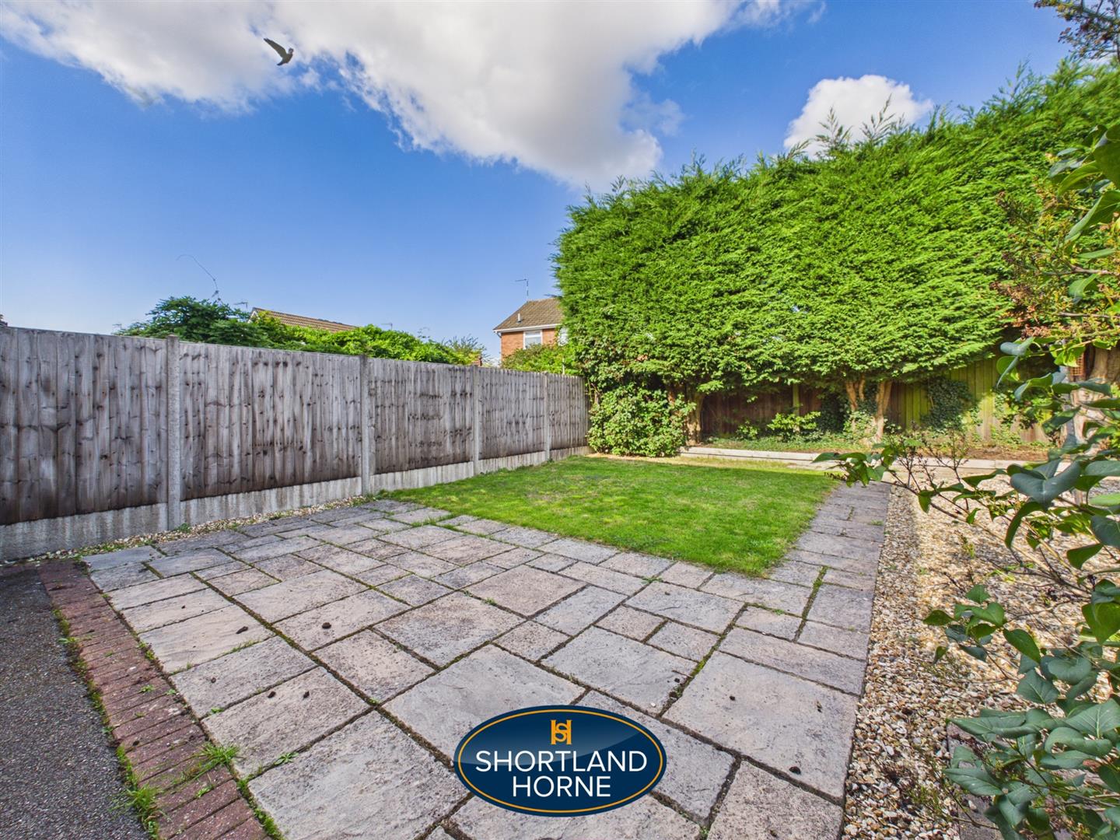
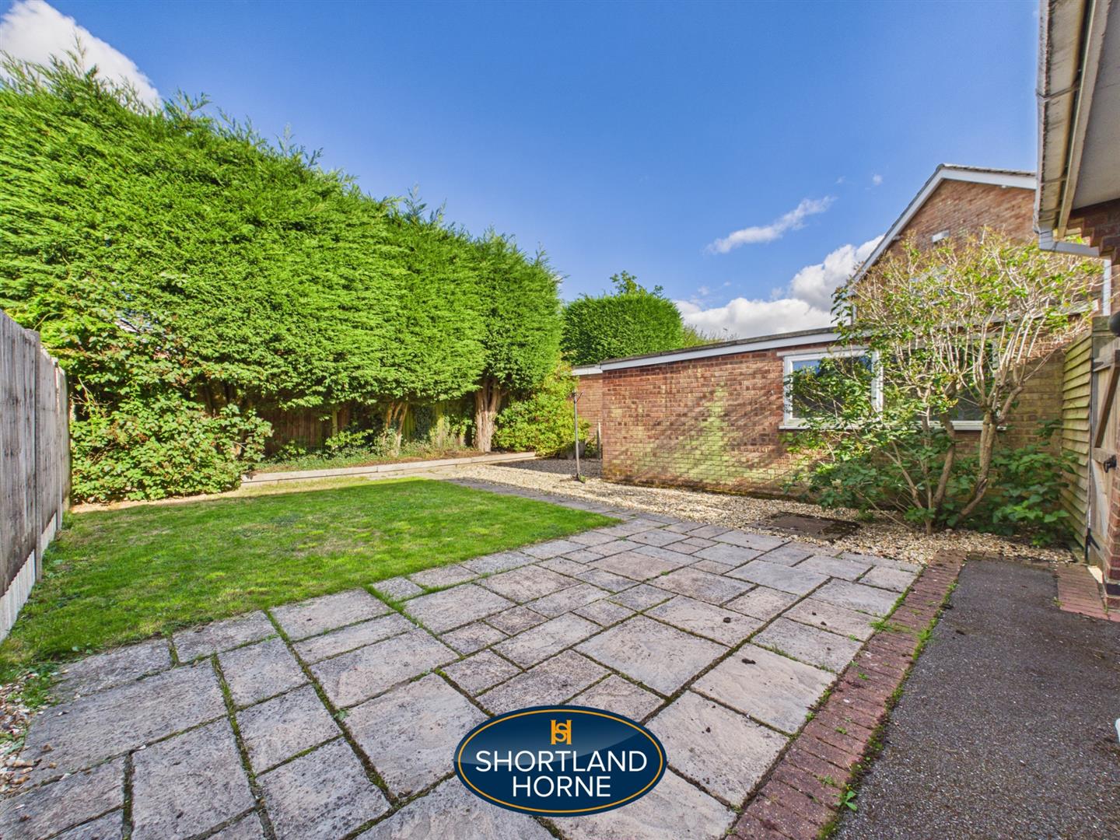
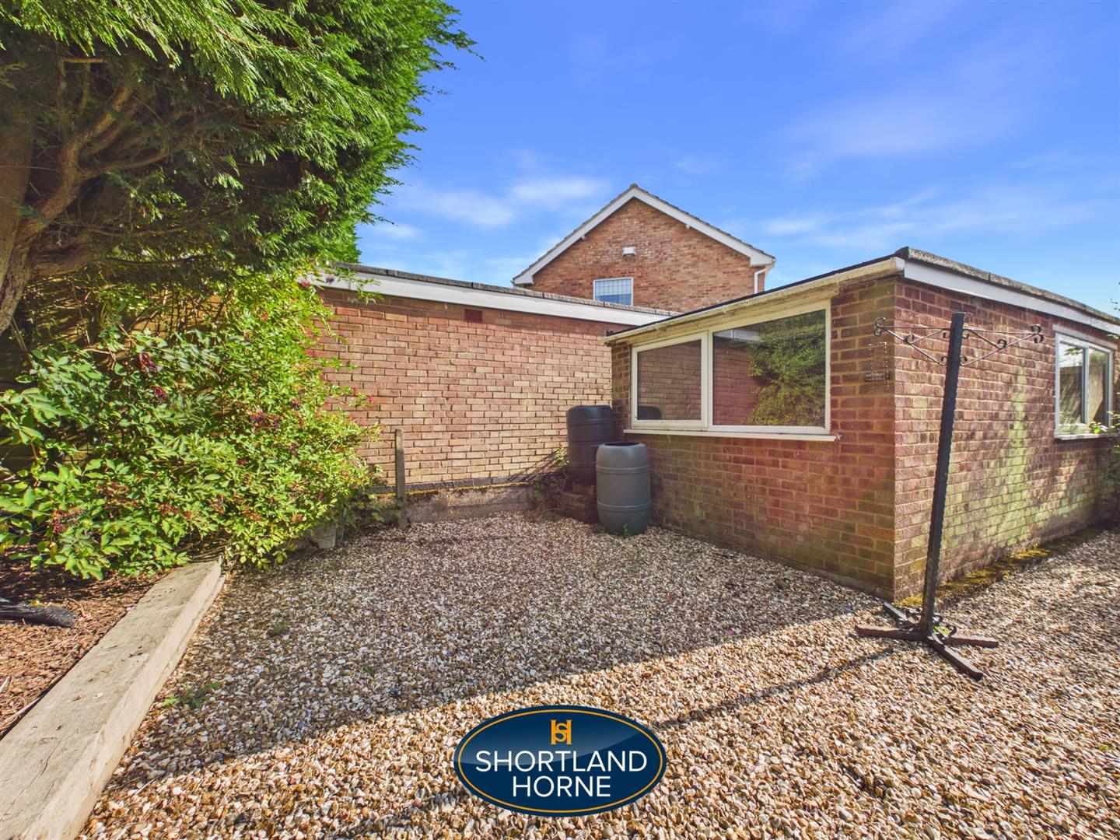
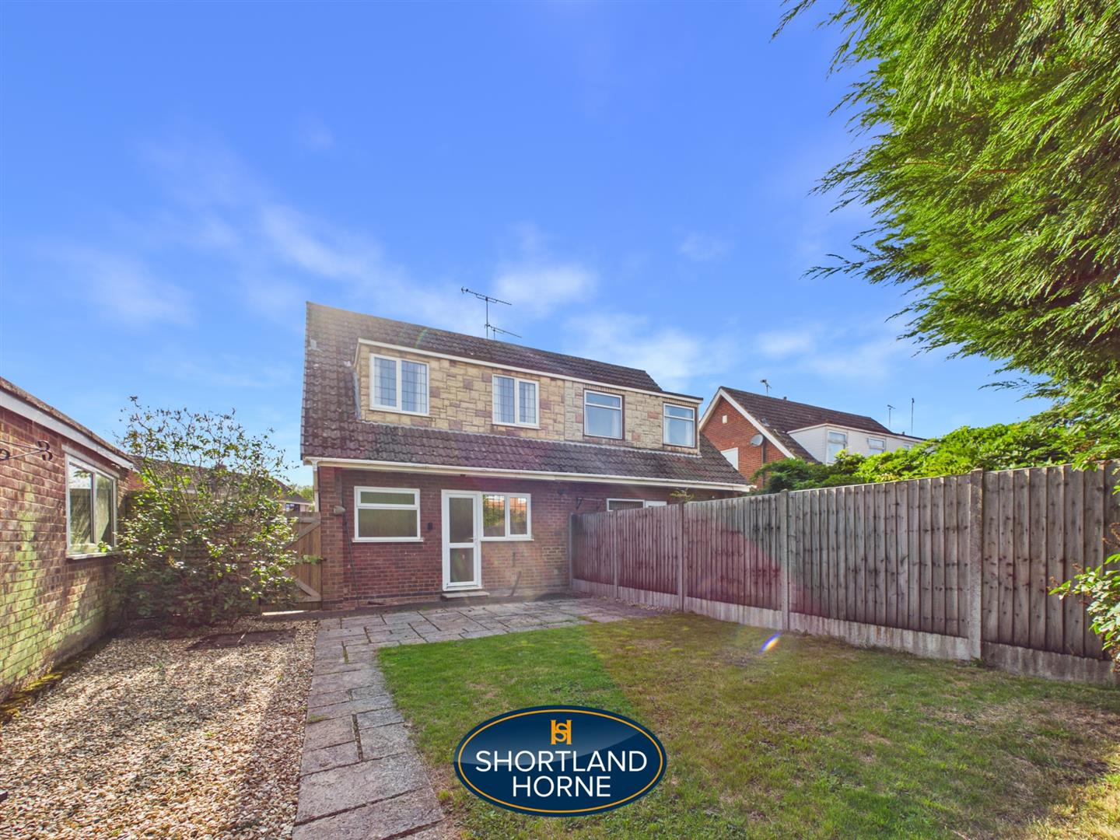
OUTSIDE
Garage 5.99m x 2.82m (19'8 x 9'3)
Please complete the form below and a member of staff will be in touch shortly.
Please complete the form below and a member of staff will be in touch shortly.