Find Your Perfect Property

Whether buying or renting, it’s always important to know what you’re looking for, so you can refine your search criteria below. But, if we don’t currently have any properties that suit your taste, we can always add you to our mailing list.

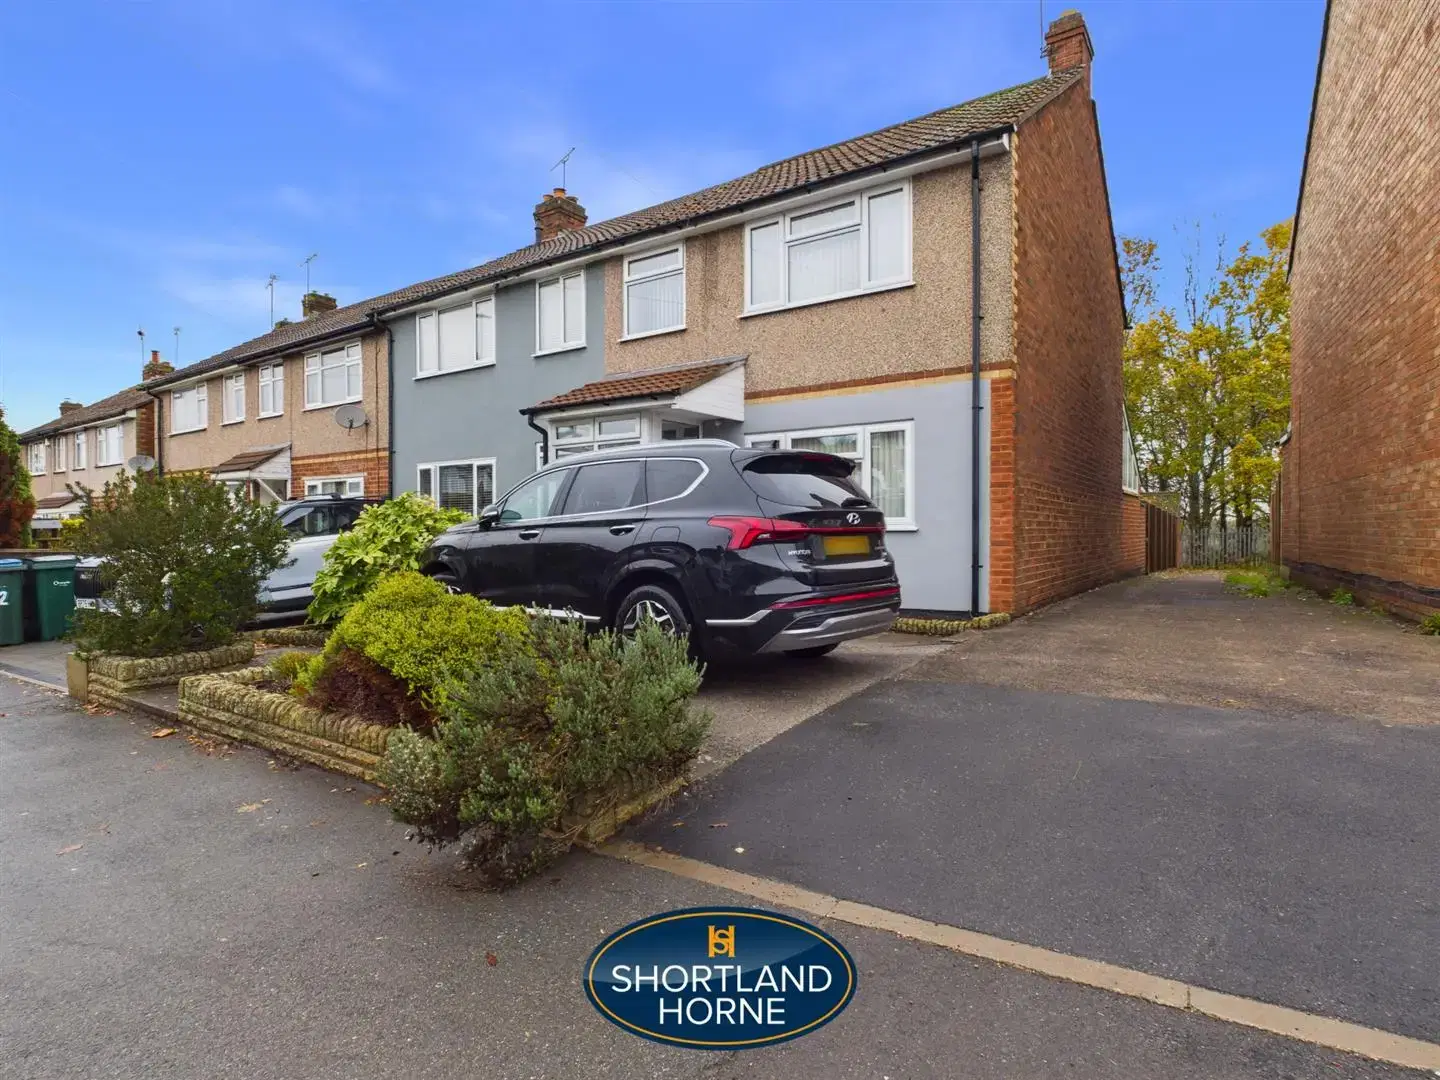
Wyken Croft, Wyken, Coventry

Guide Price
£220,000 Guide Price

Property Details

3
1
2
  • Type: House
  • Availability: For Sale
  • Bedrooms: 3
  • Bathrooms: 1
  • Reception Rooms: 2
  • Council Tax Band: B
  • Tenure: Freehold

Property Summary

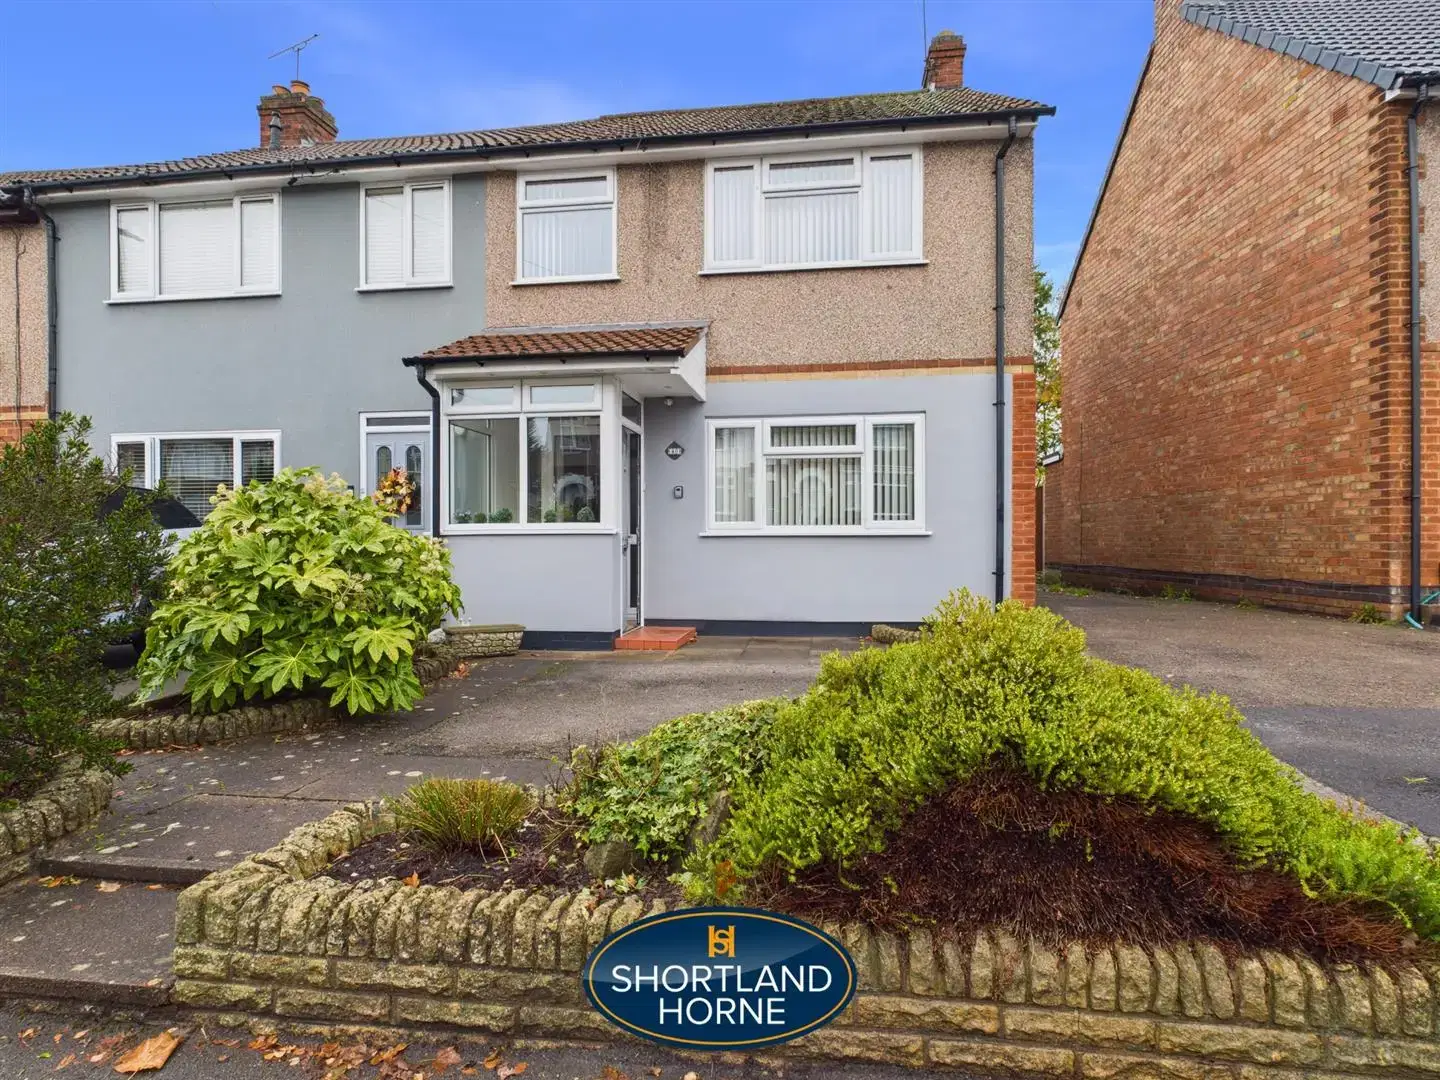
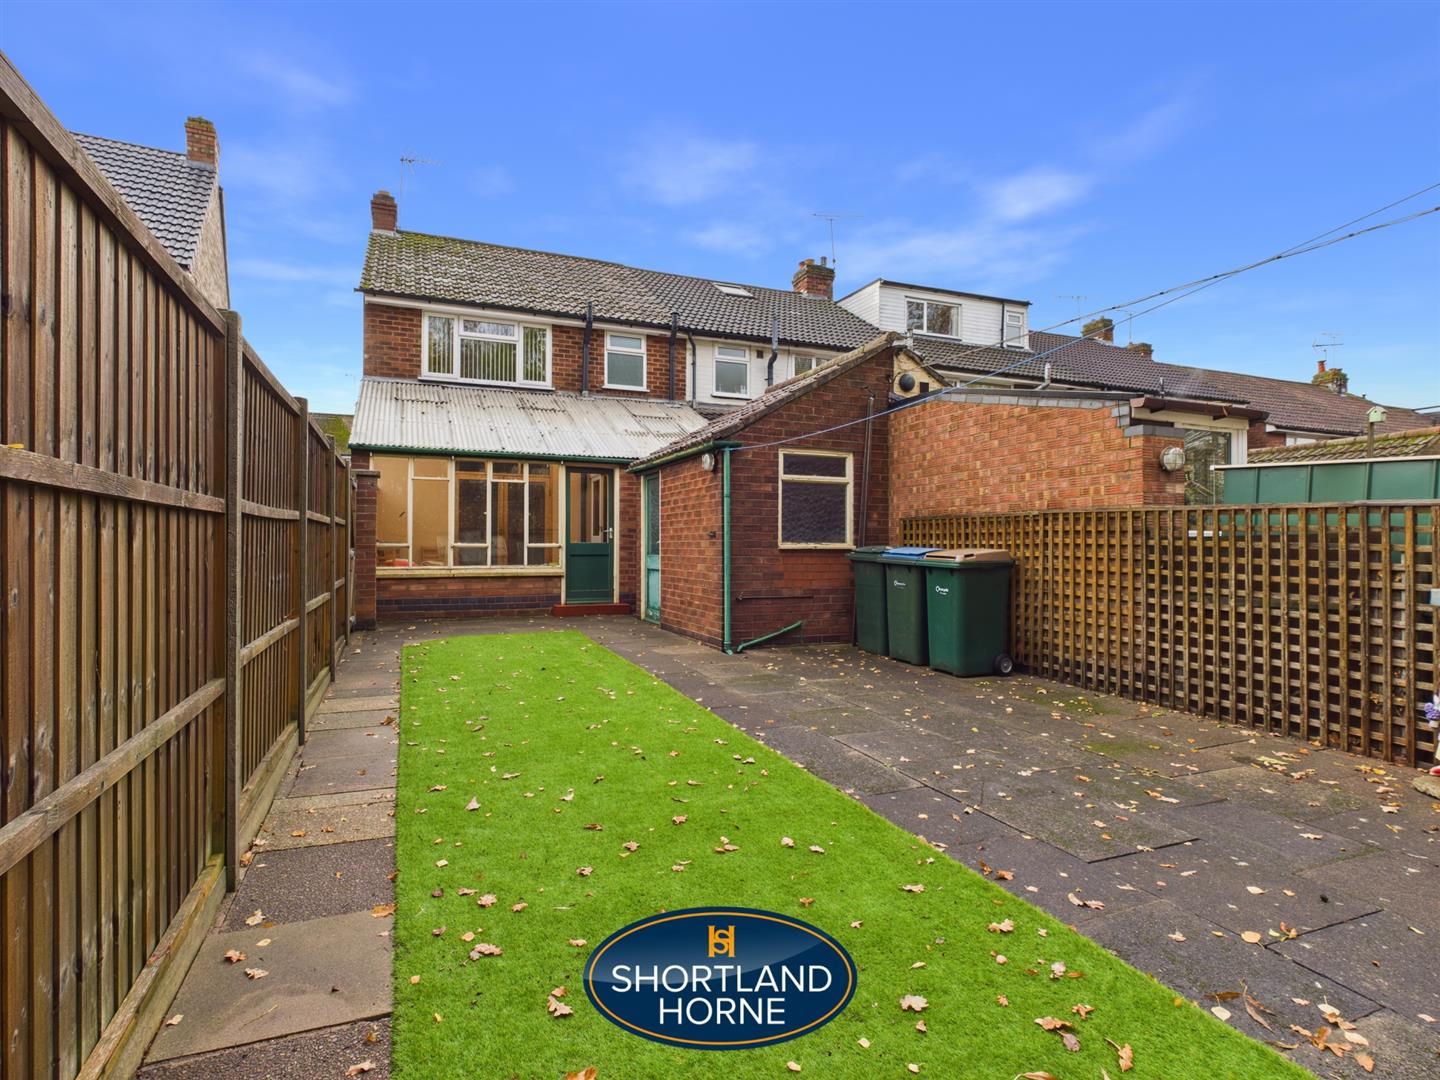
An excellent opportunity to acquire this deceptively spacious and versatile three-bedroom End of Terraced home, Arranged over two floors and close to local primary schools but in need of some modernisation. further Offering a wealth of living space and a range of useful additional rooms, this appealing property is ideally suited to families and buyers seeking flexible accommodation.

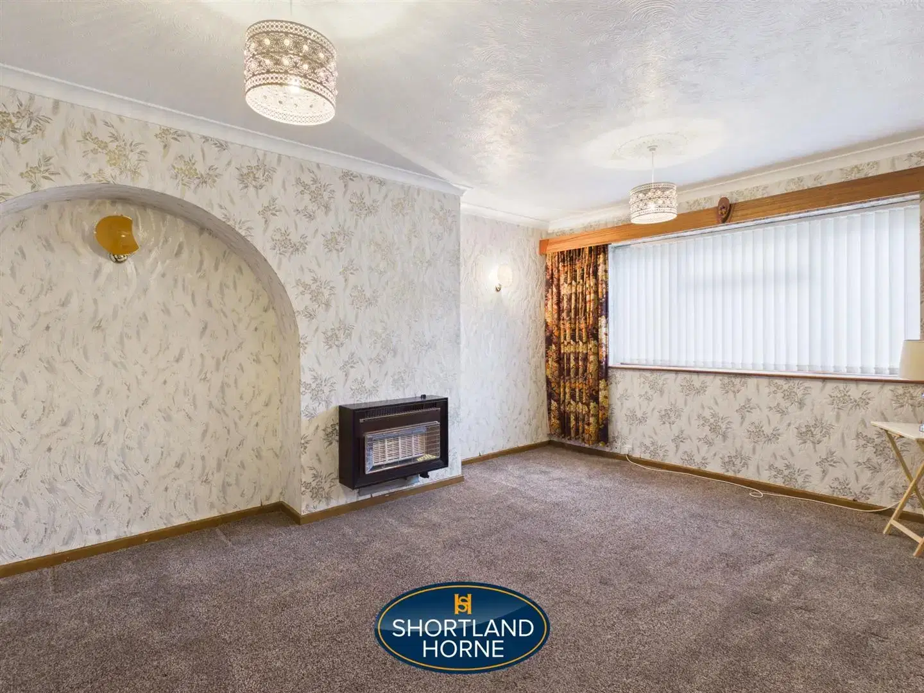
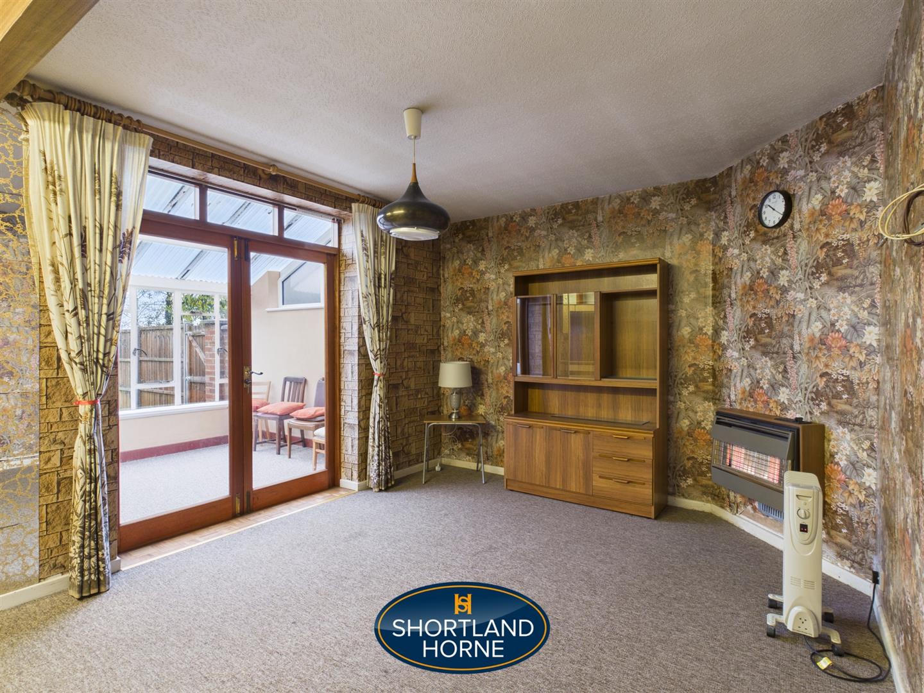
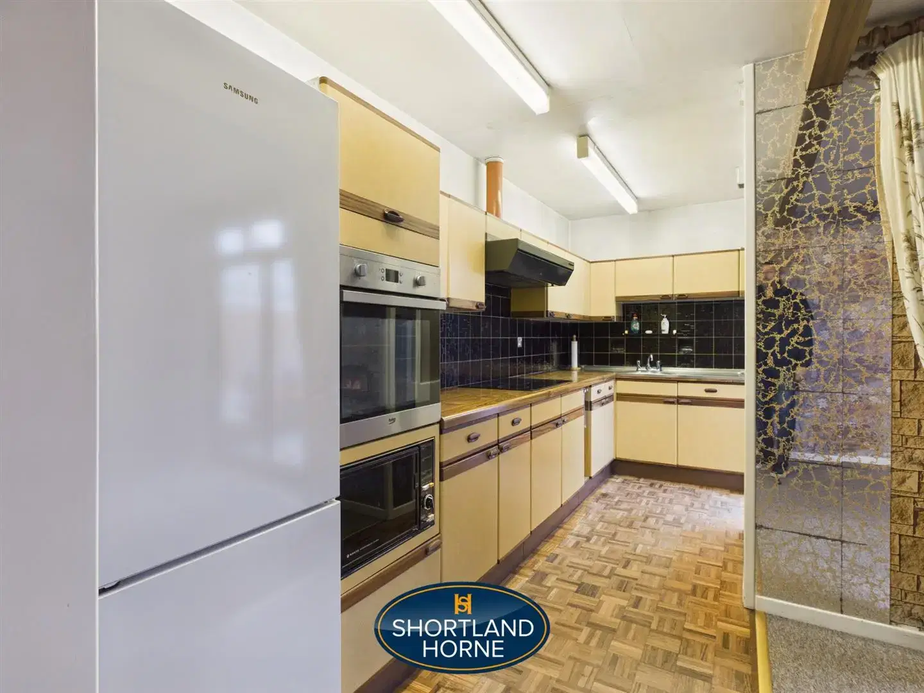
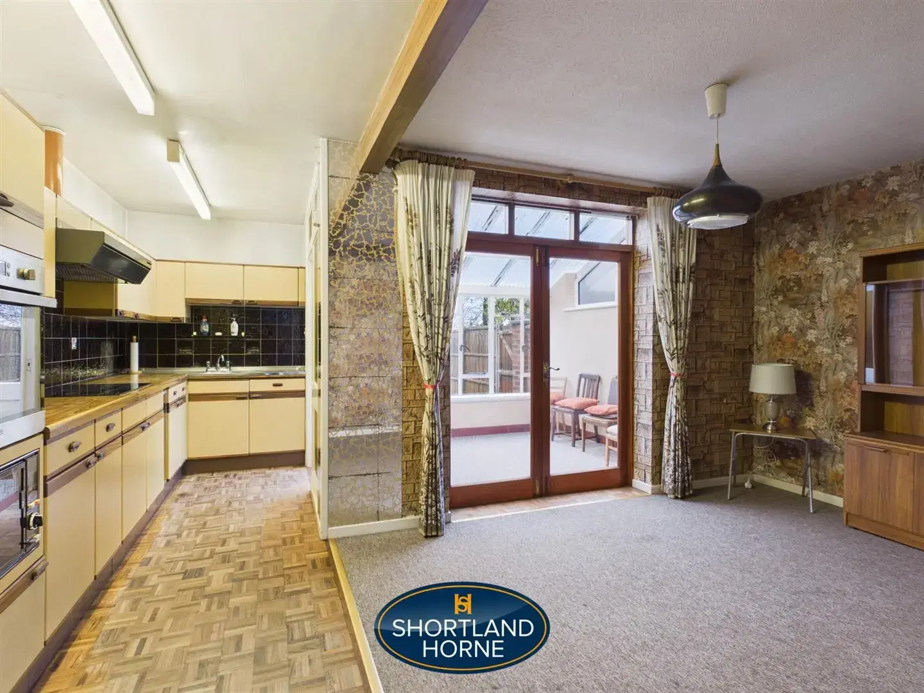
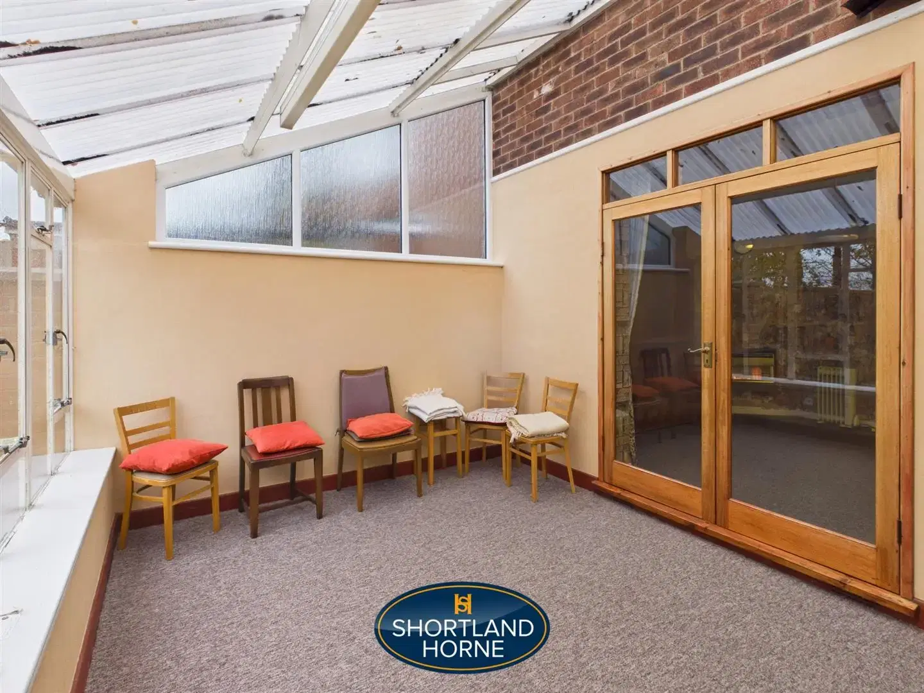
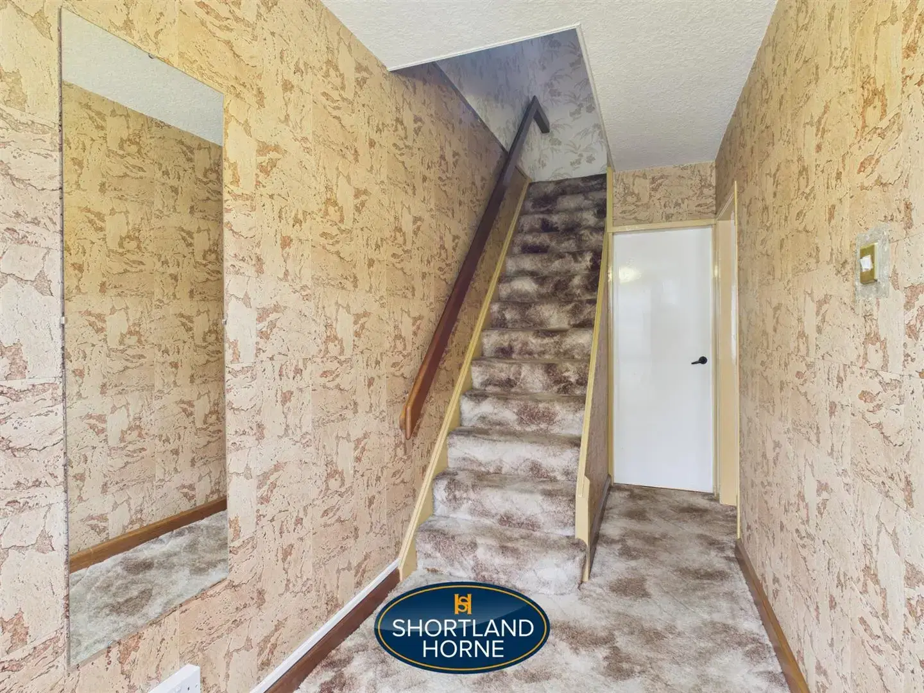
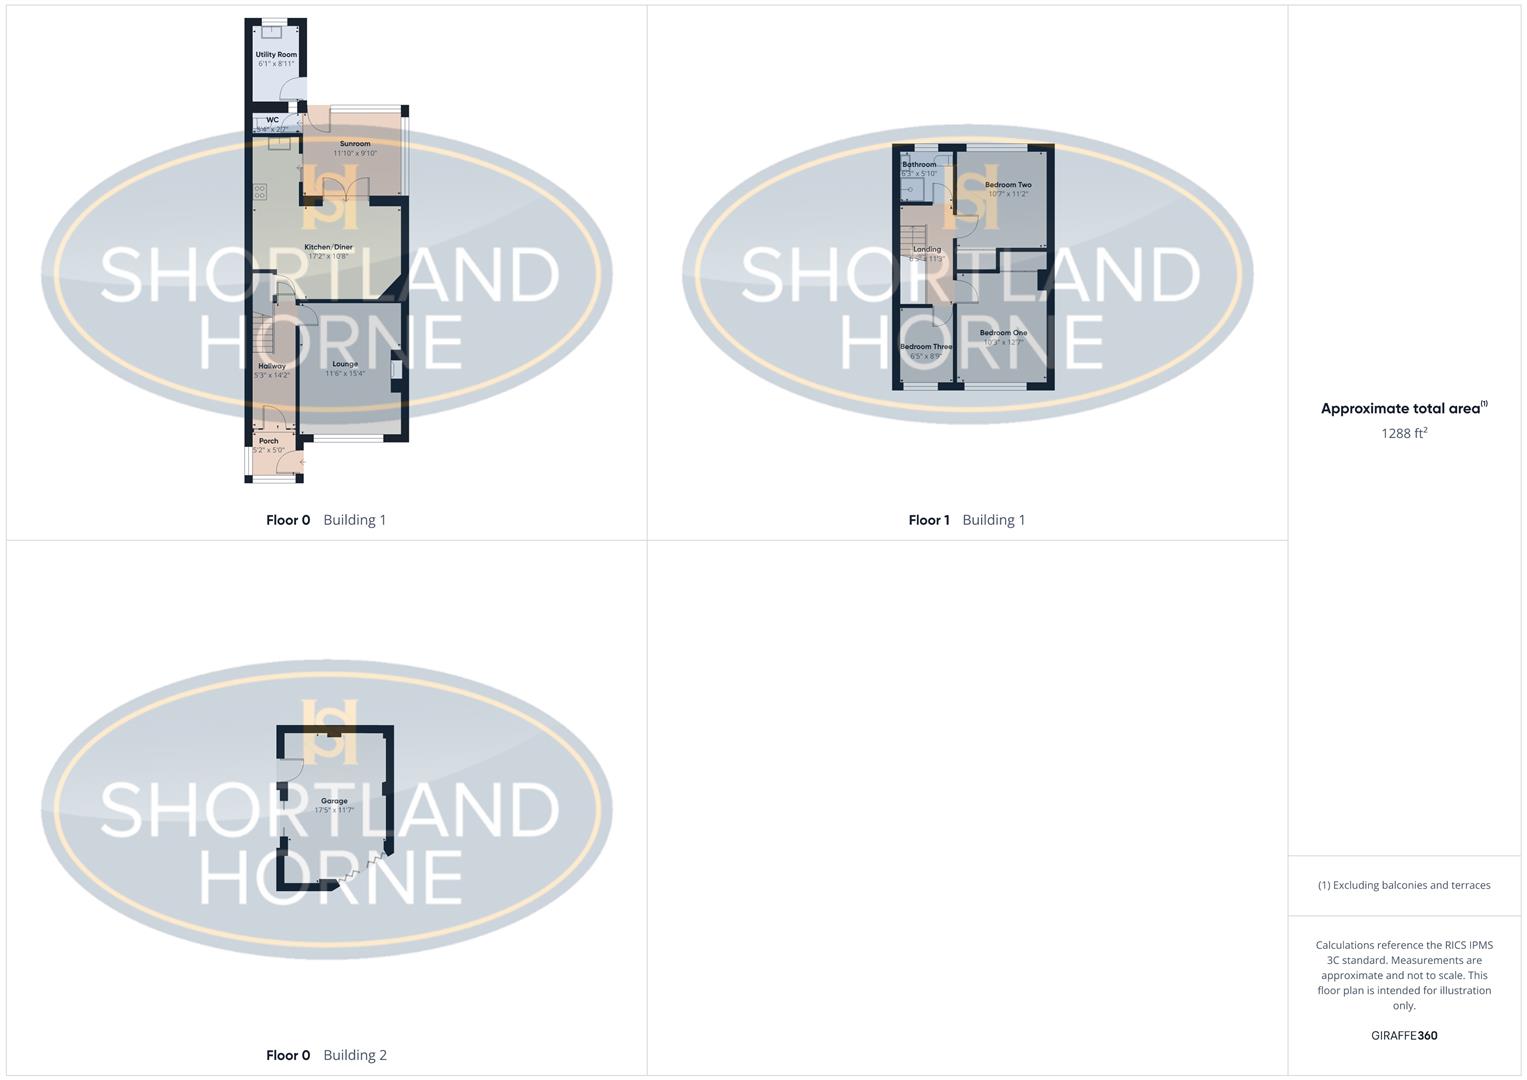
The ground floor welcomes you via an entrance porch leading into a hallway, which provides access to the principal reception accommodation. The spacious lounge, measuring approximately 11'0" x 15'4", offers a comfortable and inviting setting for relaxation. To the rear, the well-proportioned kitchen/diner, measuring approximately 17'2" x 10'8", provides an excellent space for everyday family living and entertaining, with the added benefit of a separate sunroom overlooking the rear of the property.

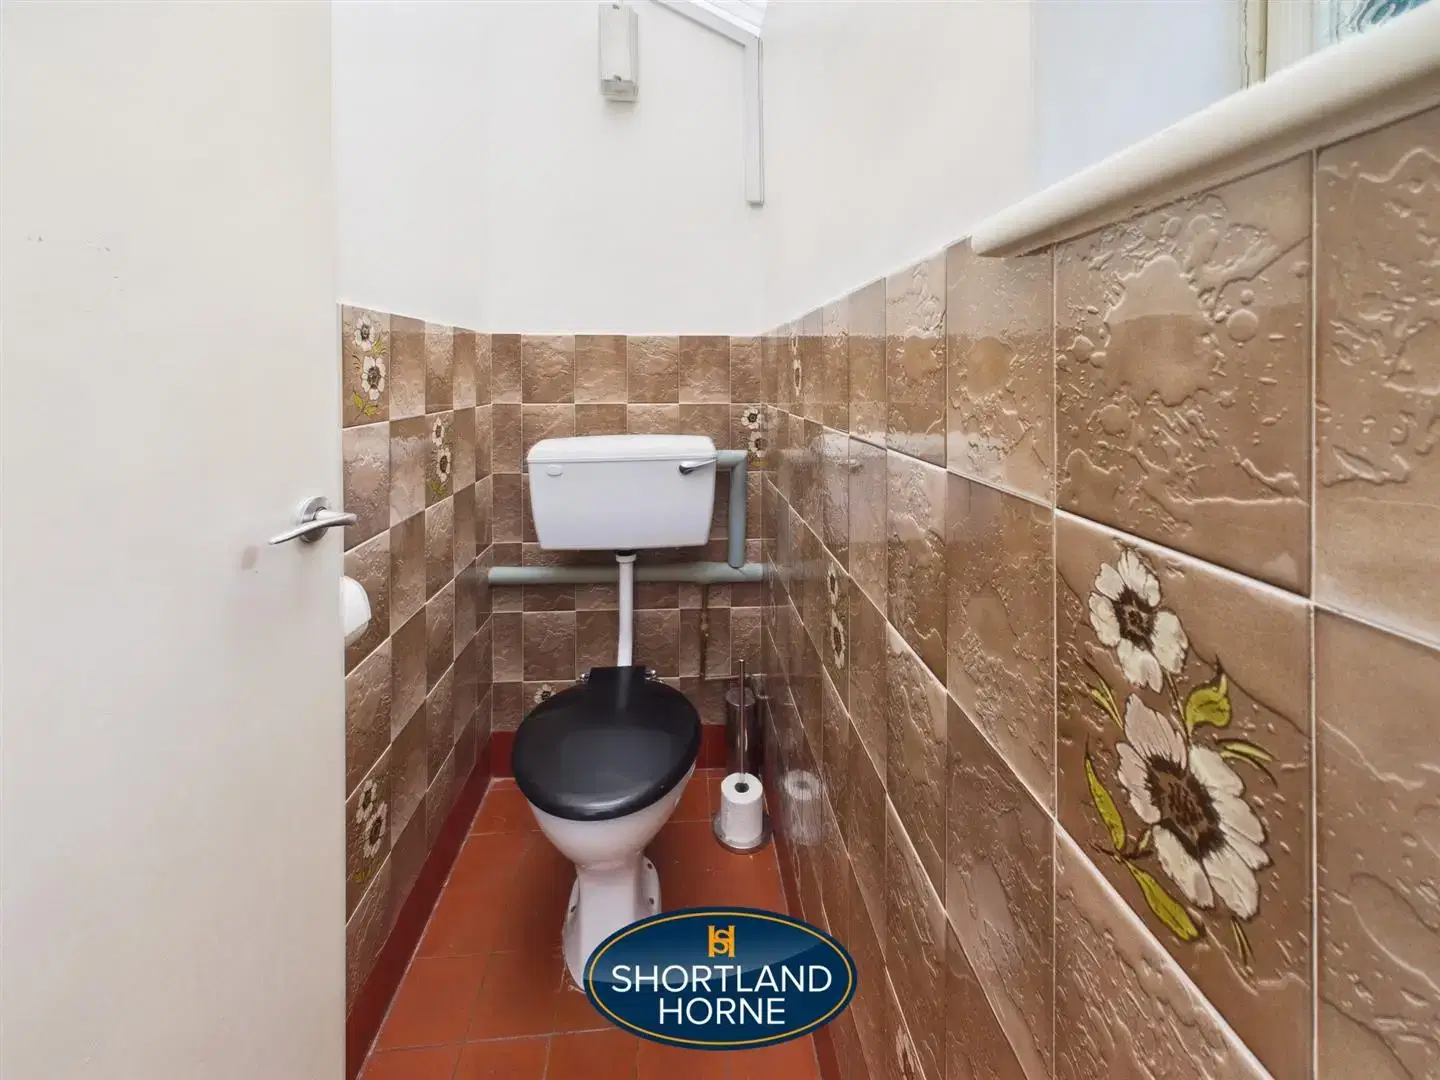
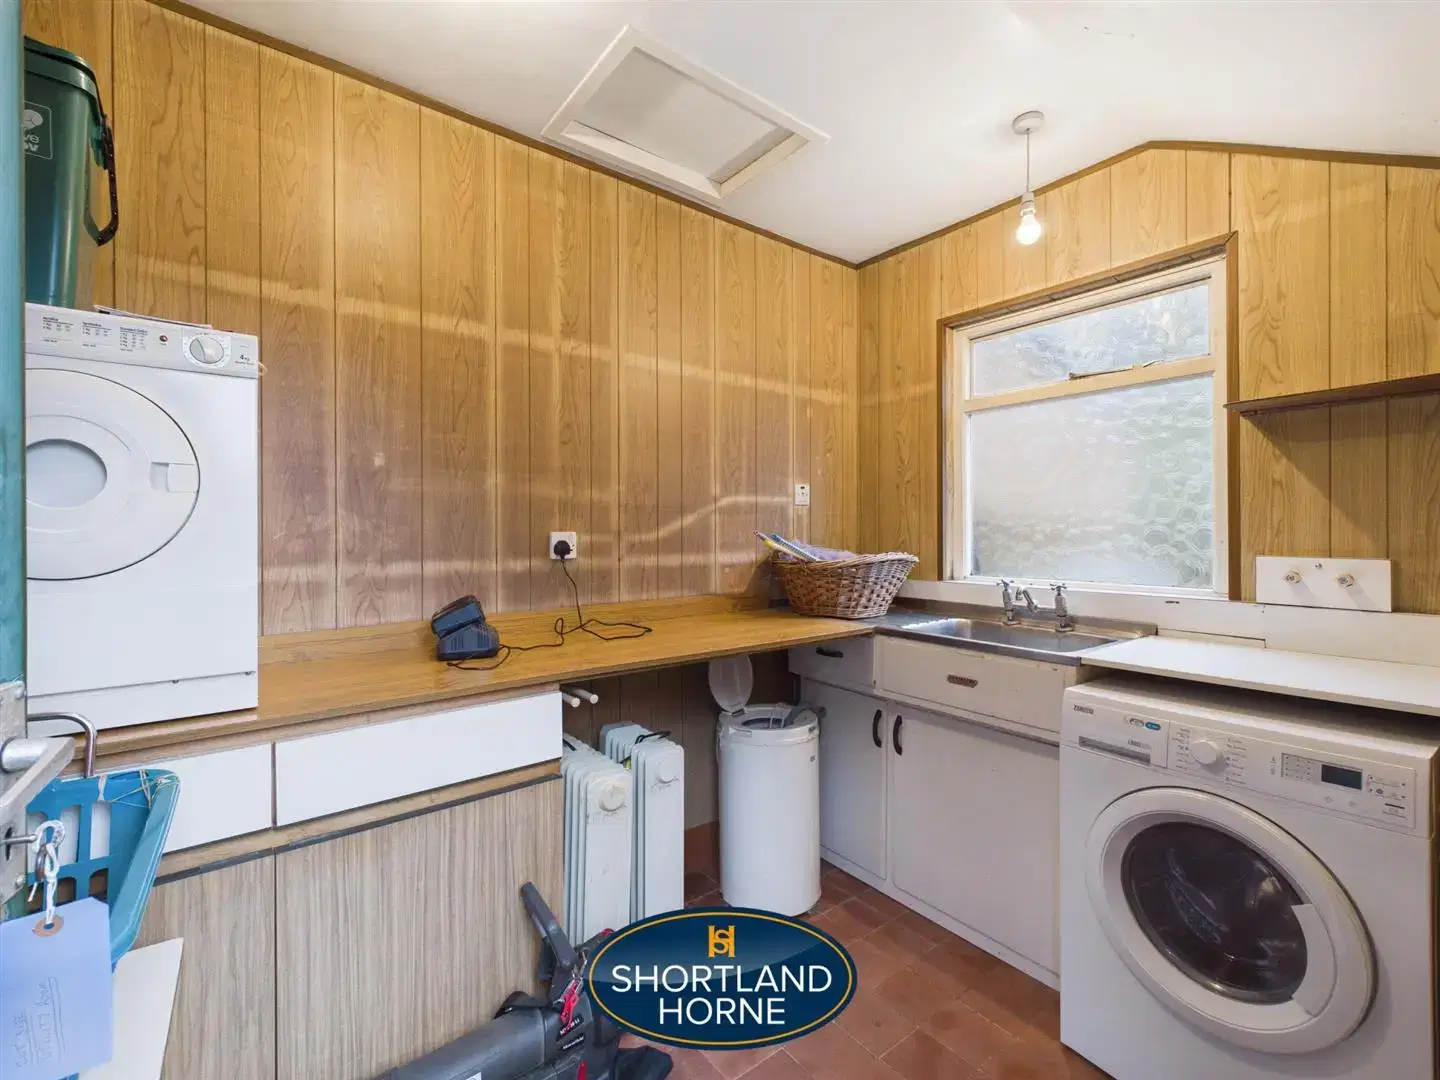
Further enhancing the ground-floor accommodation is a useful utility room, providing additional practicality and storage, Utility Room and WC/cloakroom.

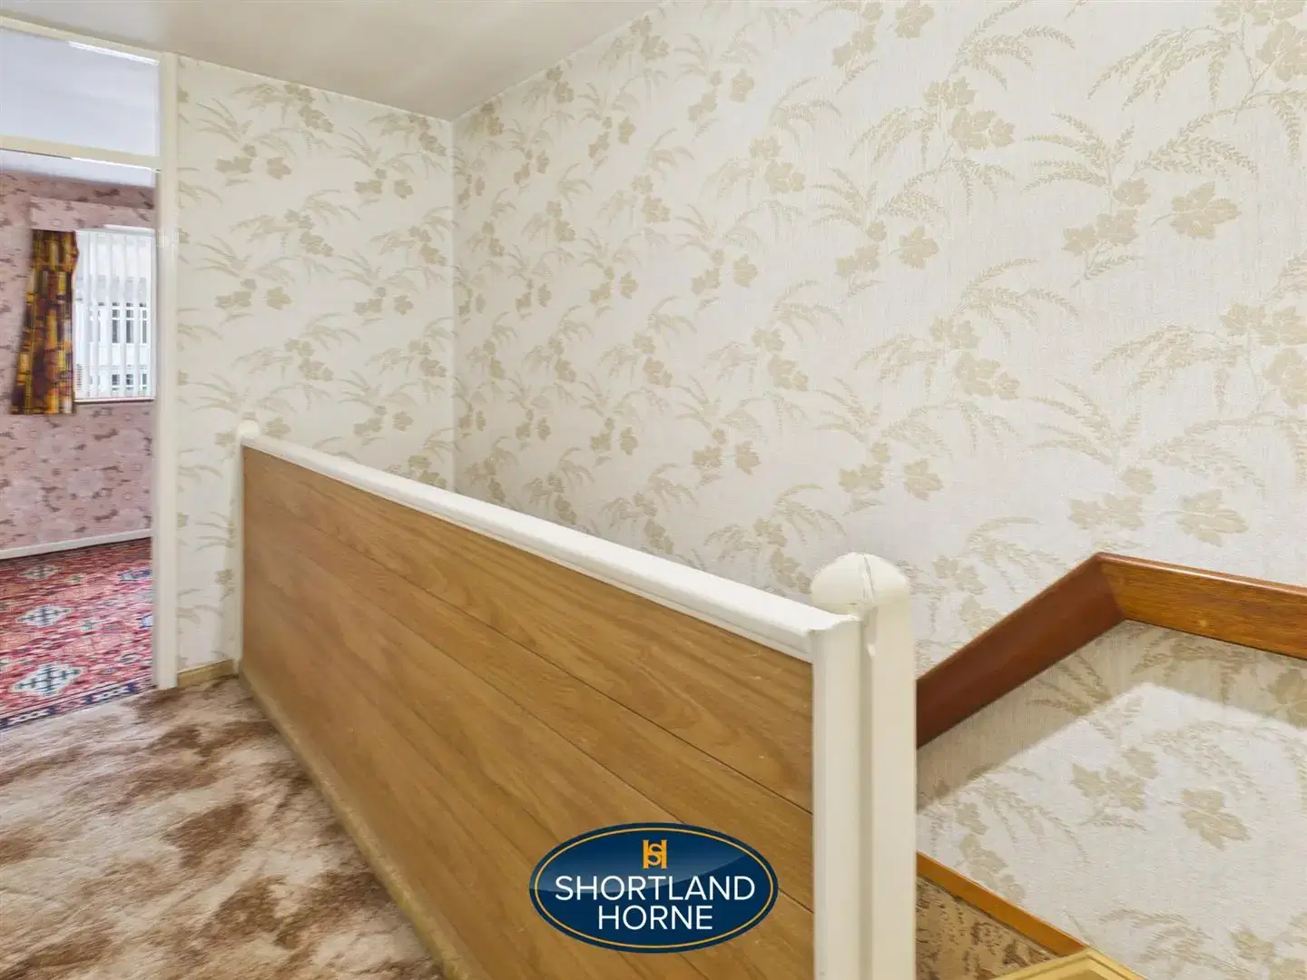
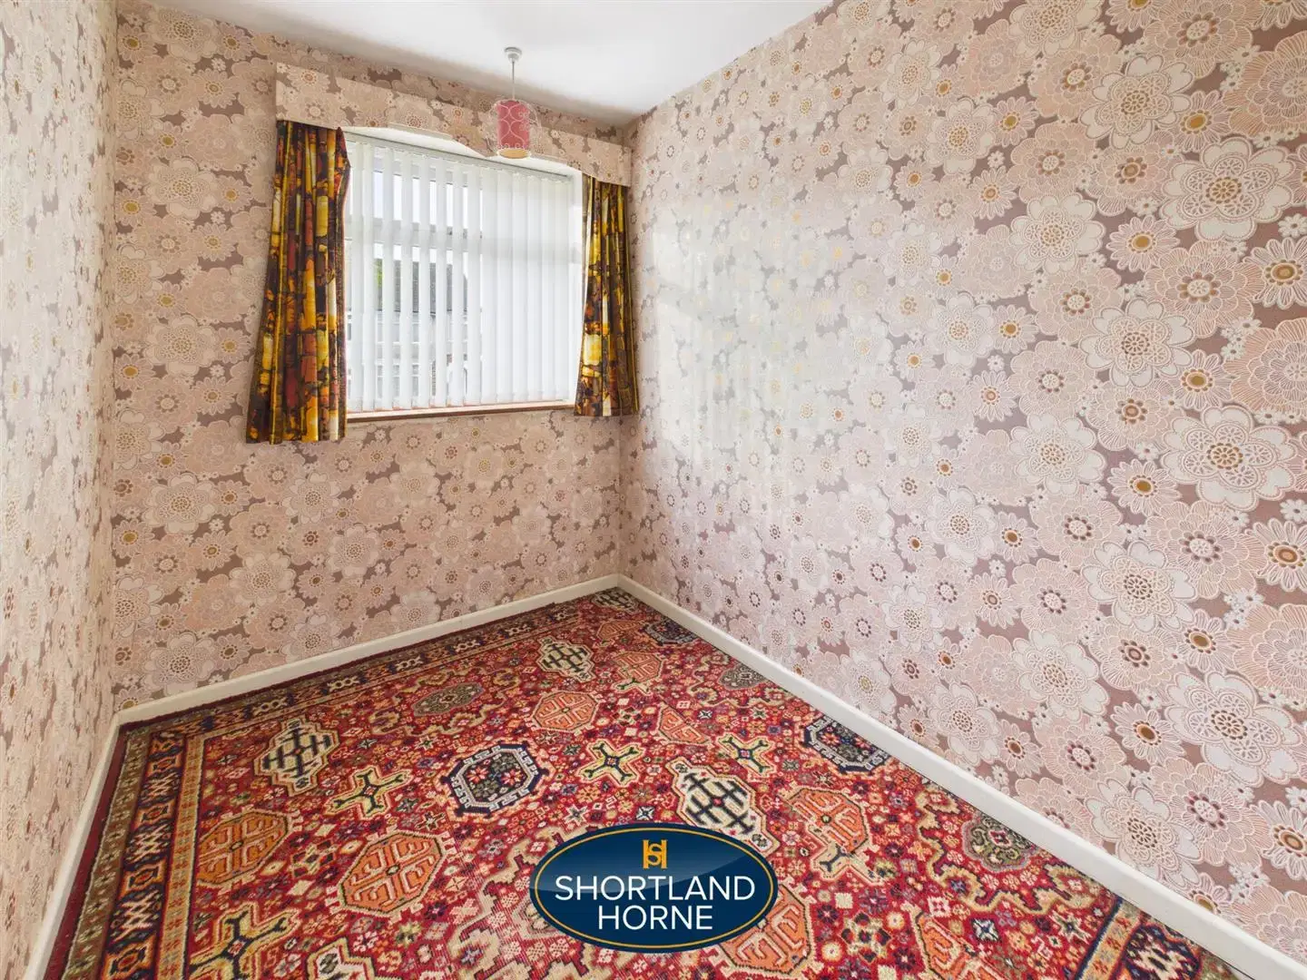
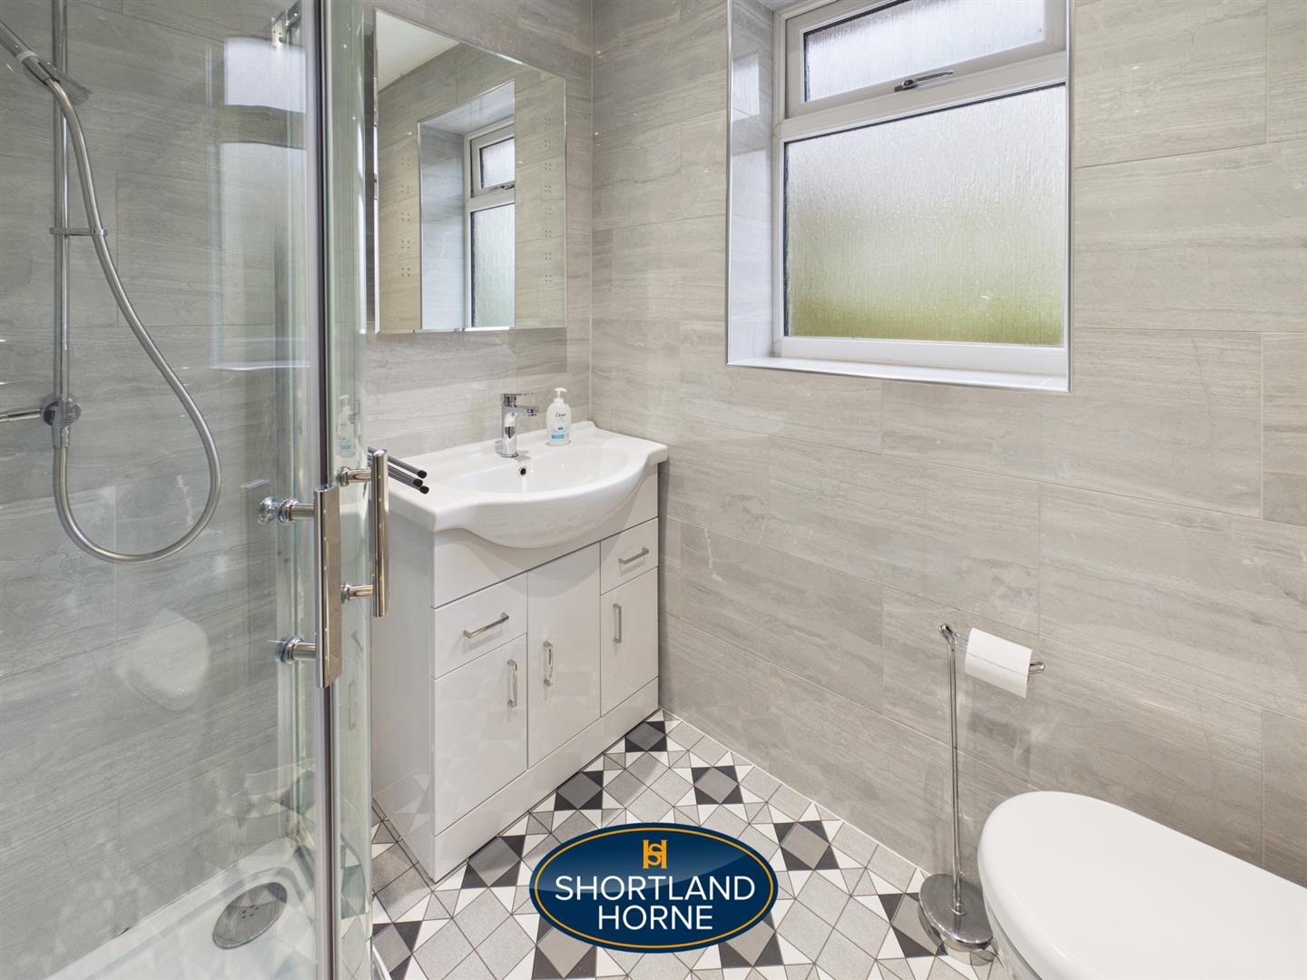
To the first floor, a central landing leads to three bedrooms, comprising two . A family bathroom completes the first-floor accommodation.

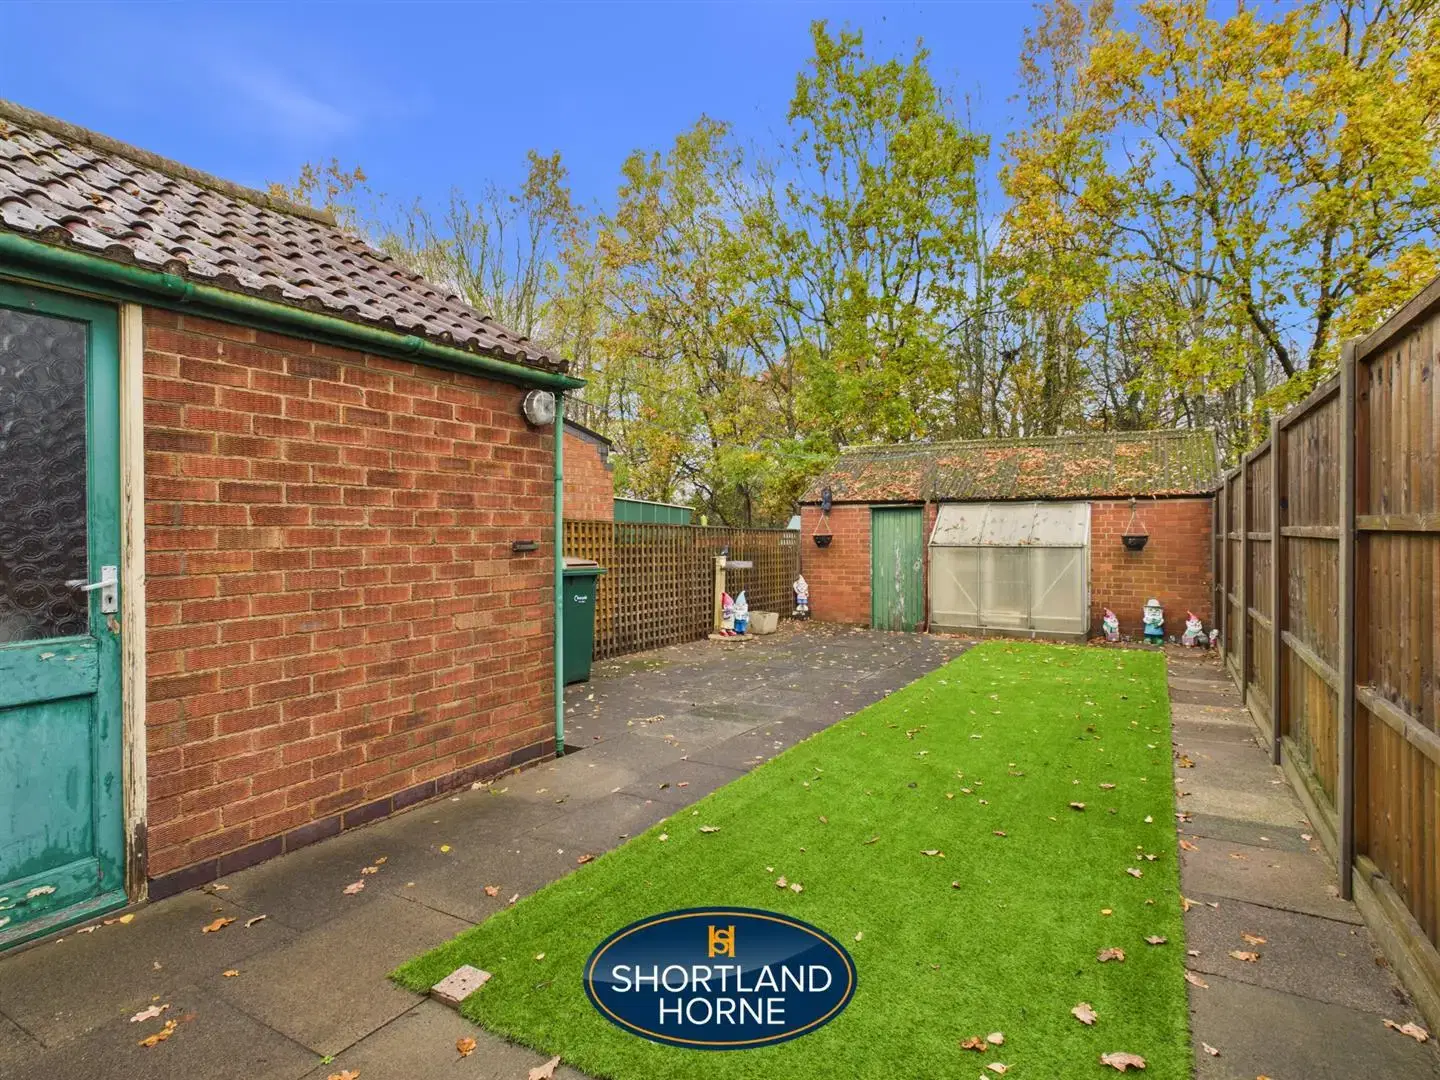
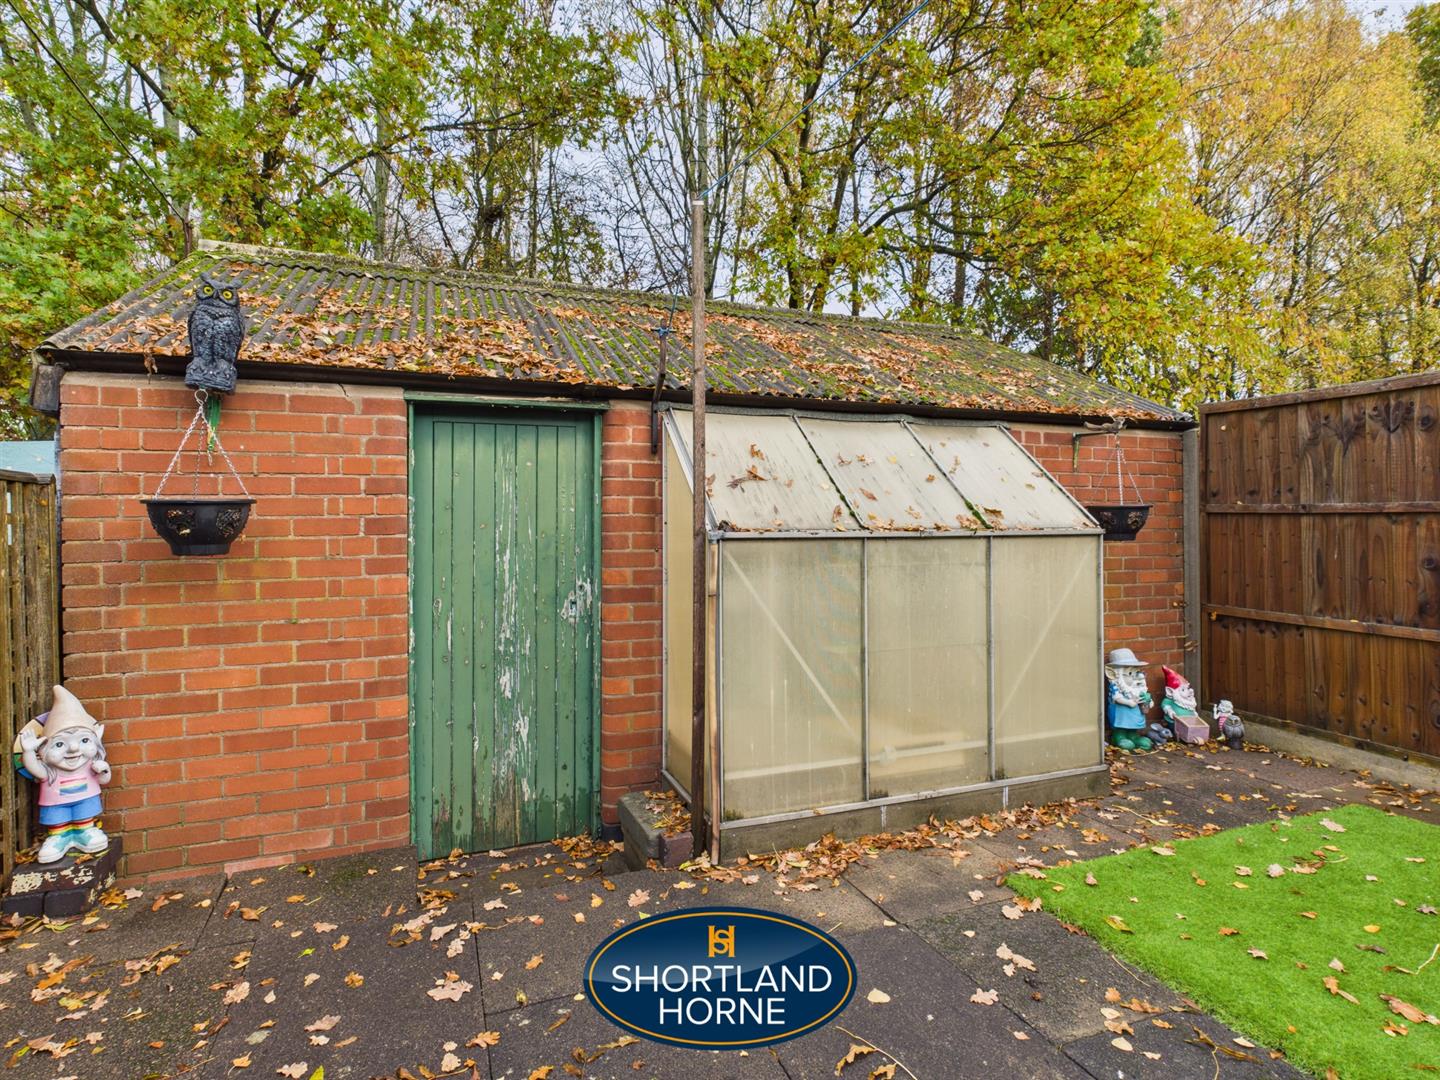
Externally, the property further benefits from a detached garage, measuring approximately 17'5" x 11'7", offering excellent potential for secure parking, storage or additional practical use.
Overall, this is a particularly versatile and well-appointed home,

Early viewing is highly recommended to fully appreciate the accommodation and potential this property has to offer.

Full Details

Secure Porch 1.57m x 1.52m (5'2 x 5'0)

Hallway 4.32m x 1.60m (14'2 x 5'3)

Living Room 4.67m x 3.51m (15'4 x 11'6)

Kitchen Dining Room 5.23m x 3.25m (17'2 x 10'8)

SunRoom 3.61m x 3.00m (11'10 x 9'10)

Wc/Cloakroom

Utility Room 2.72m x 1.85m (8'11 x 6'1)

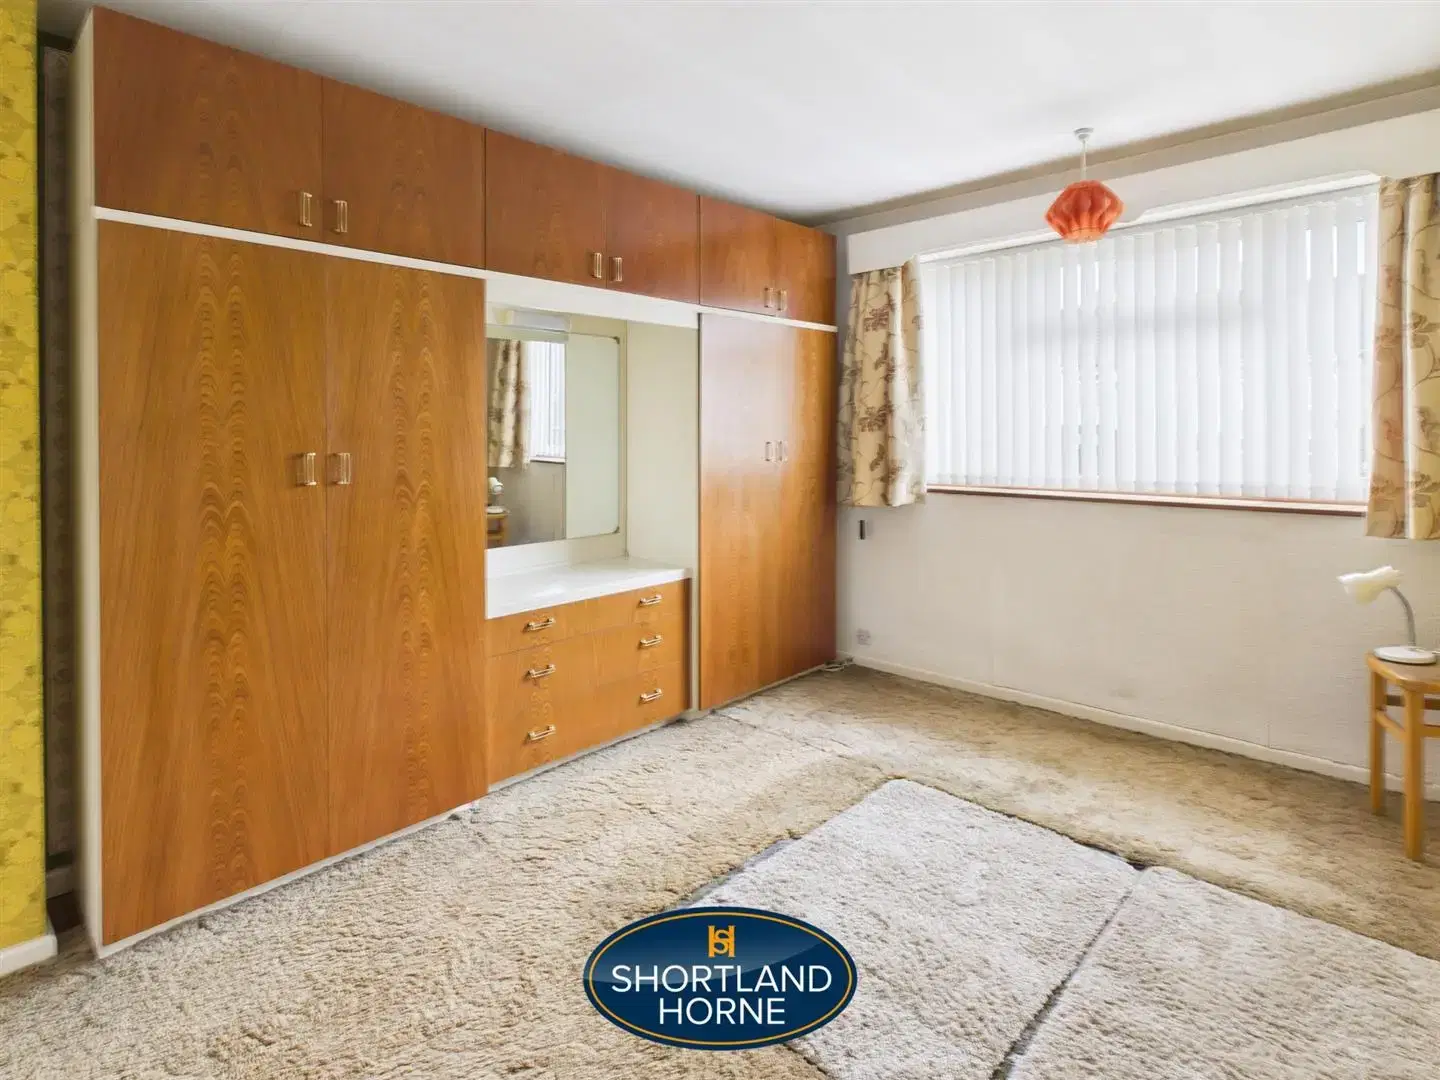
Bedroom One 3.84m x 3.12m (12'7 x 10'3)

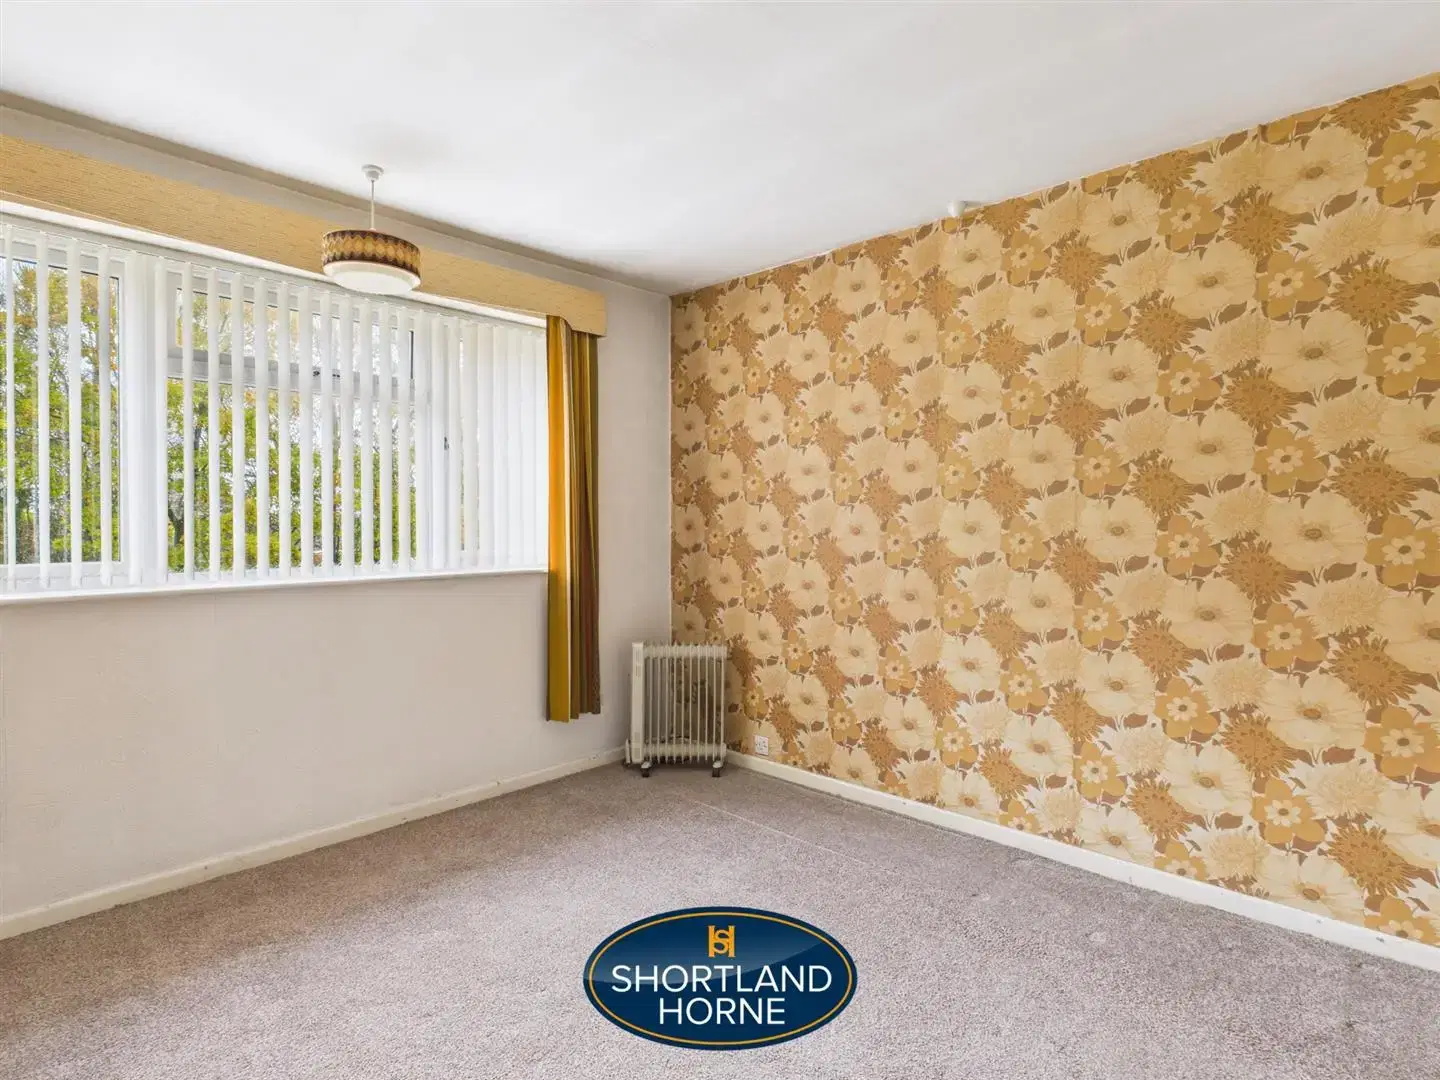
Bedroom Two 3.40m x 3.23m (11'2 x 10'7)

Bedroom Three 2.67m x 1.96m (8'9 x 6'5)

Bathroom 1.78m x 1.91m (5'10 x 6'3)

Garage 5.31m x 3.53m (17'5 x 11'7)

Location

Select Language