Find Your Perfect Property

Whether buying or renting, it’s always important to know what you’re looking for, so you can refine your search criteria below. But, if we don’t currently have any properties that suit your taste, we can always add you to our mailing list.

Wyver Crescent, Copsewood, Coventry

Guide Price
£235,000 Guide Price

Property Details

3
1
1
  • Type: House
  • Availability: For Sale
  • Bedrooms: 3
  • Bathrooms: 1
  • Reception Rooms: 1
  • Council Tax Band: B
  • Tenure: Freehold

Property Summary

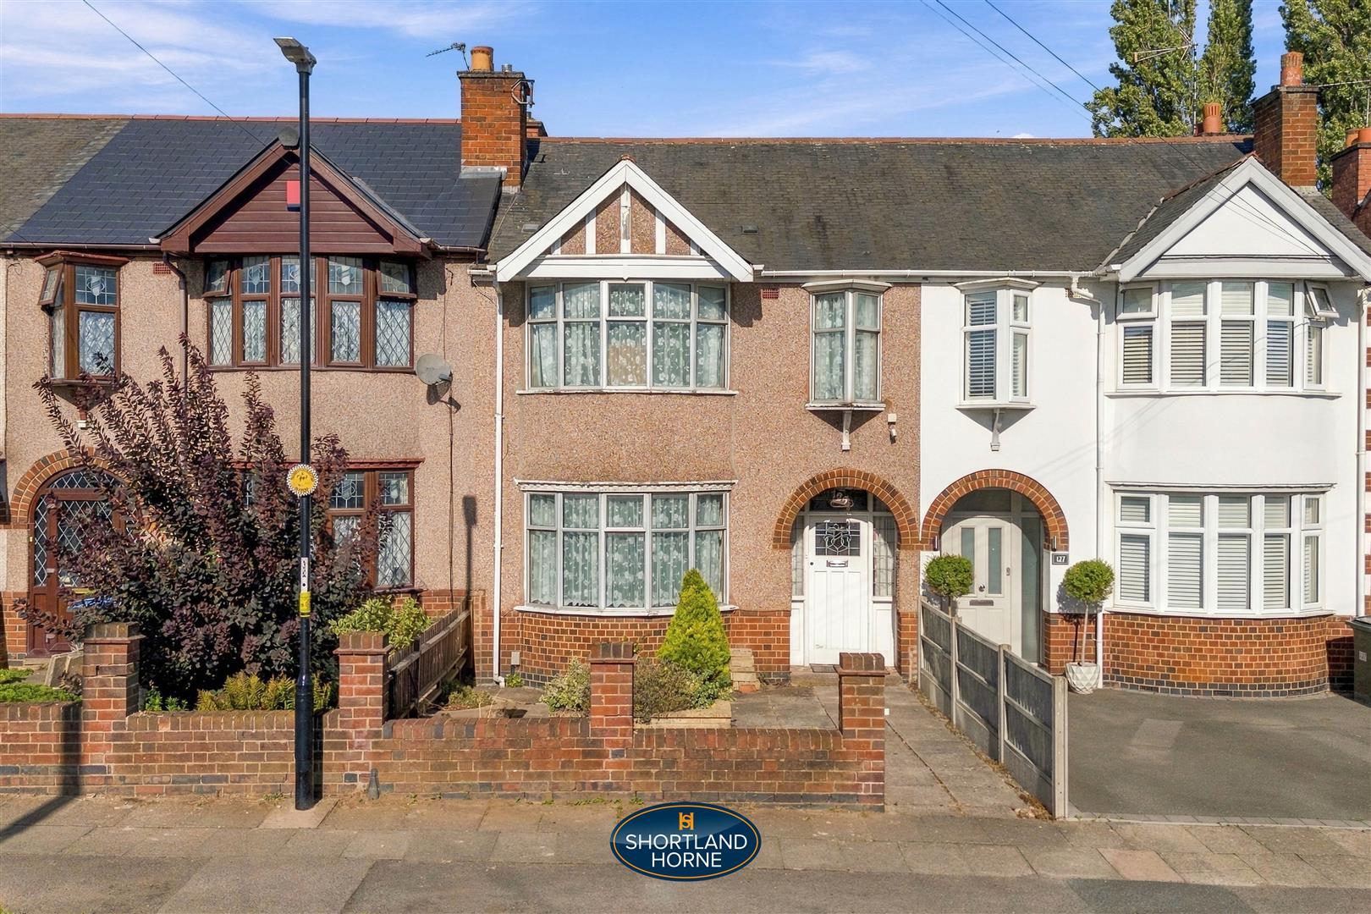
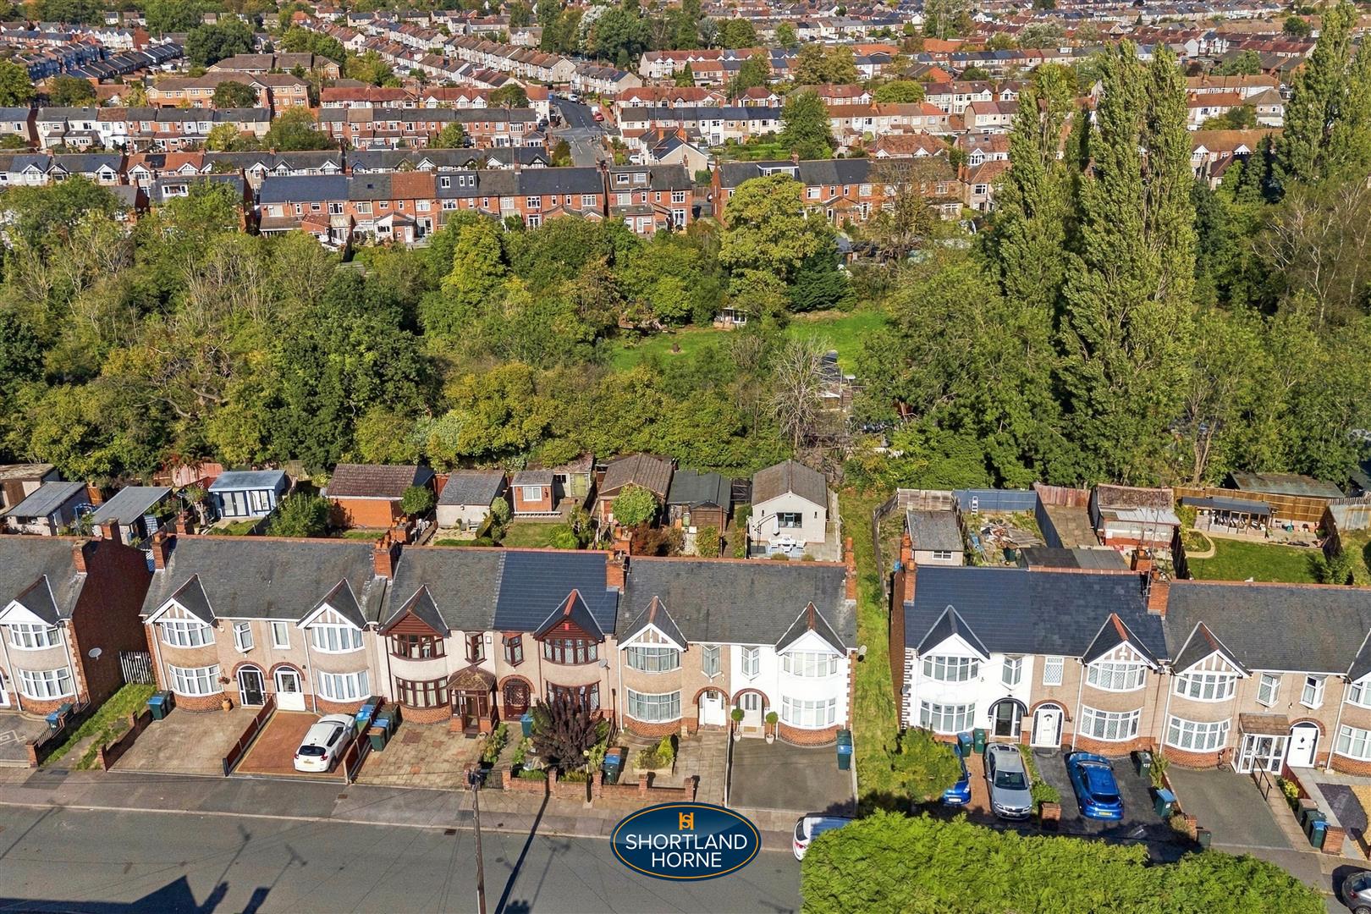
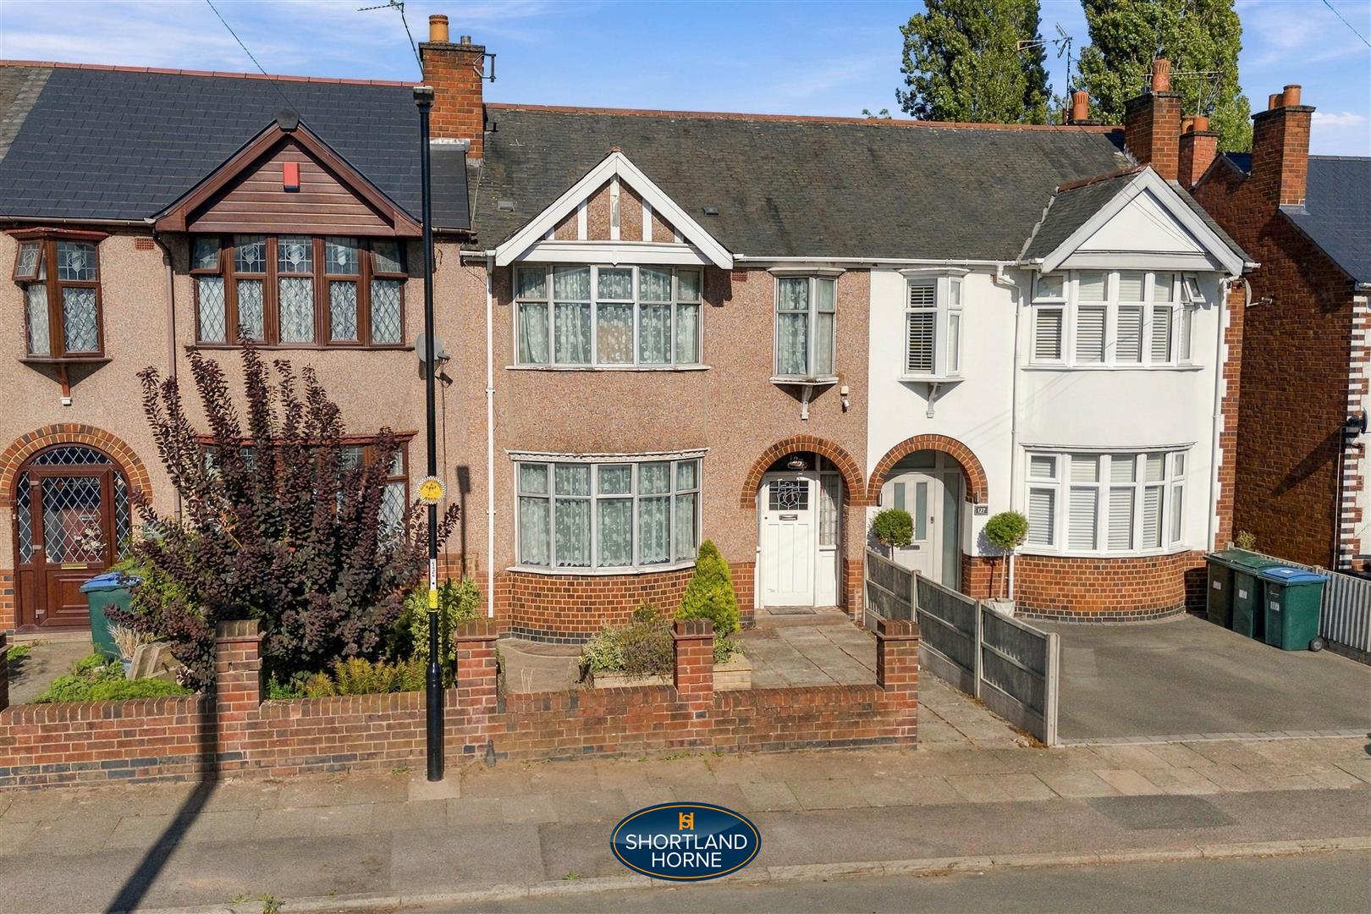
* DOUBLE CIRCULAR BAYED TERRACE * PLEASANT RESIDENTIAL ROAD BACKING ONTO ALLOTMENTS * GAS CH & DOUBLE GLAZED * 3 BEDROOMS * NO UPWARD CHAIN

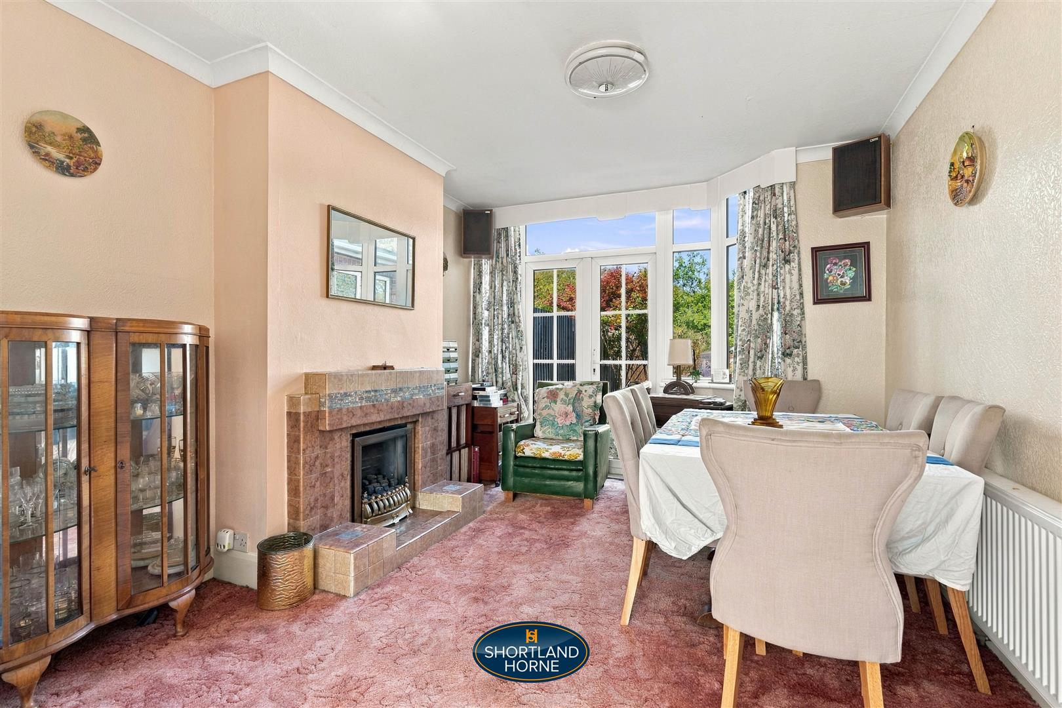
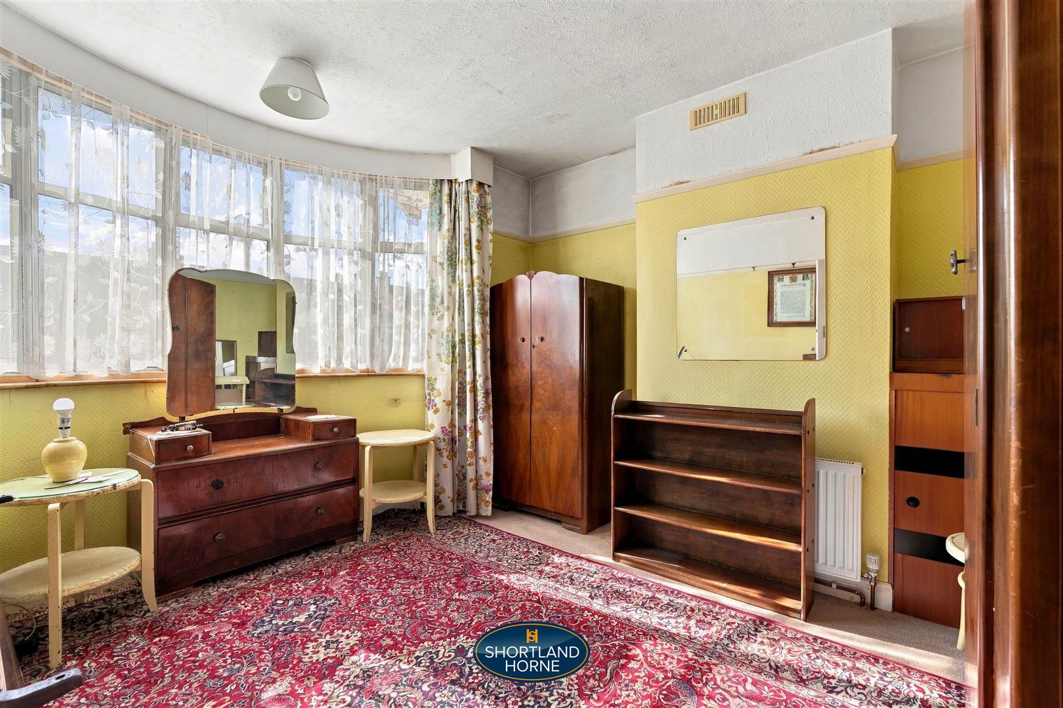
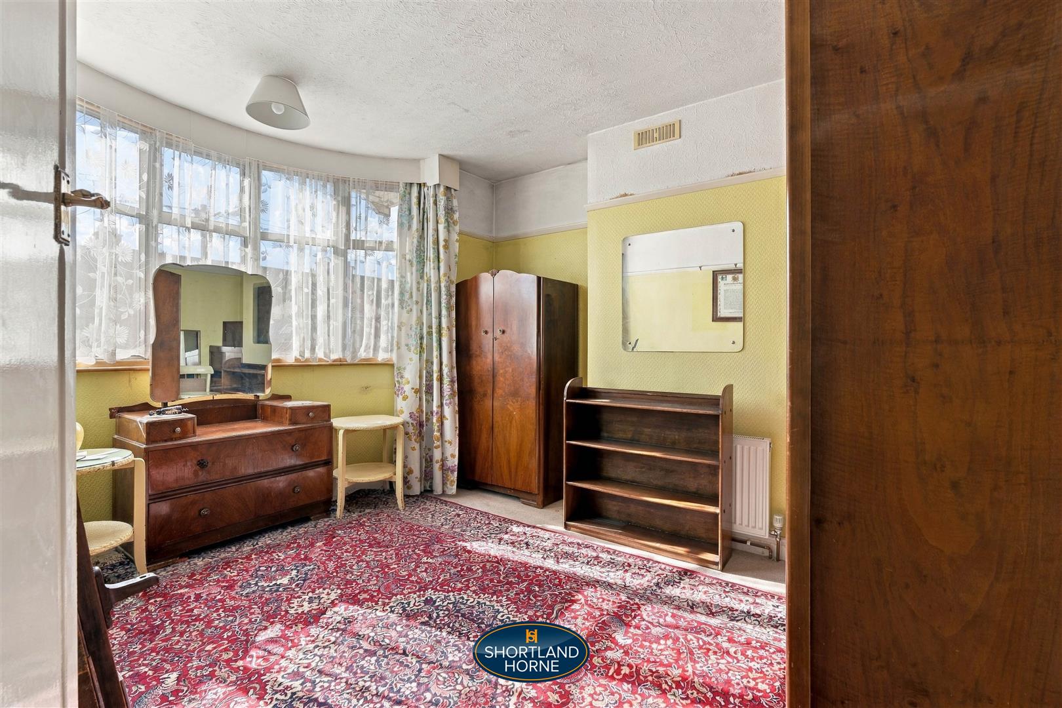
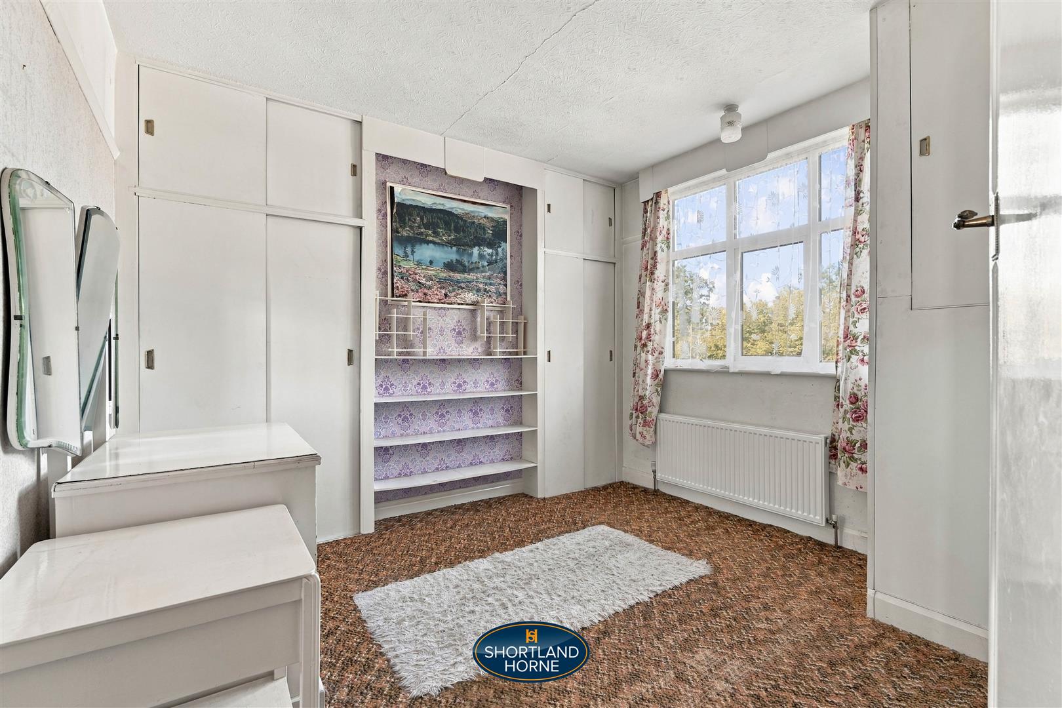
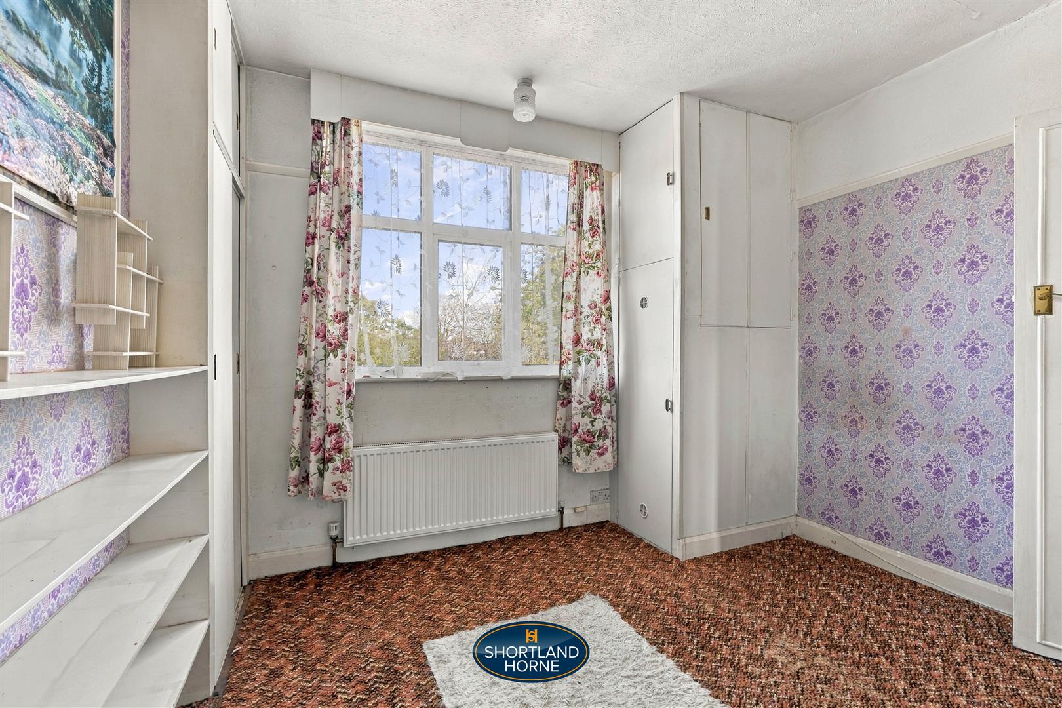
Nestled in the charming Wyver Crescent of Copsewood, Coventry, this delightful terraced house presents an excellent opportunity for those seeking a family home with great potential. The property boasts three well-proportioned bedrooms, making it ideal for families or those looking for extra space. The inviting reception room offers a warm and welcoming atmosphere, perfect for relaxation or entertaining guests.

This double circular bayed terrace has been lovingly occupied by the same family for over 70 years, a testament to the comfort and community that this home provides. The property is offered with no upward chain, allowing for a smooth and straightforward purchasing process.

With its prime location in a friendly neighbourhood, this home is conveniently situated near local amenities, schools, and parks, making it an excellent choice for families. The potential for modernisation and personalisation is vast, although having gas central heating and double glazed allowing new owners to truly make this house their own.

In summary, this terraced house on Wyver Crescent is a rare find, combining a rich history with the promise of future possibilities. Whether you are a first-time buyer or looking to invest, this property is not to be missed.

Full Details

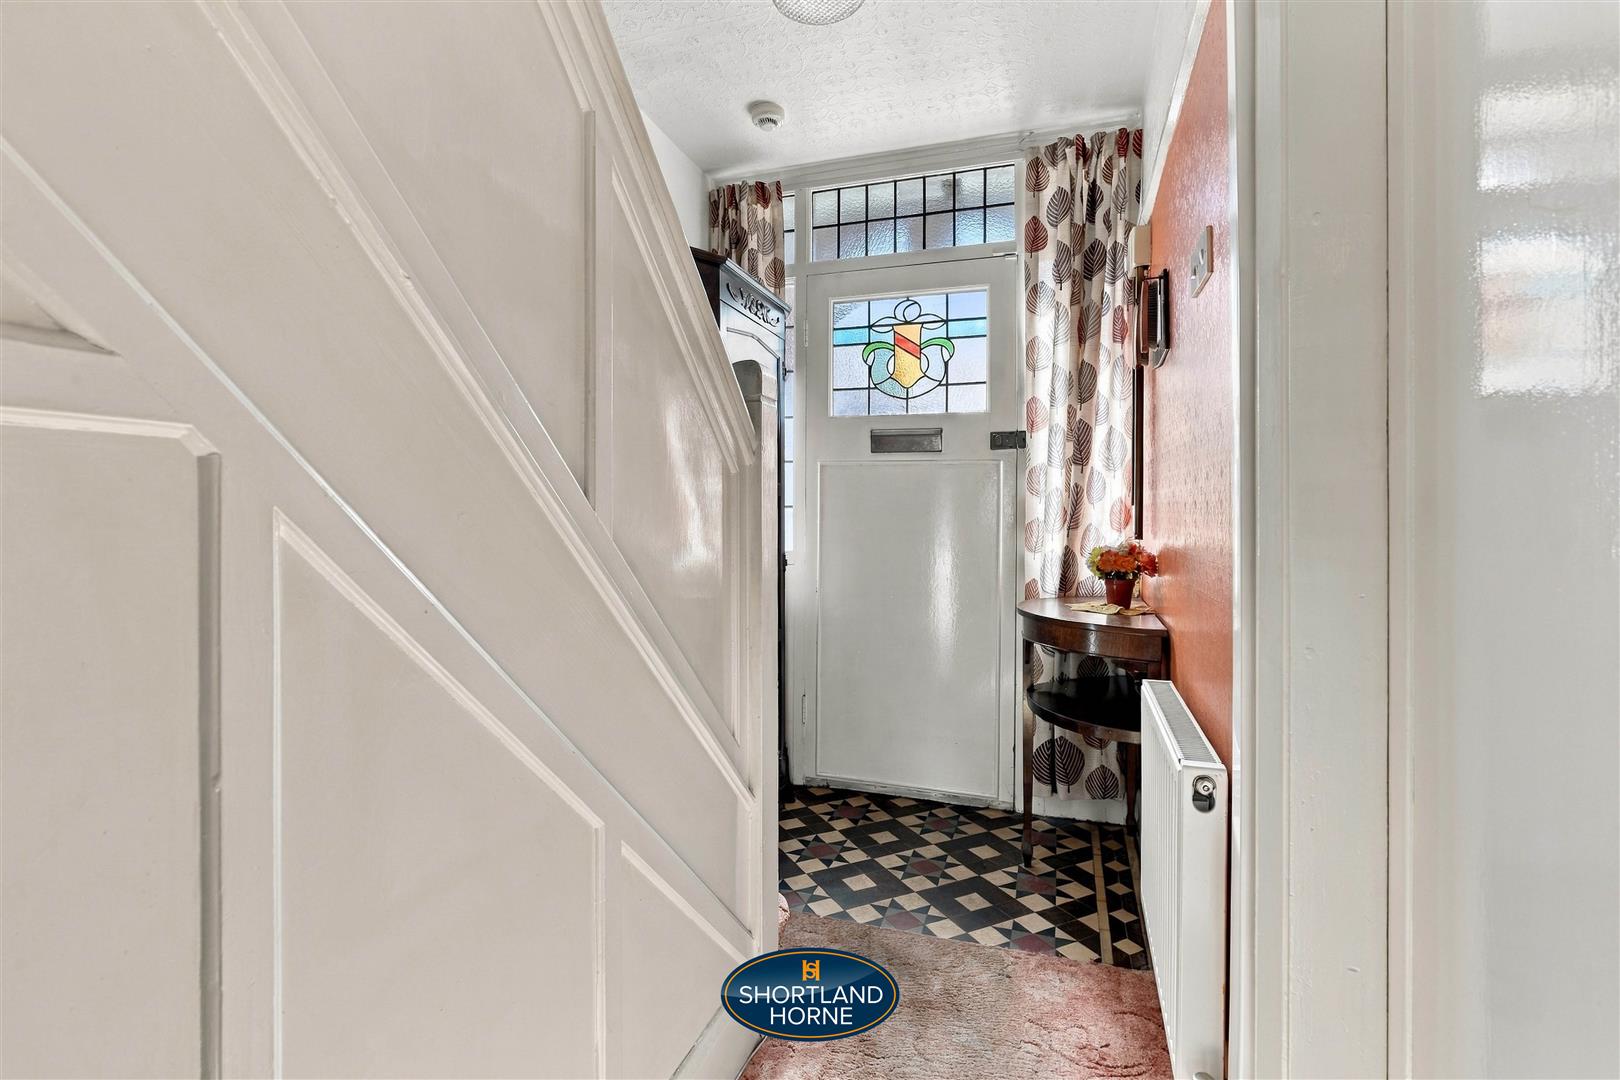
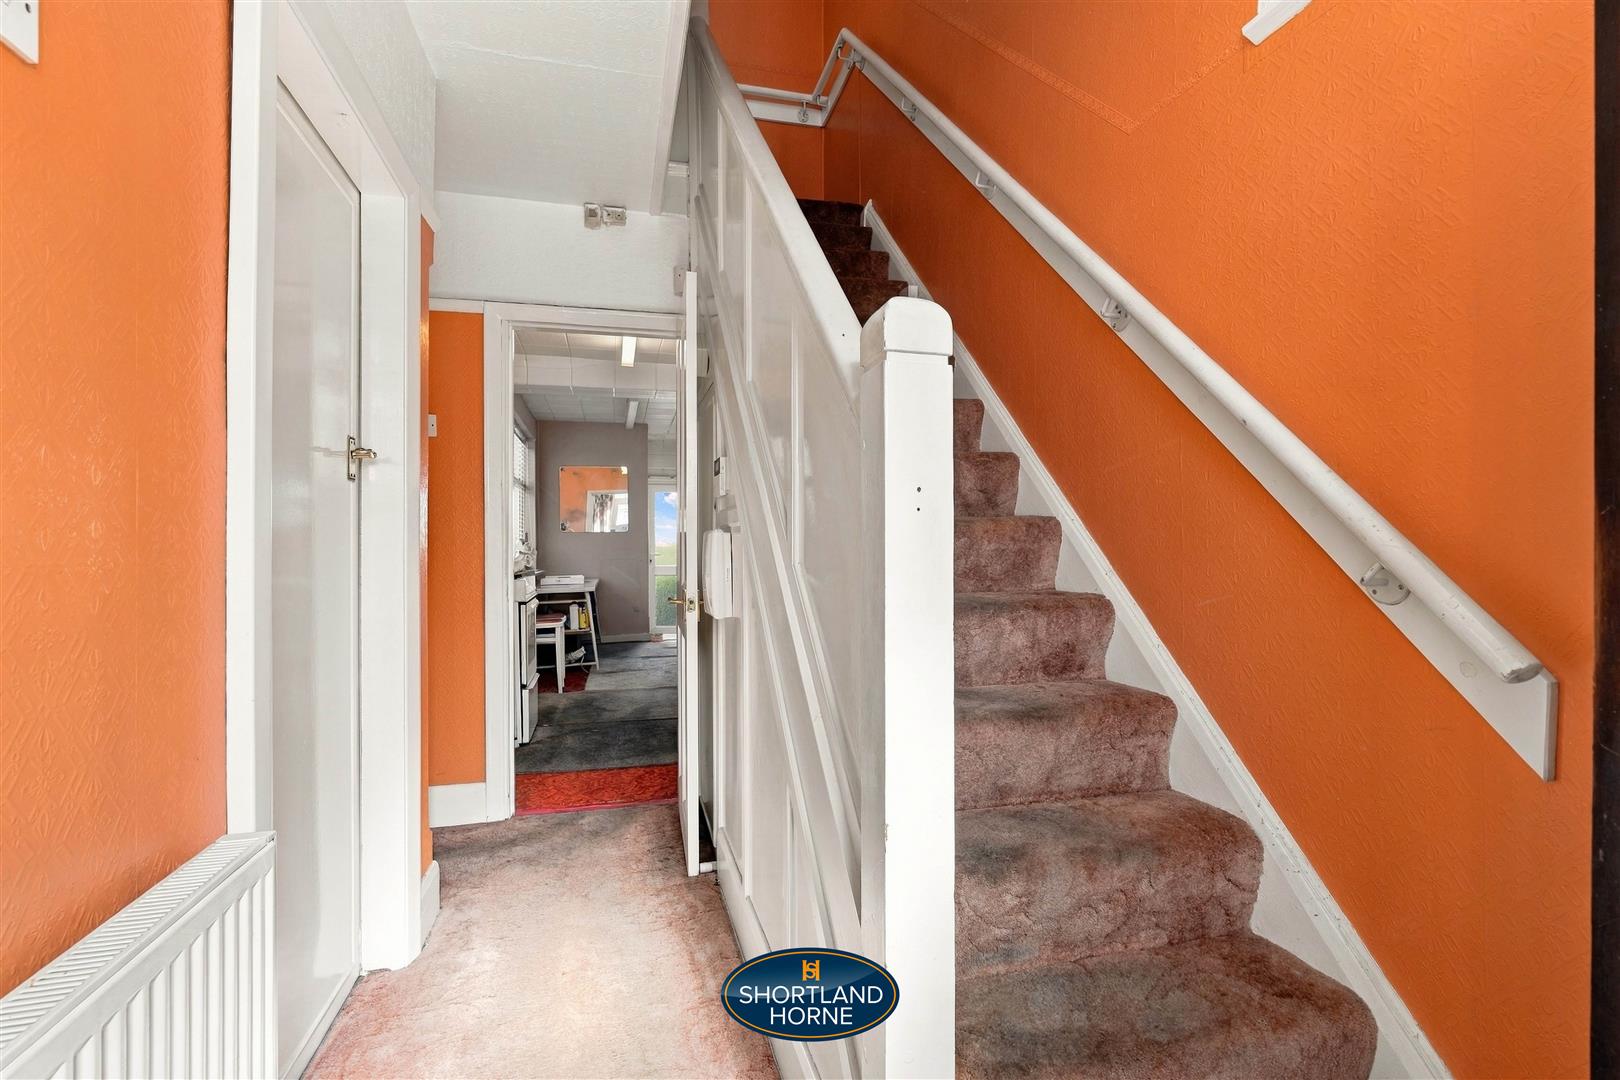
ENTRANCE HALL WITH MINTON TILED FLOOR

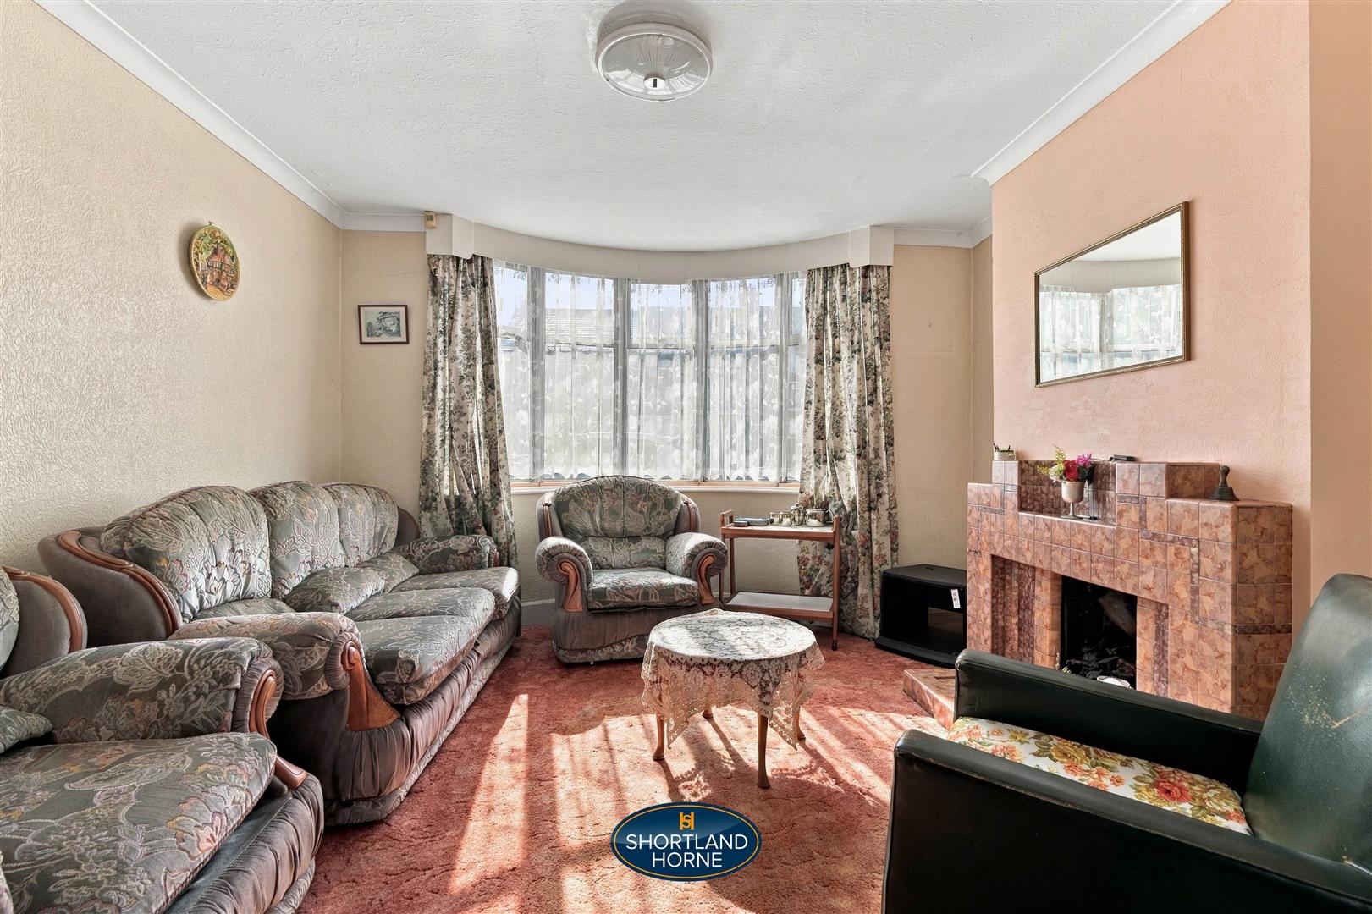
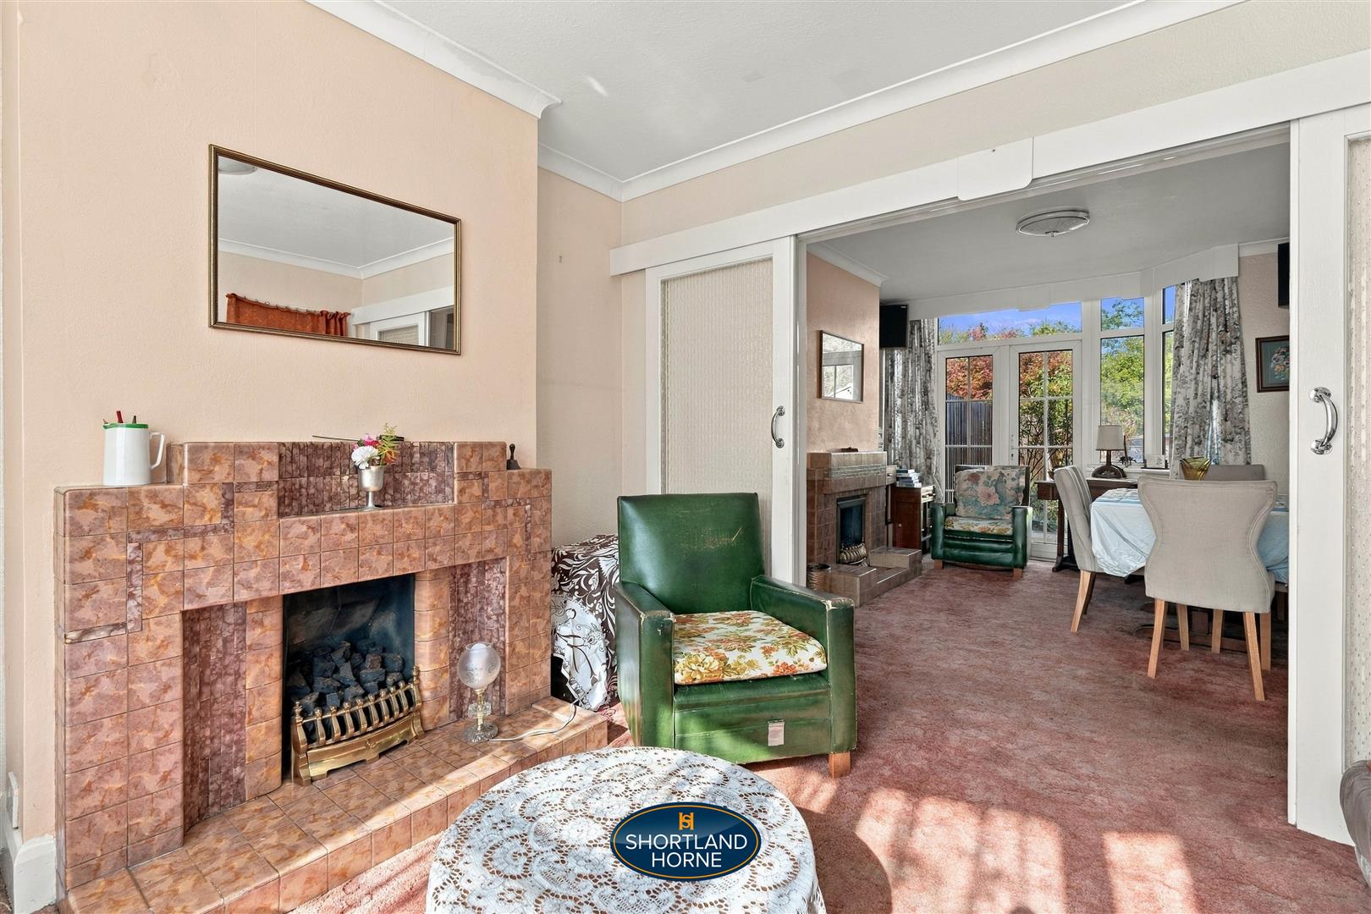
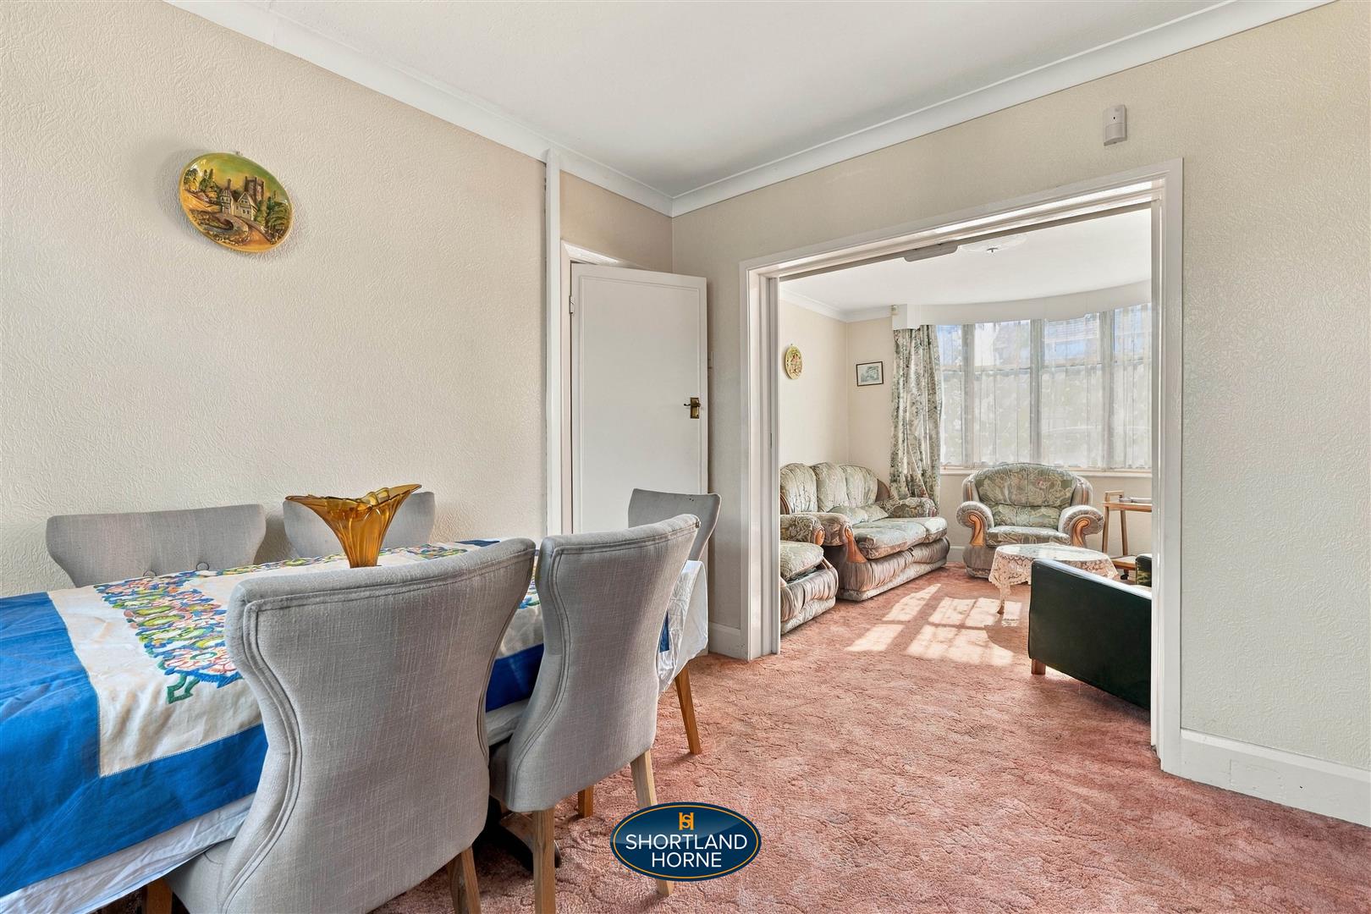
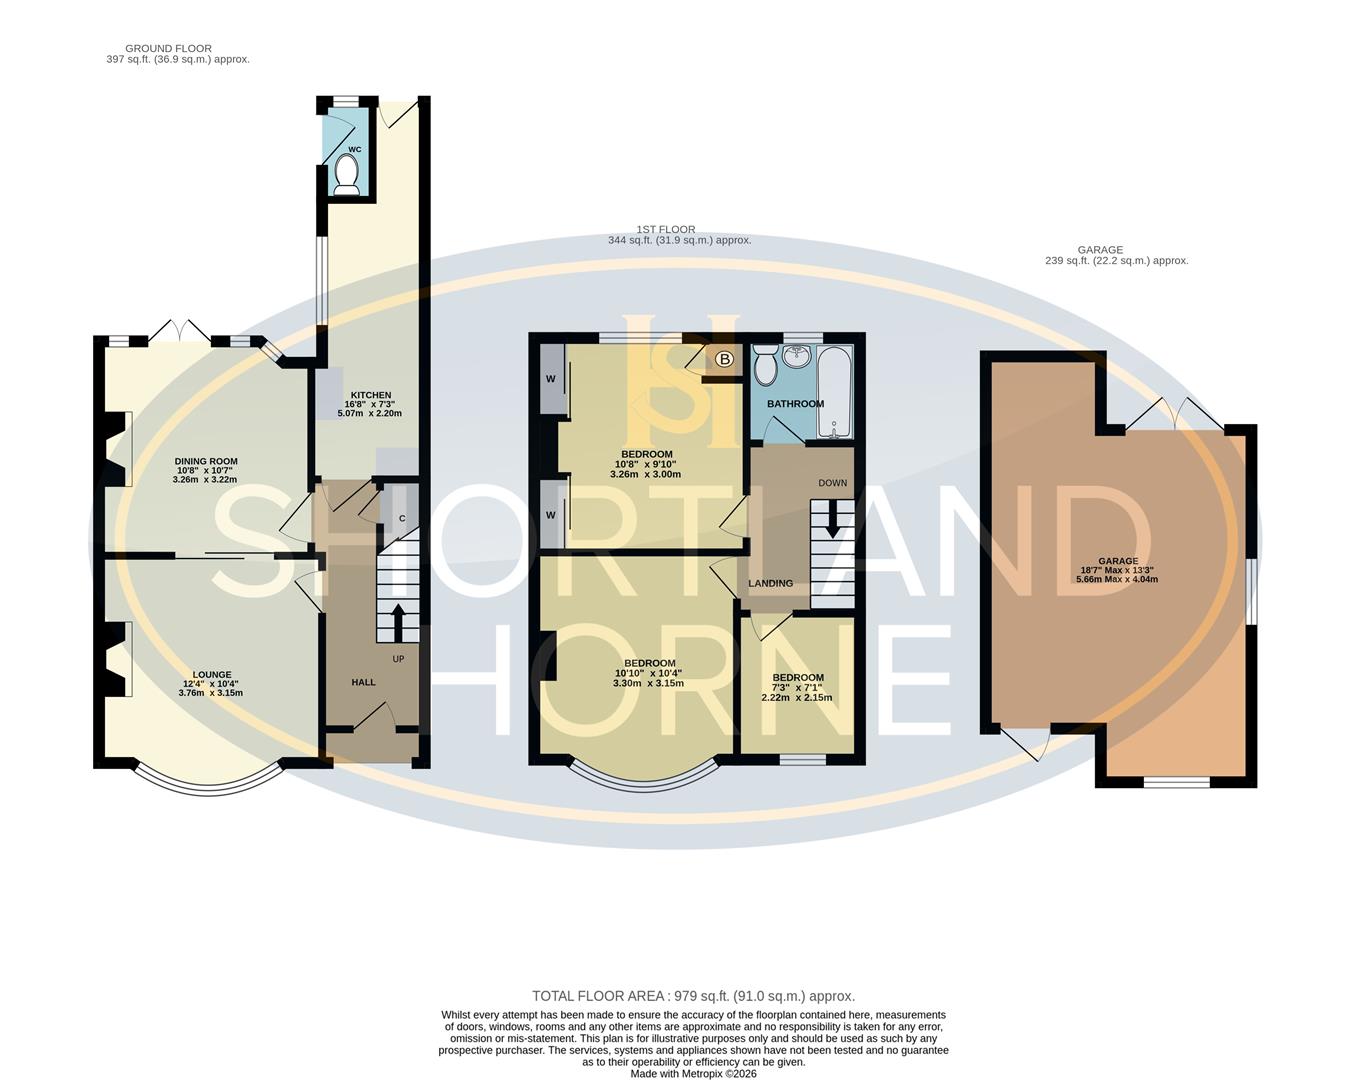
LOUNGE WITH ORIGINAL TILED FIREPLACE 3.76 x 3.15 (12'4" x 10'4")

DINING ROOM WITH ORIGINAL TILED FIREPLACE 3.26 x 3.22 (10'8" x 10'6")

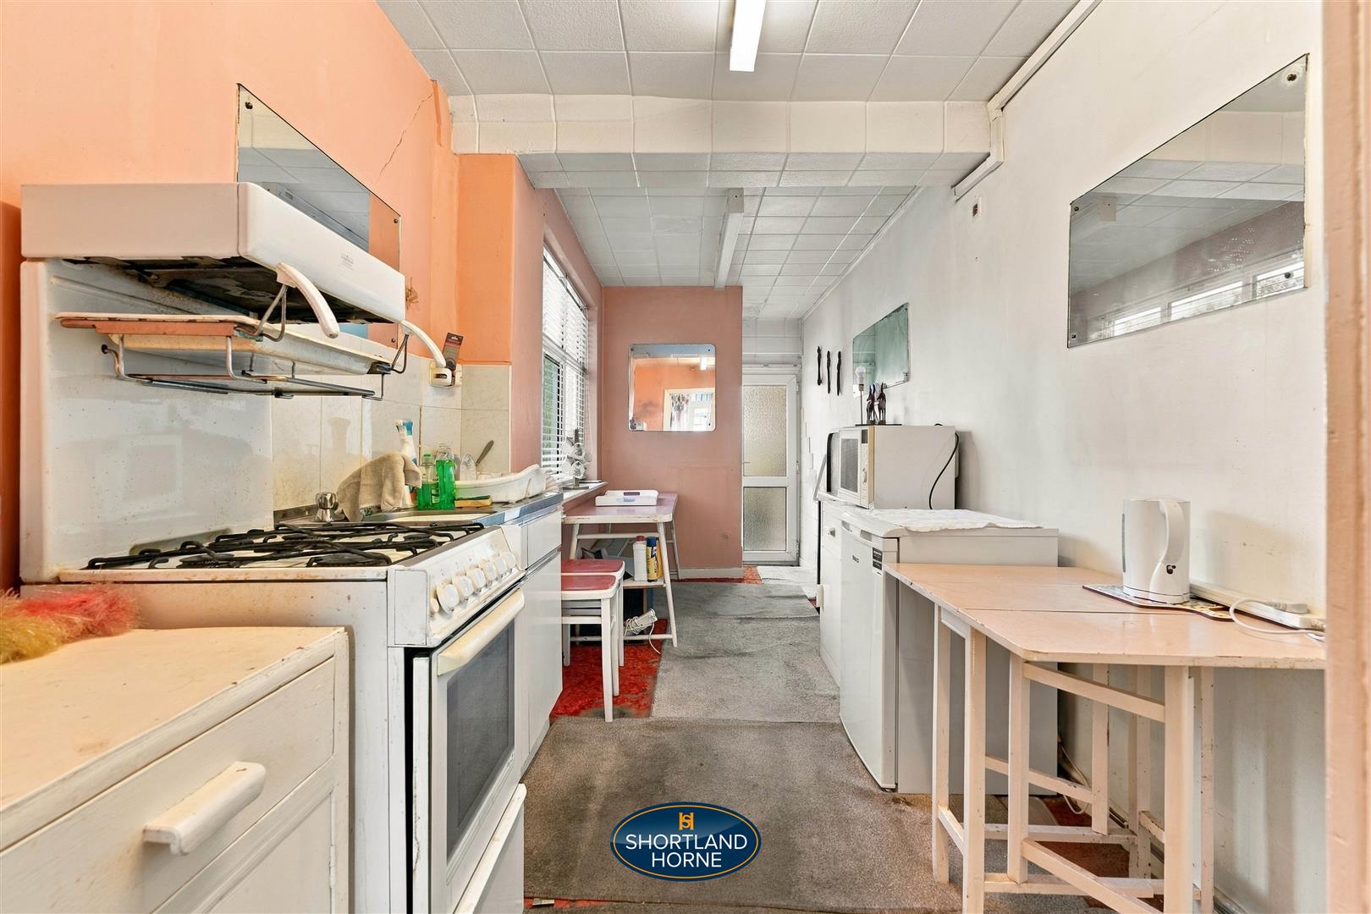
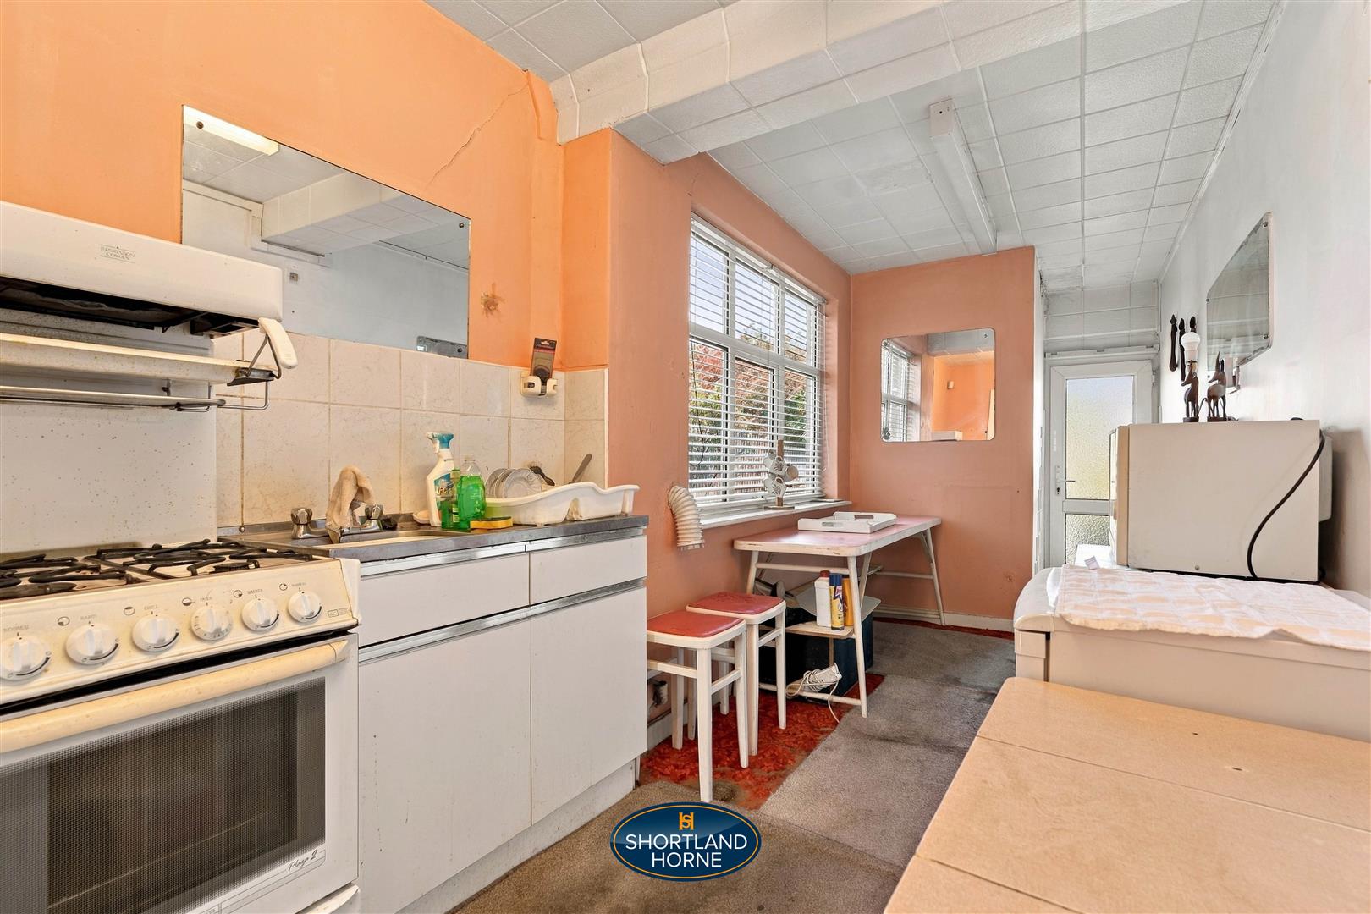
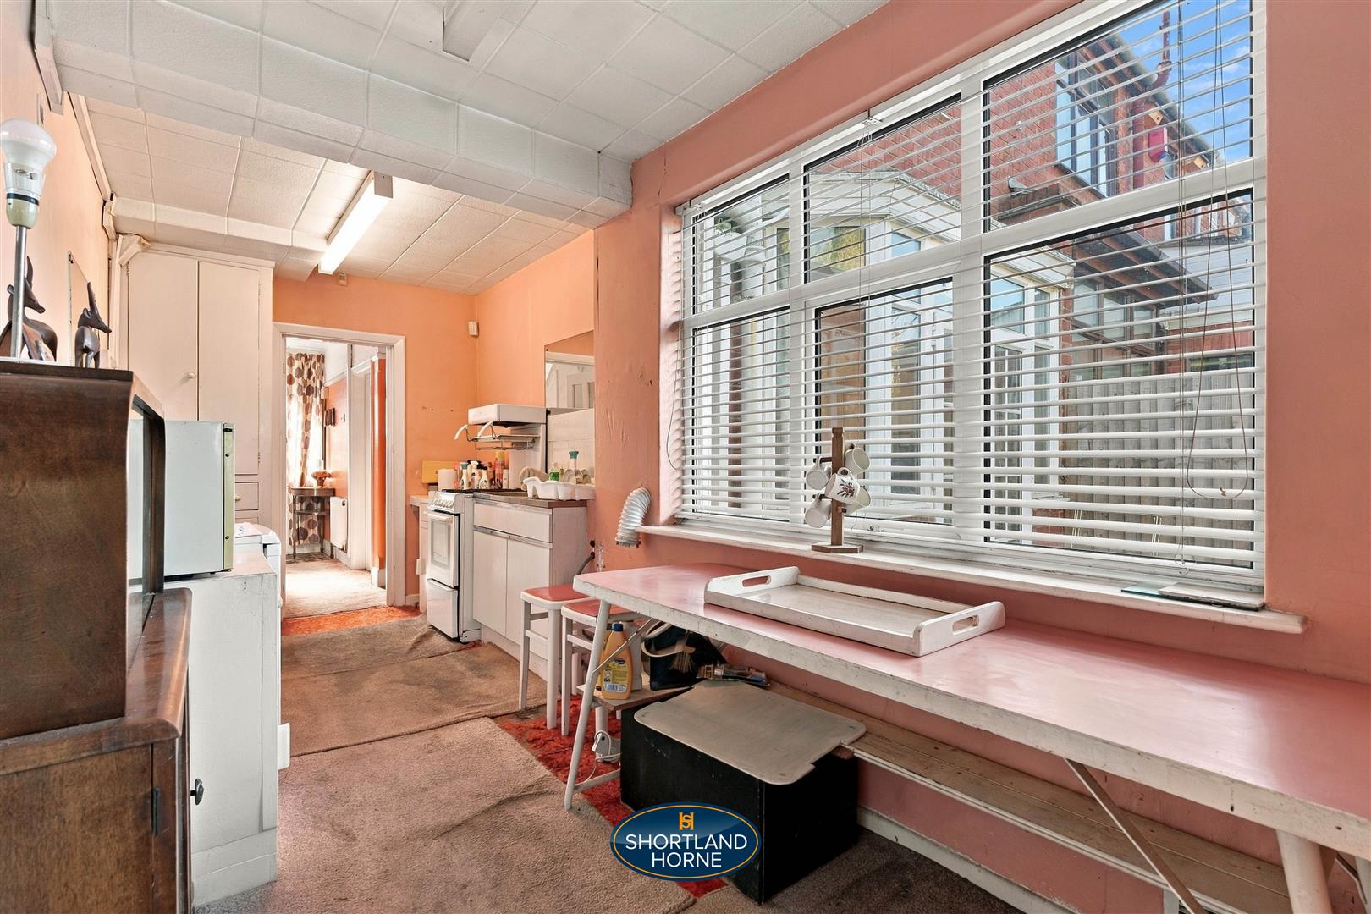
GOOD SIZED KITCHEN 5.07 x 2.20 (16'7" x 7'2")

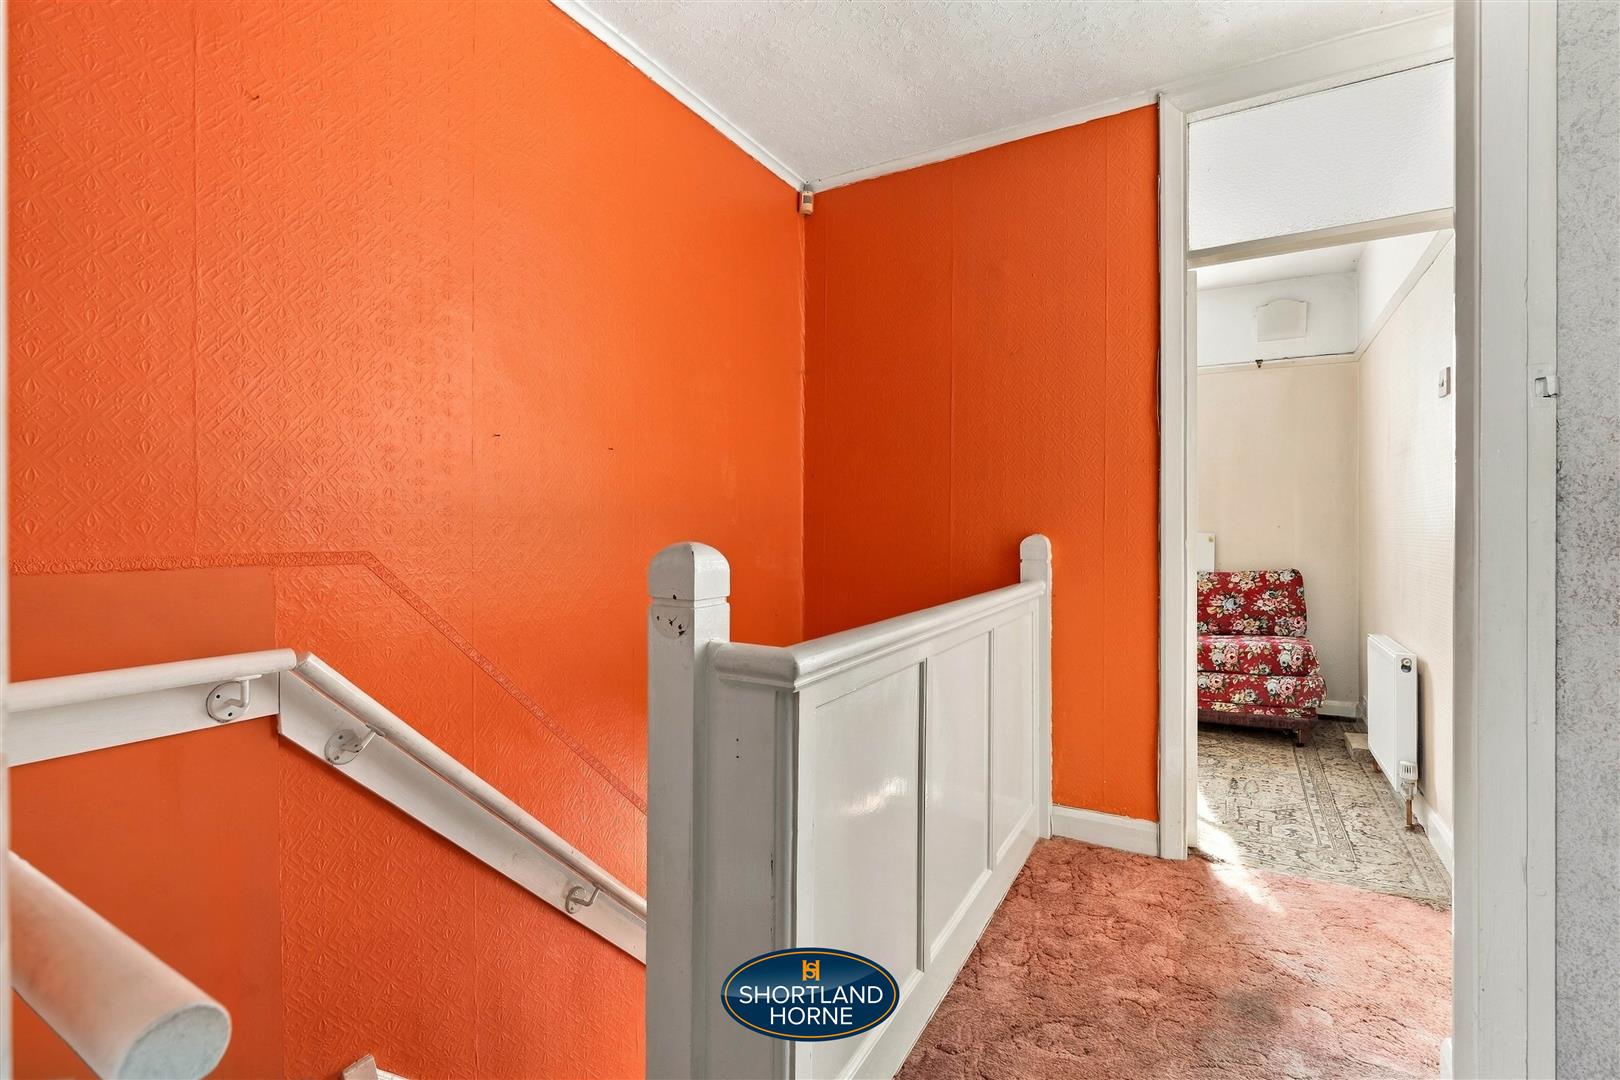
LANDING

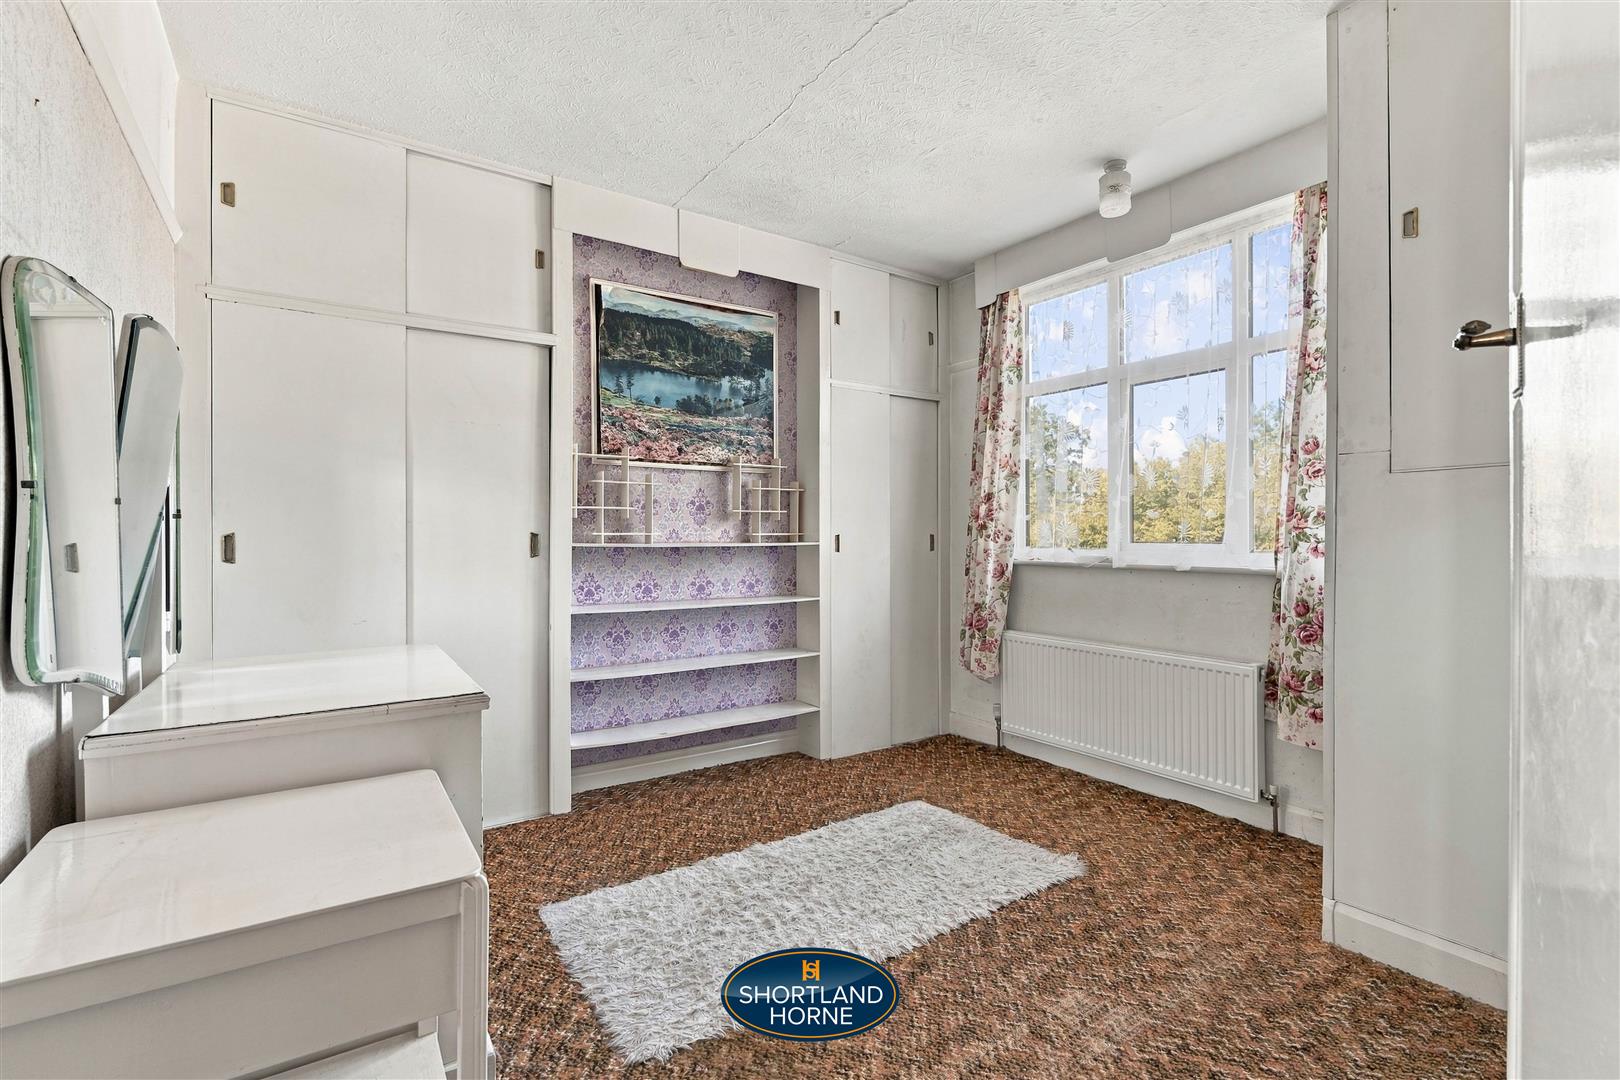
BEDROOM ONE 3.30 x 3.15 (10'9" x 10'4")

BEDROOM TWO 3.26 x 3.00 (10'8" x 9'10")

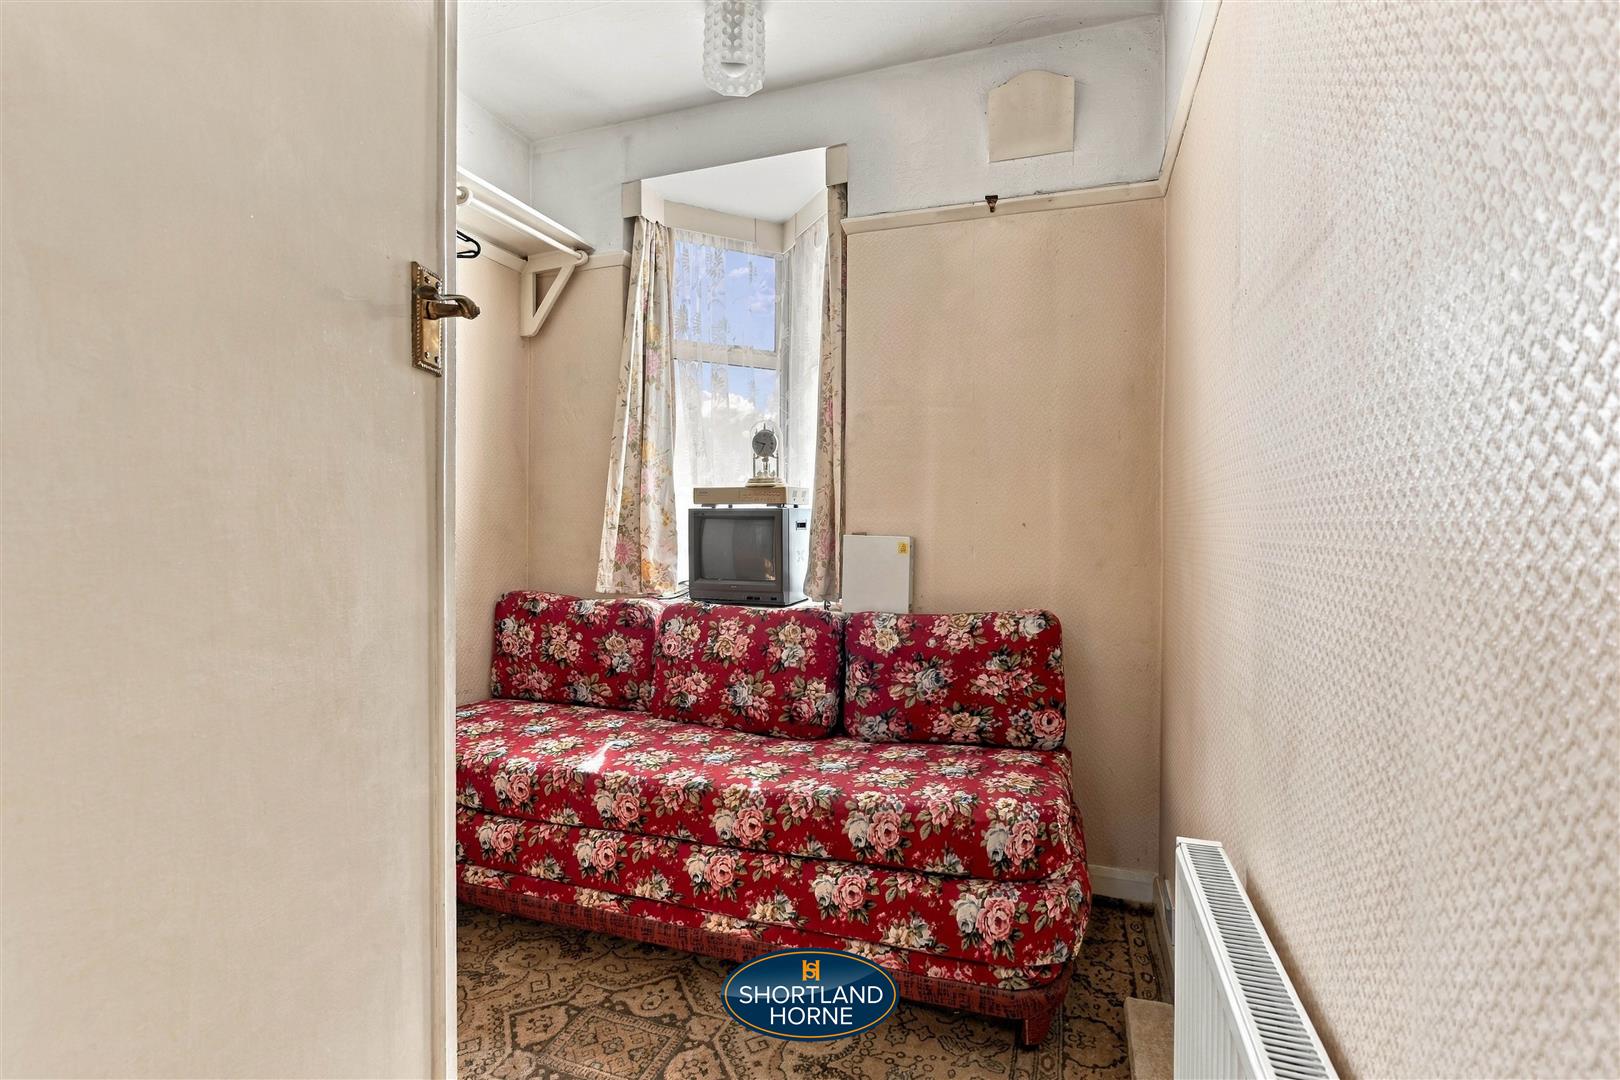
BEDROOM THREE 2.22 x 2.15 (7'3" x 7'0")

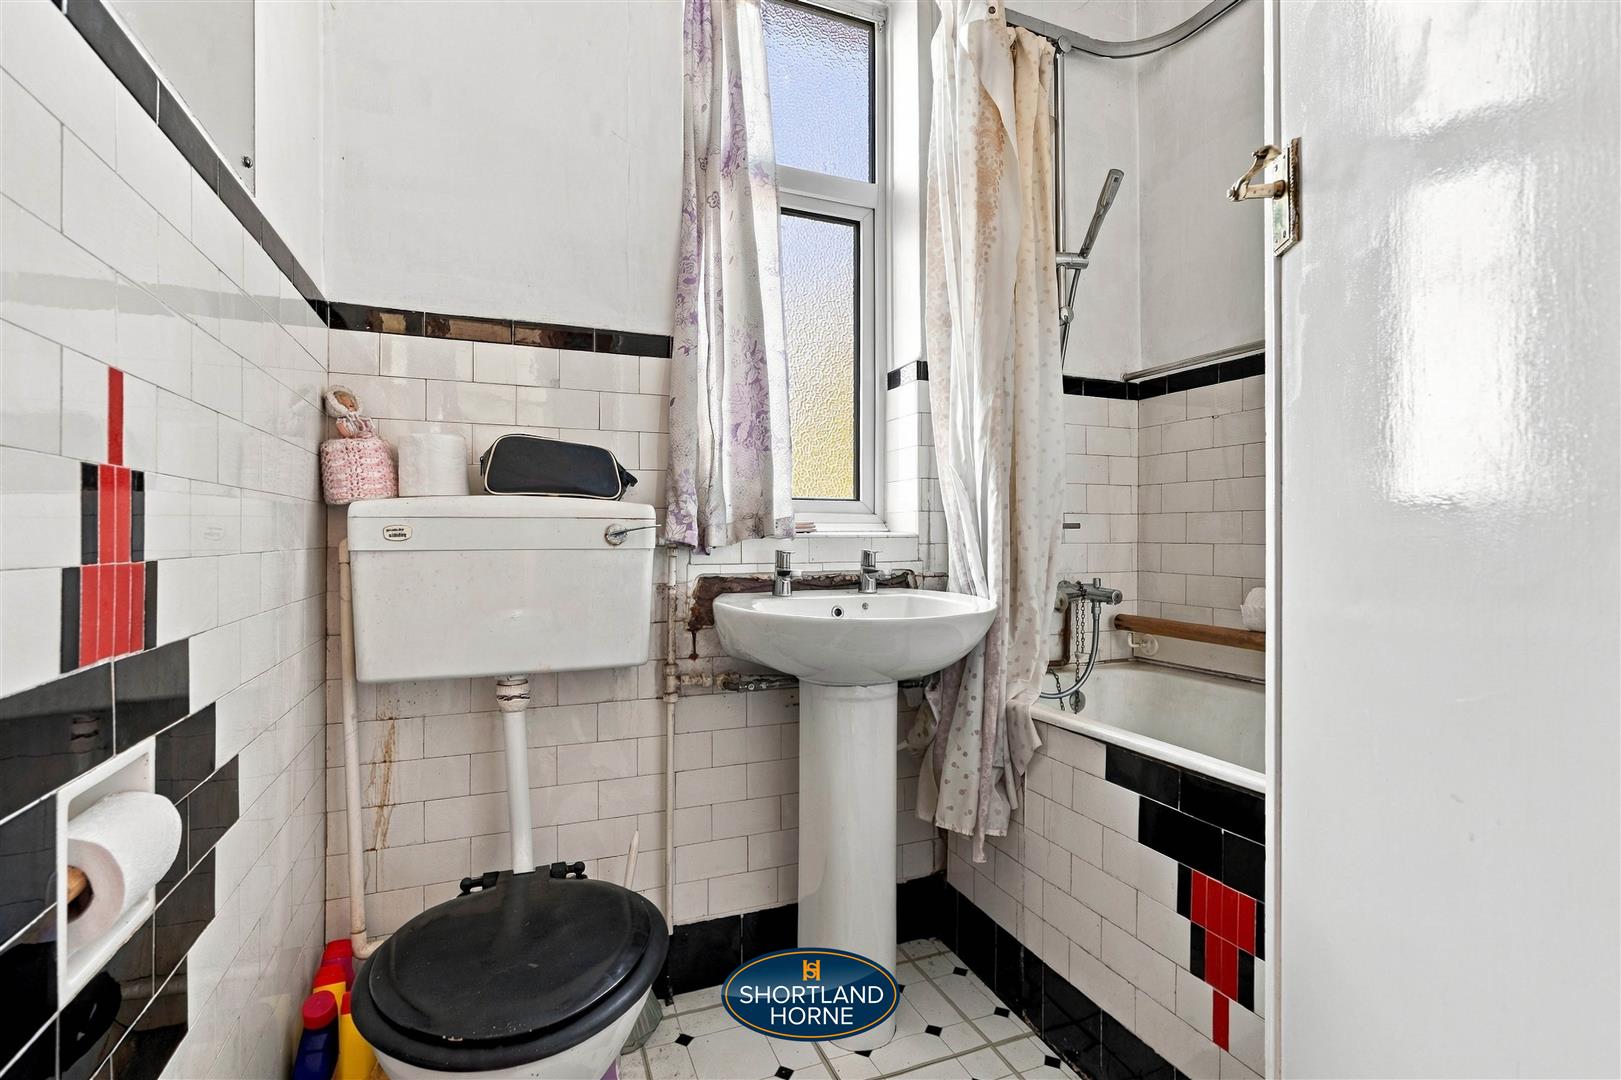
BATHROOM WITH SHOWER

OUTDOOR WC

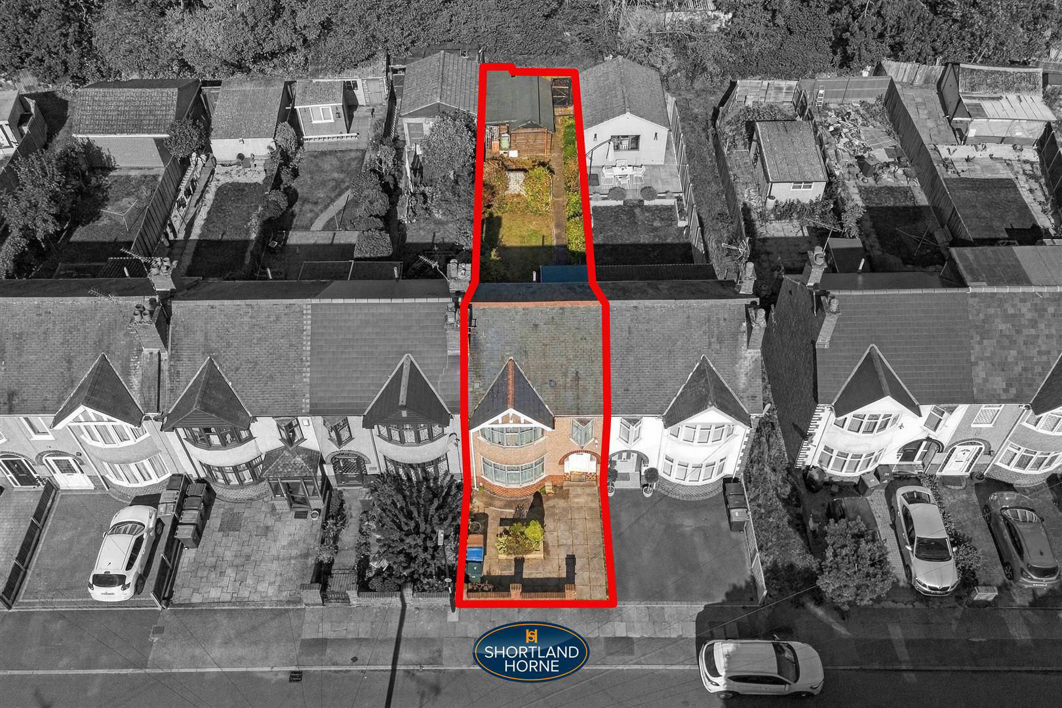
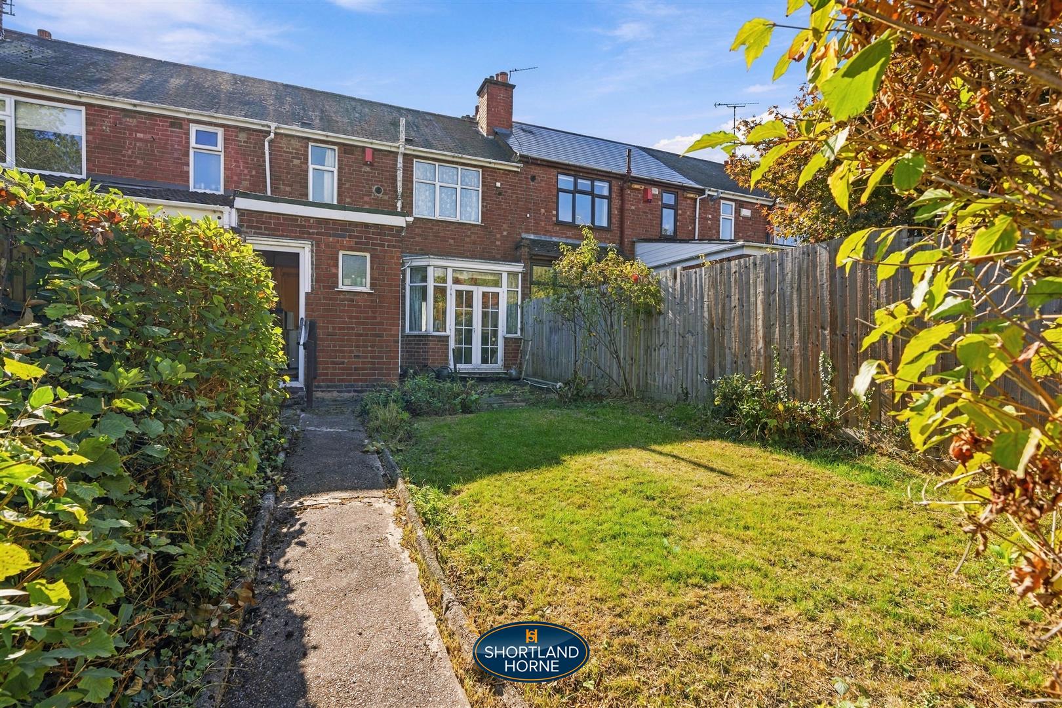
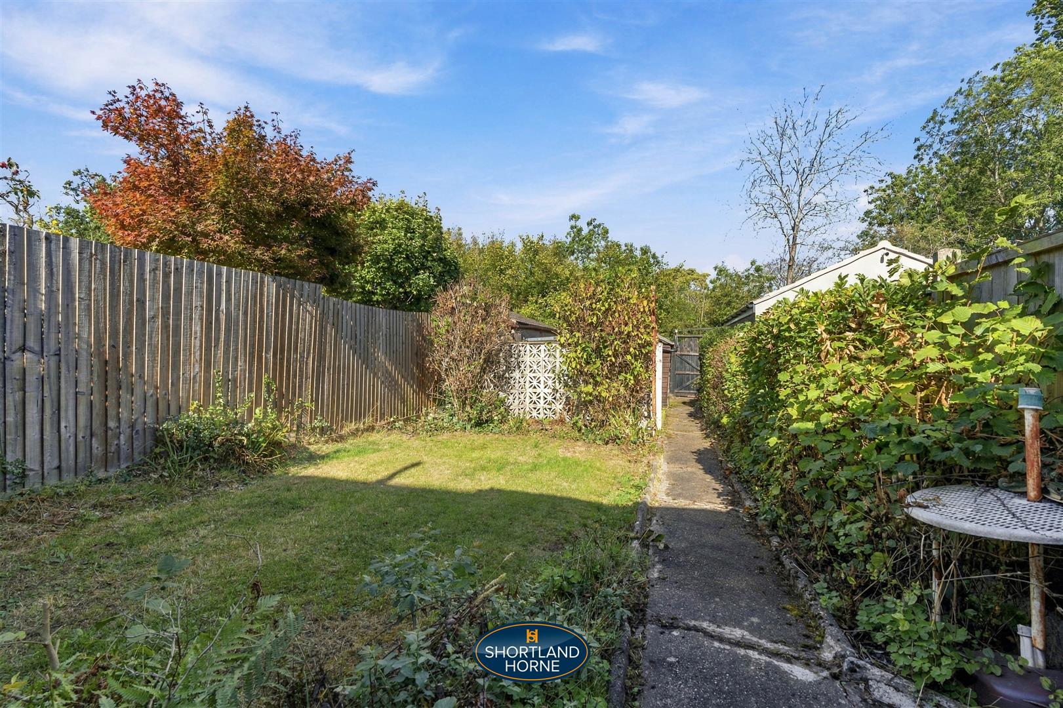
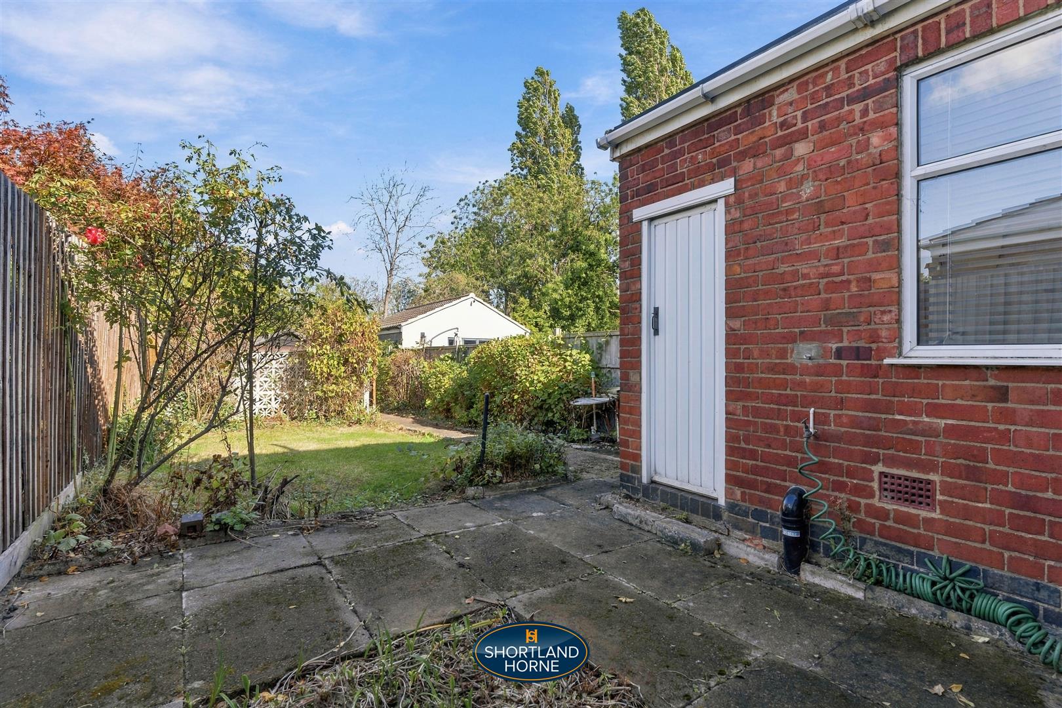
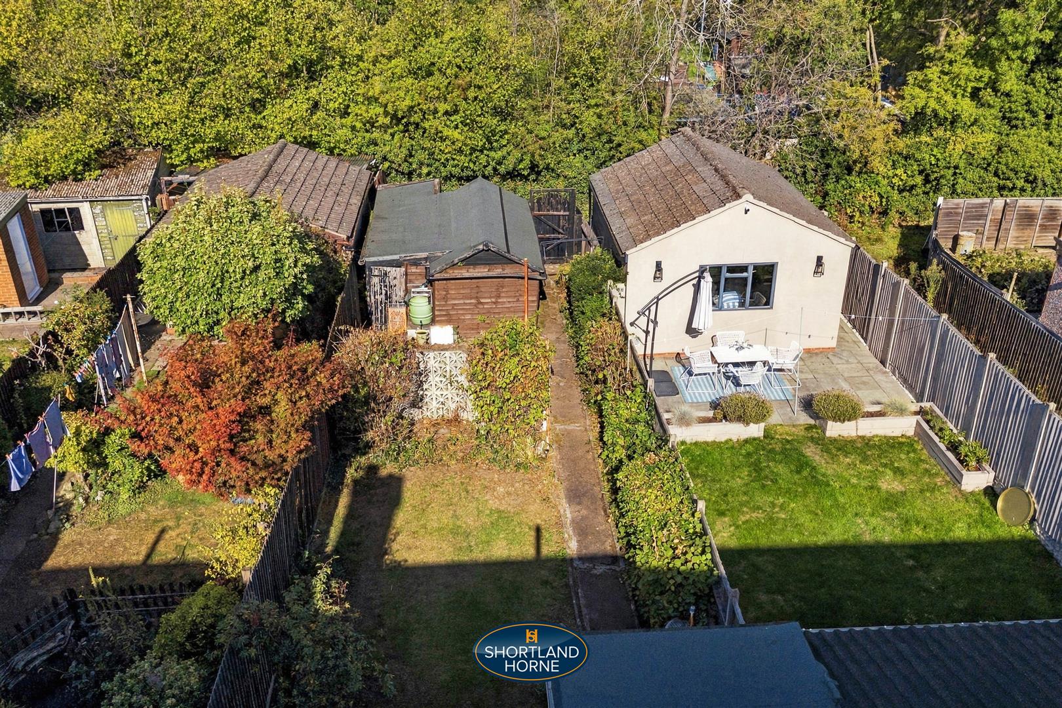
FRONT & REAR GARDEN BACKING ONTO ALLOTMENTS

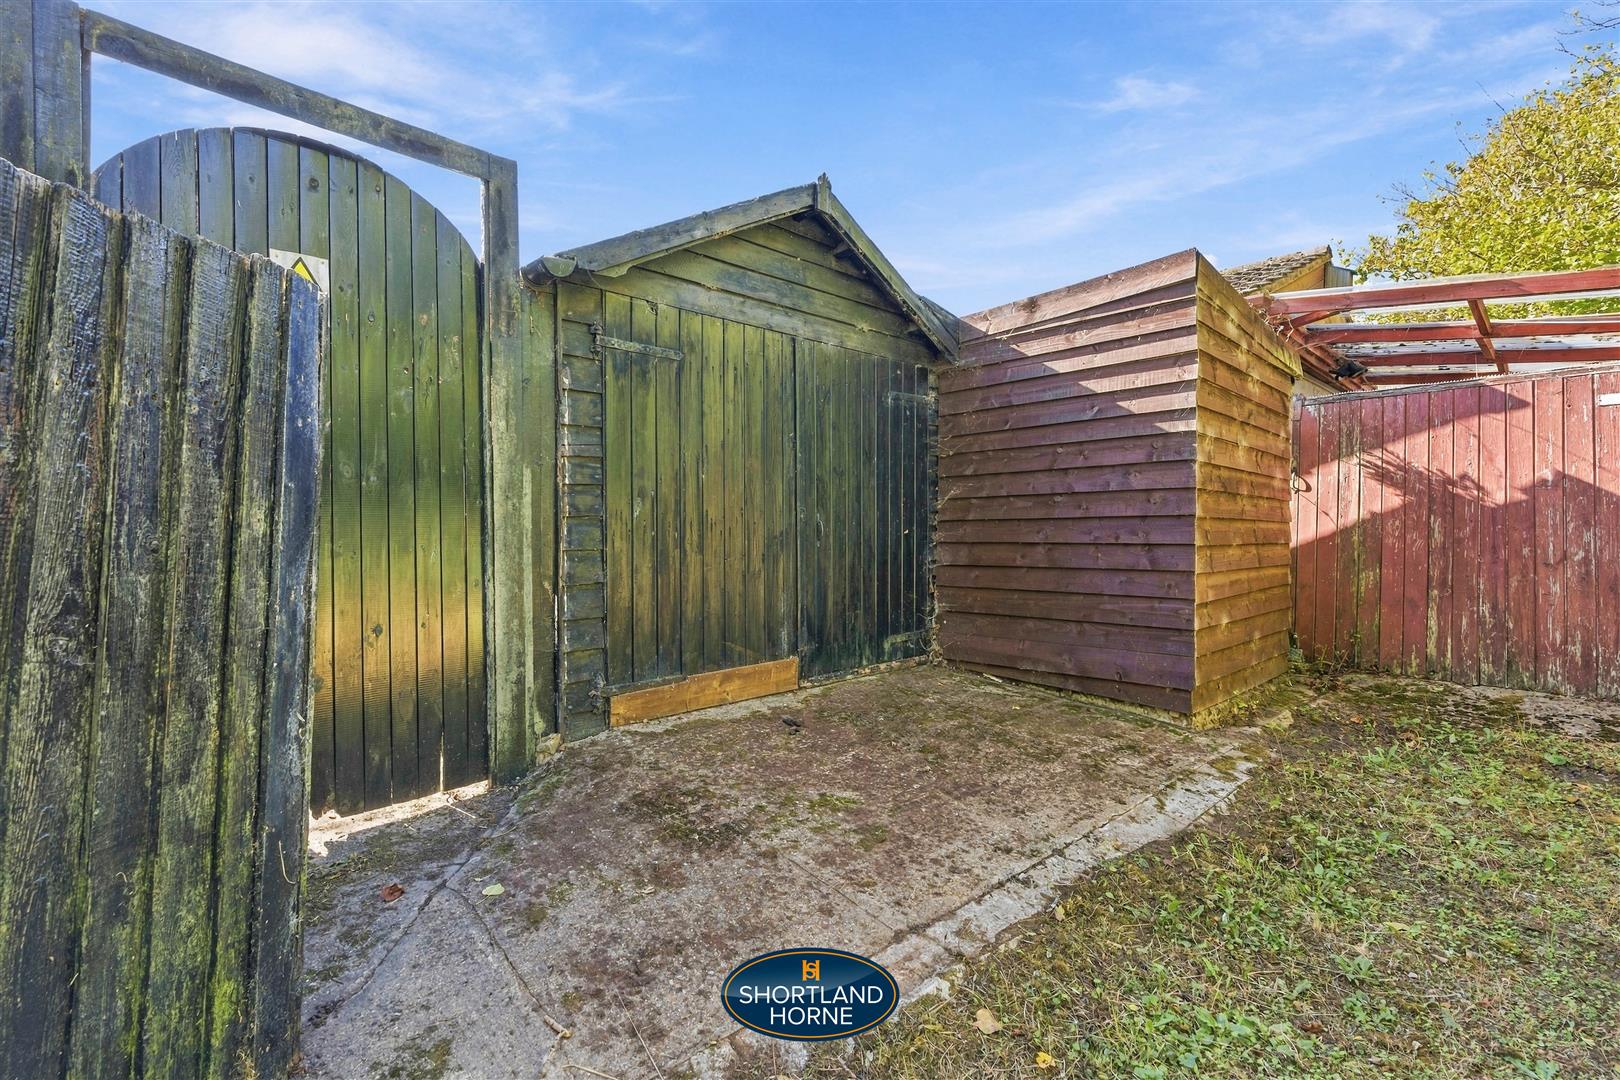
REAR TIMBER GARAGE 5.66 x 4.04 (18'6" x 13'3")

NO UPWARD CHAIN

Location

Select Language